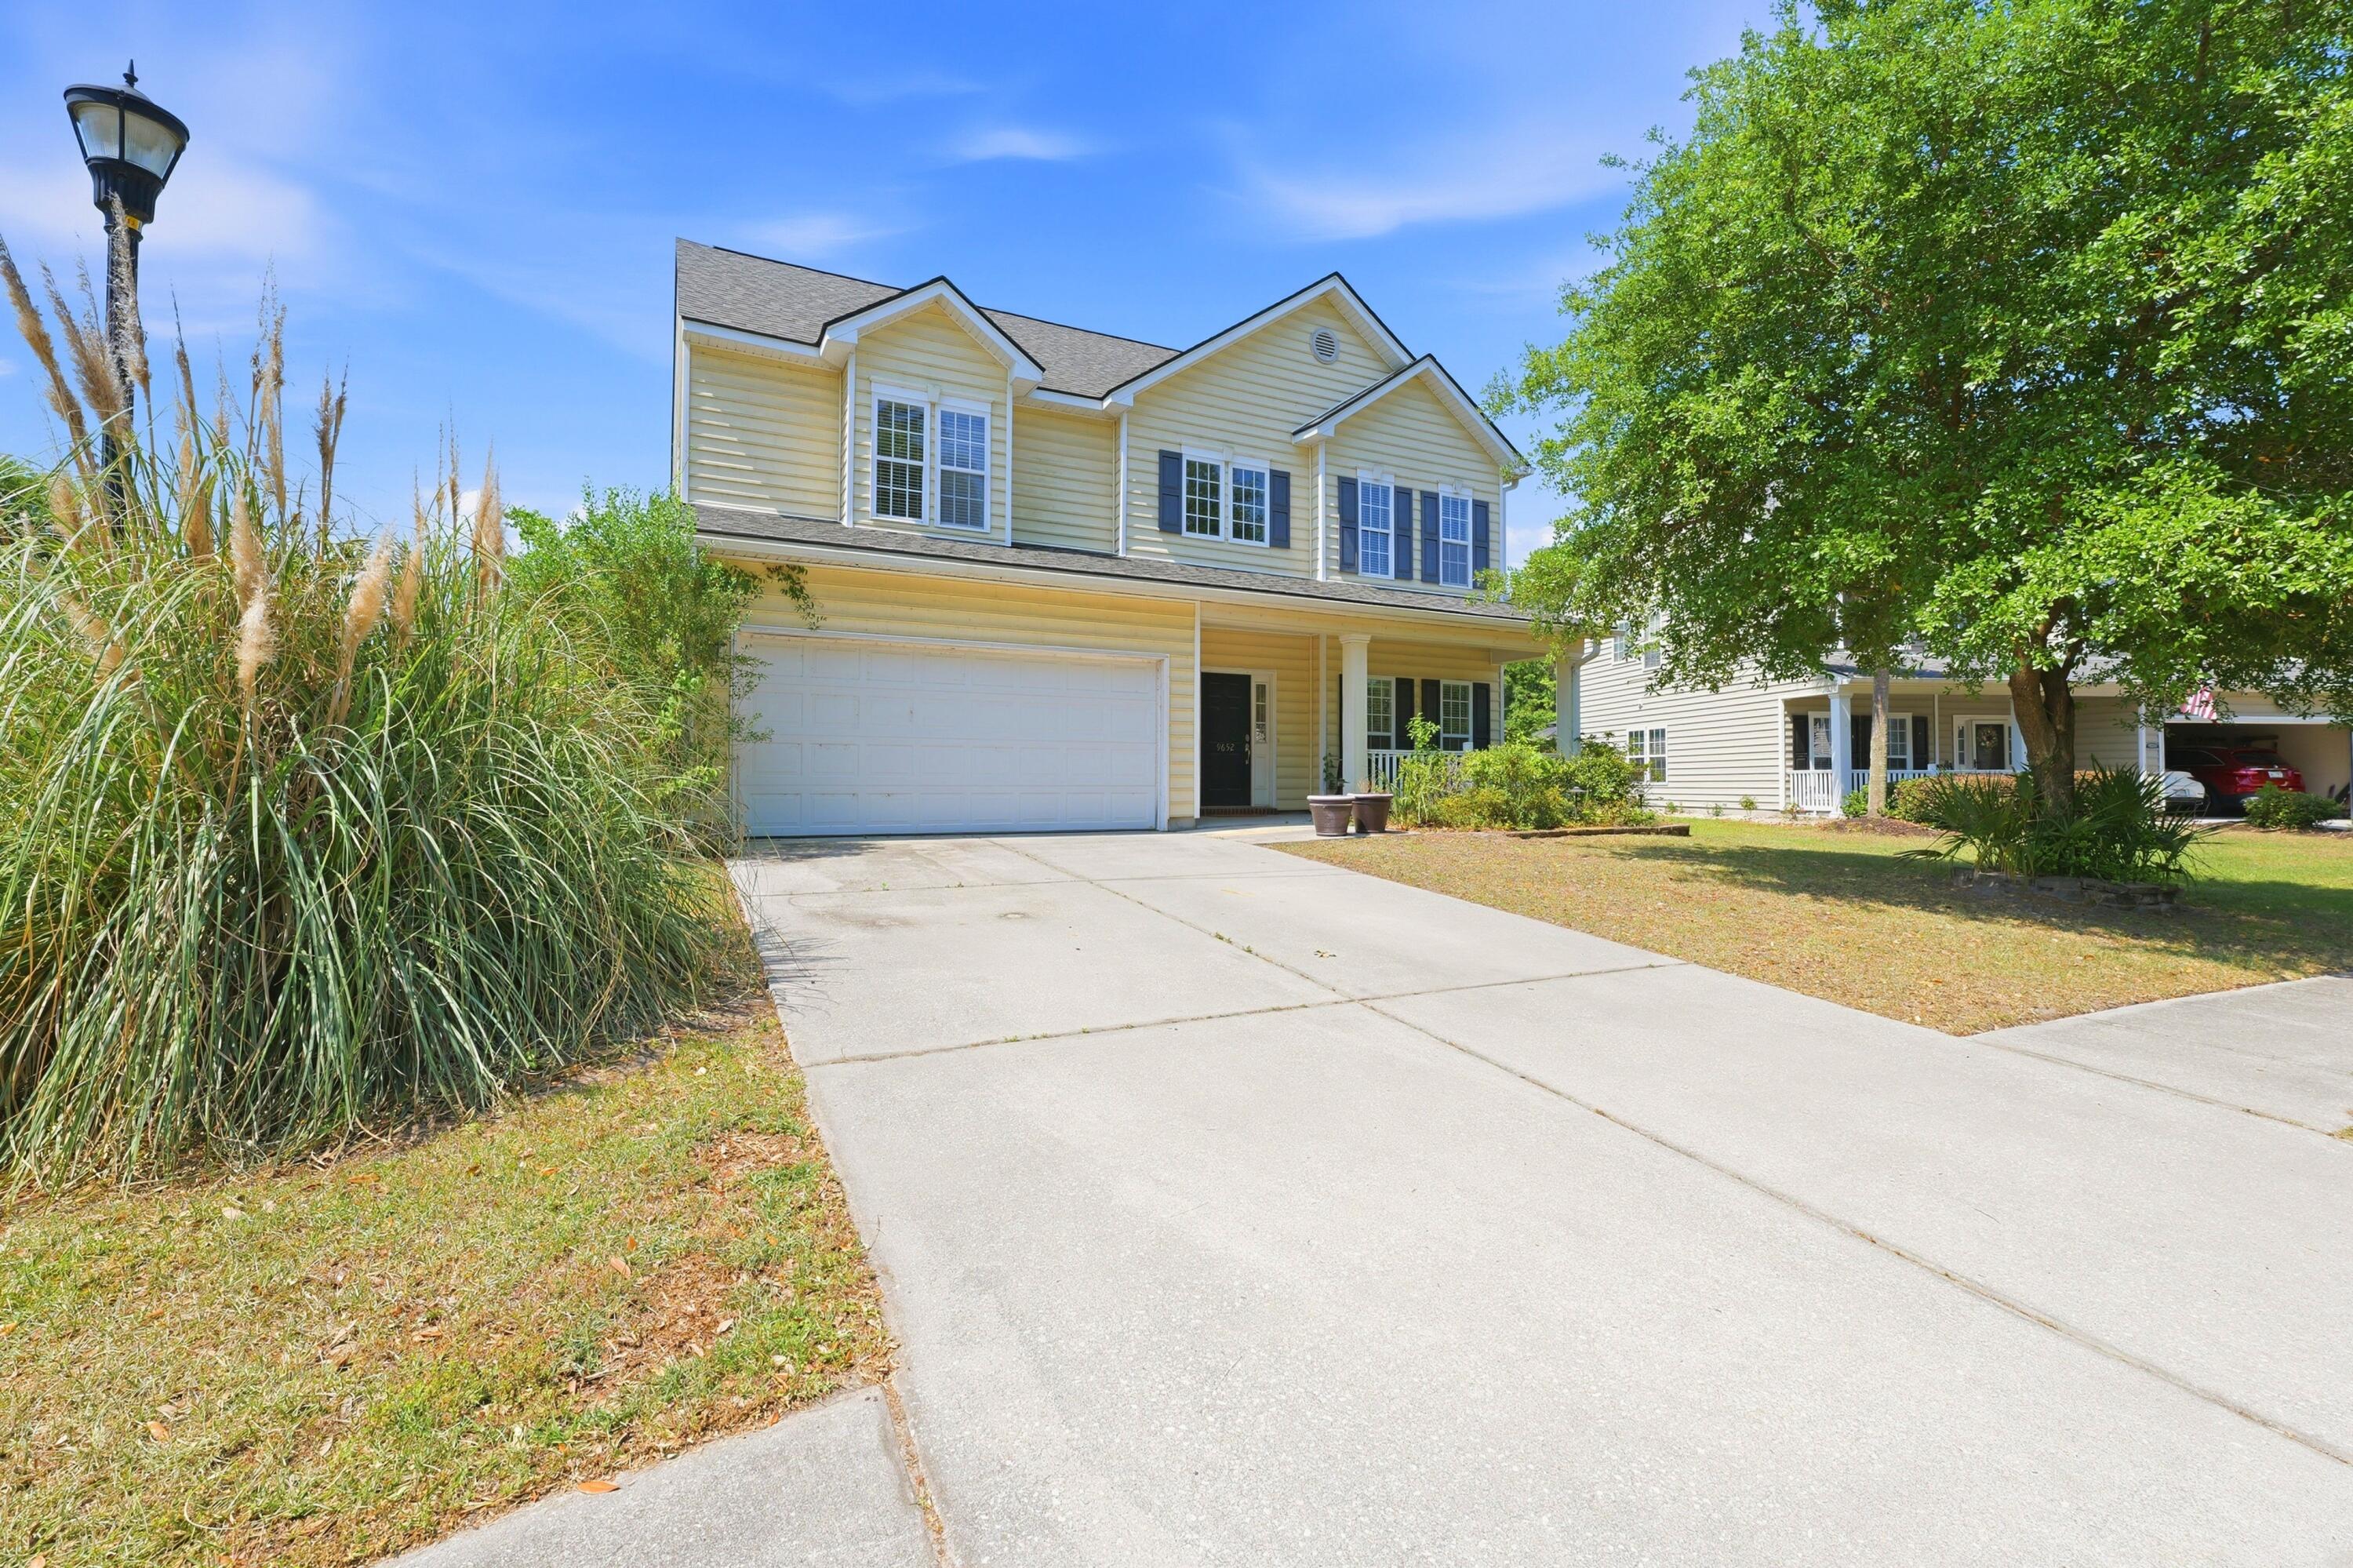
Two-story pale yellow home with blue shutters, a double garage, and a wide driveway.
Two-story cream-sided home with an attached garage, covered porch, and broad driveway.
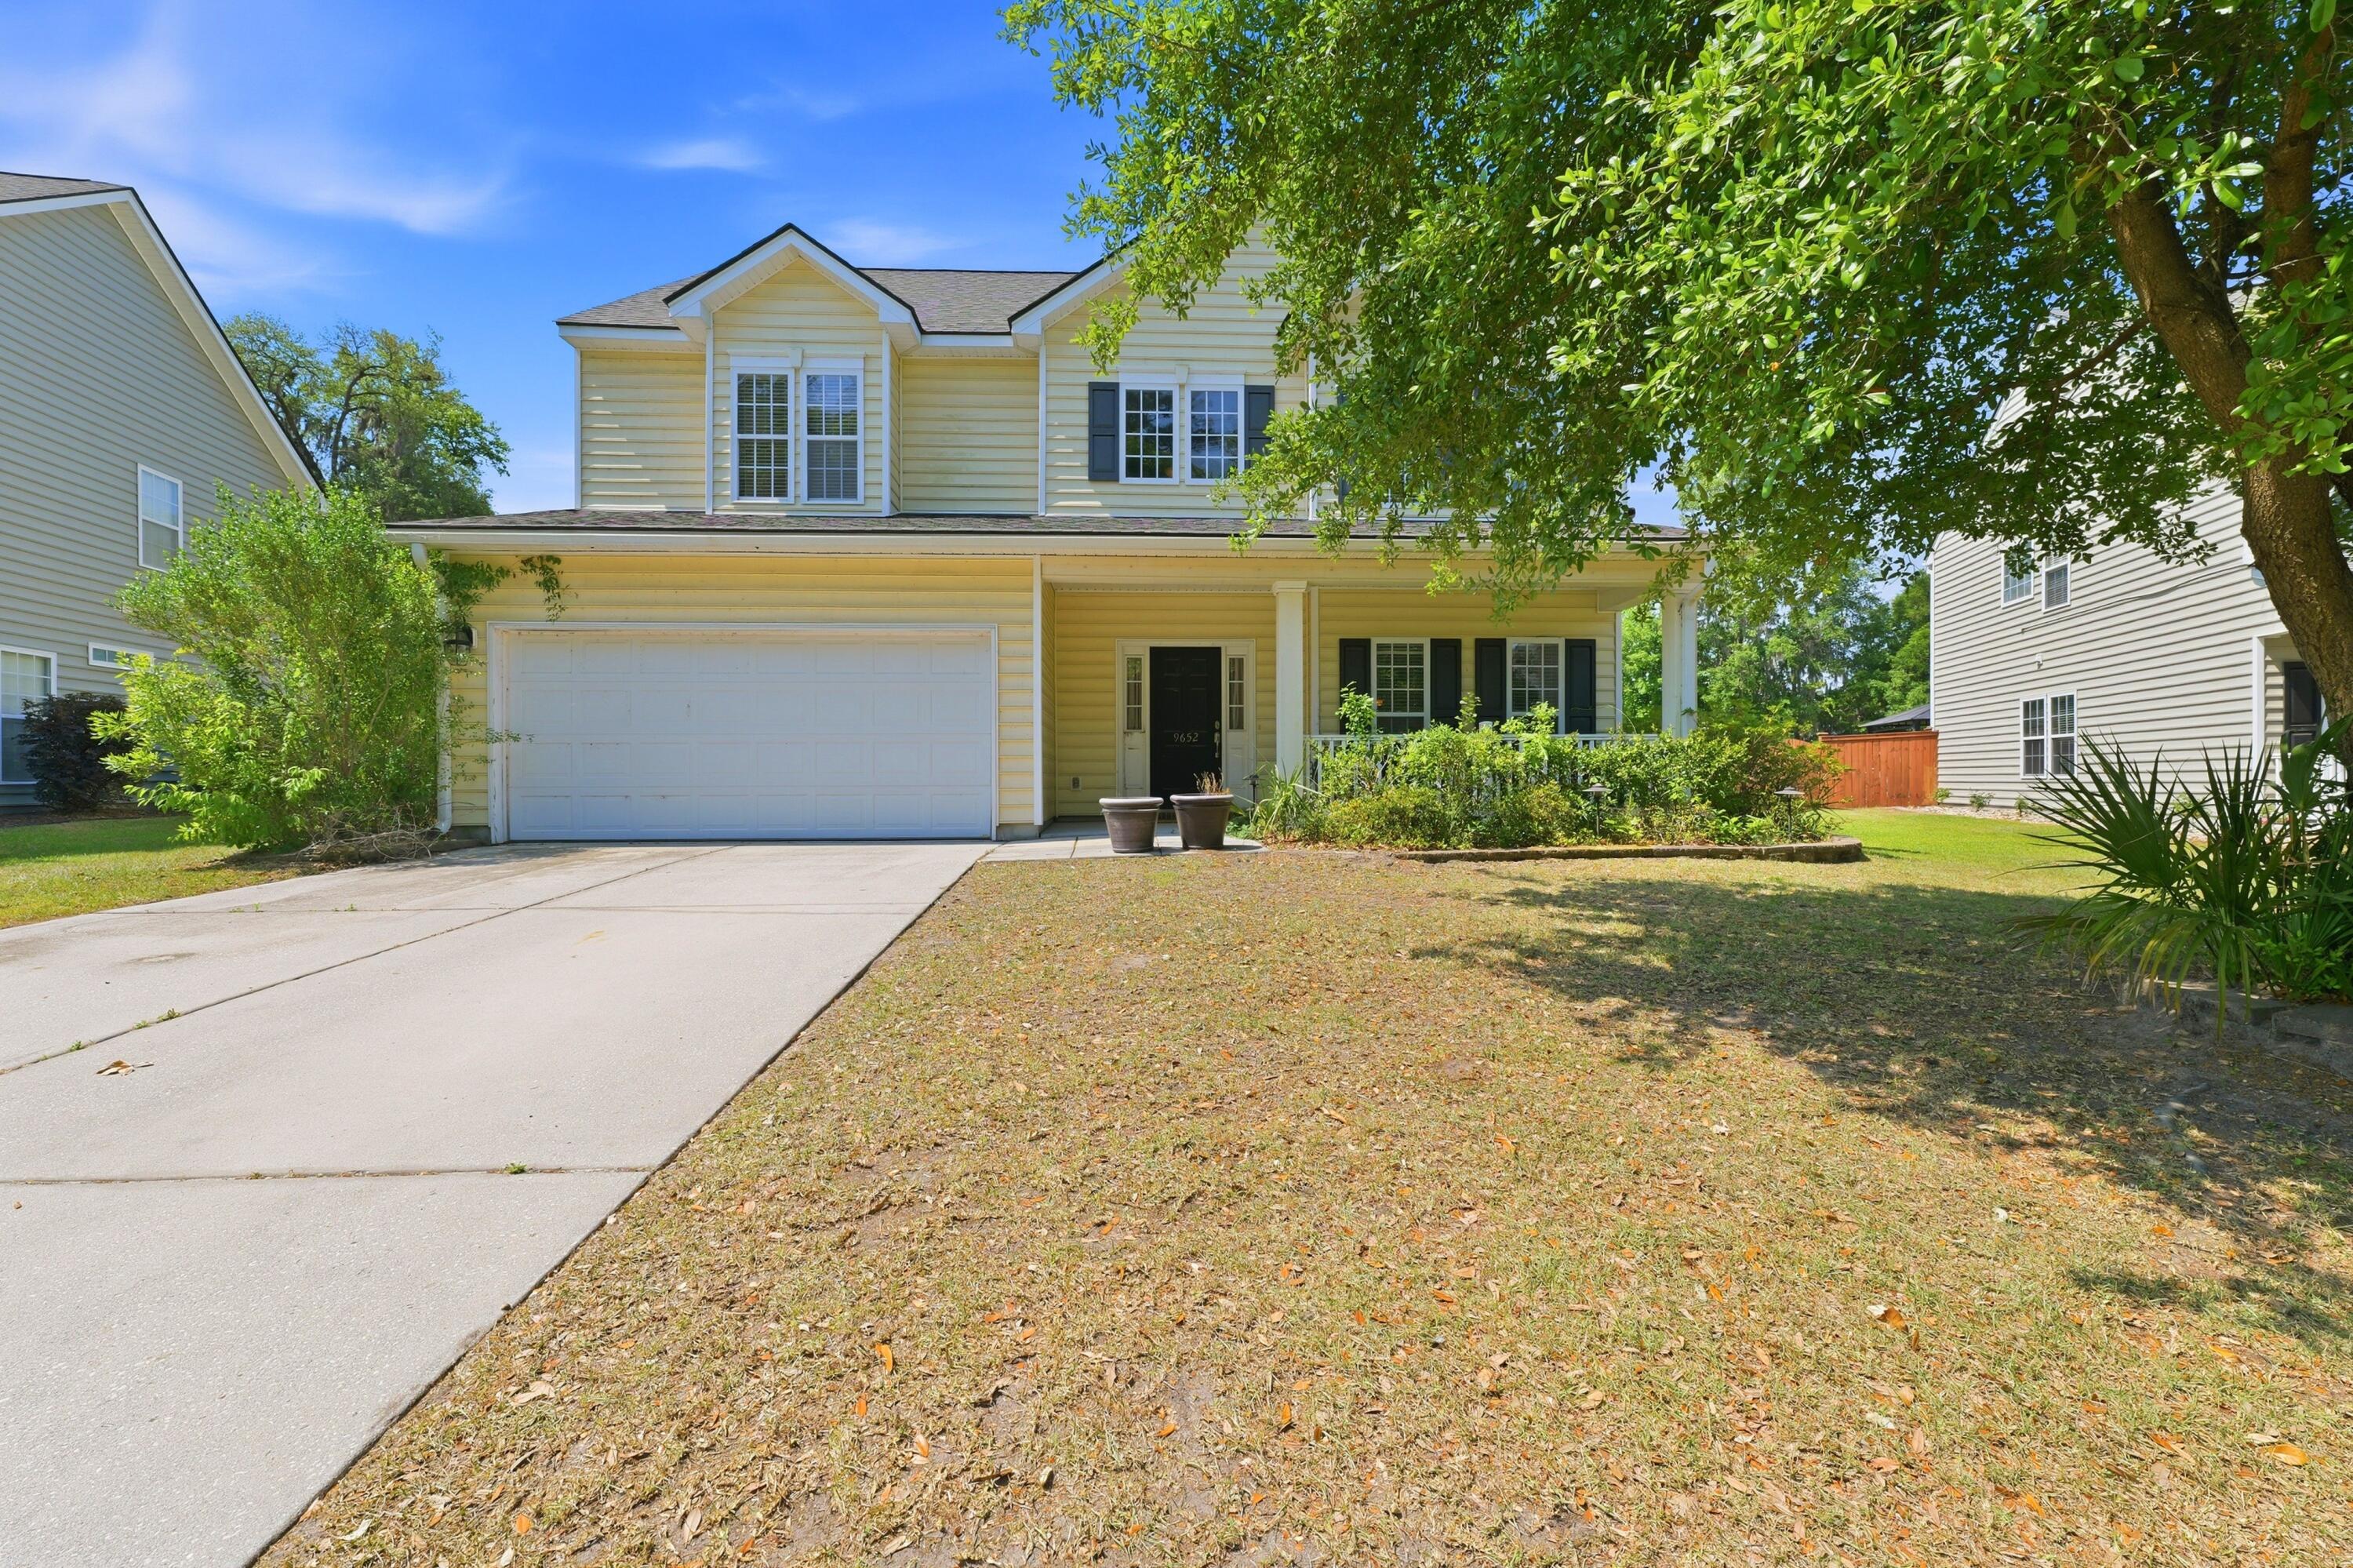
Two-story yellow house with a covered porch, two-car garage, and broad concrete driveway.
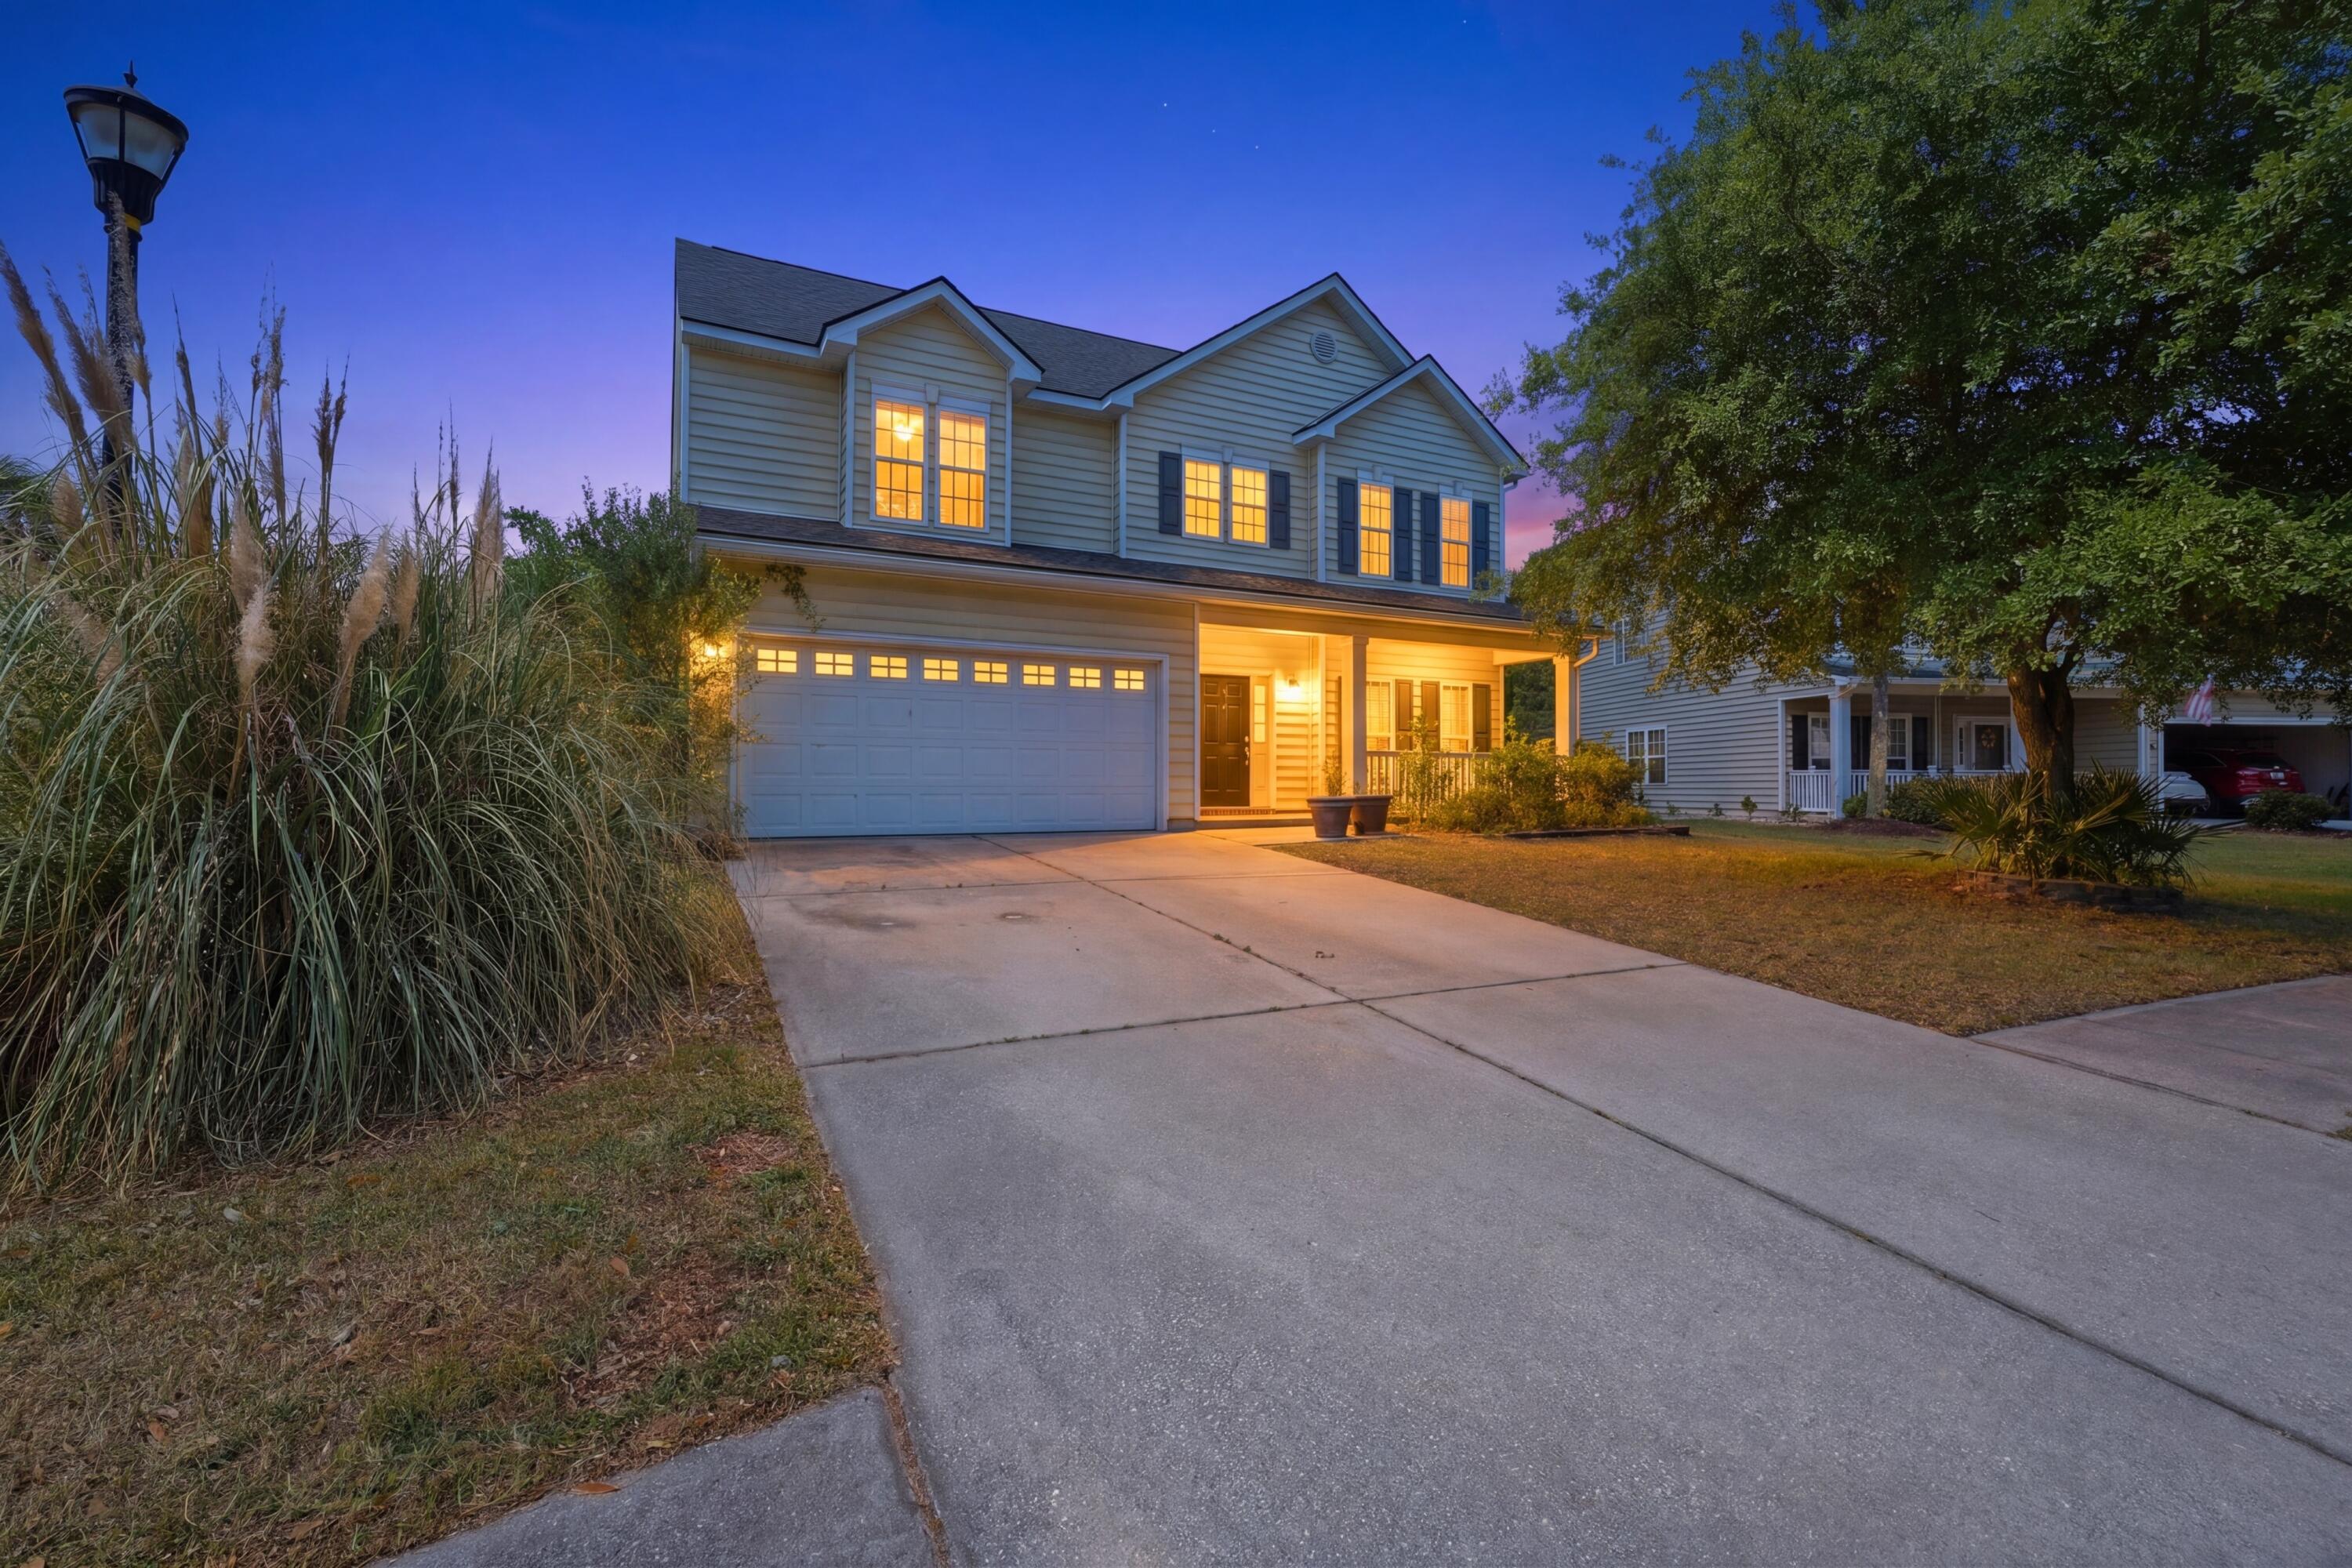
Two-story home with a double garage and warmly lit porch at dusk.
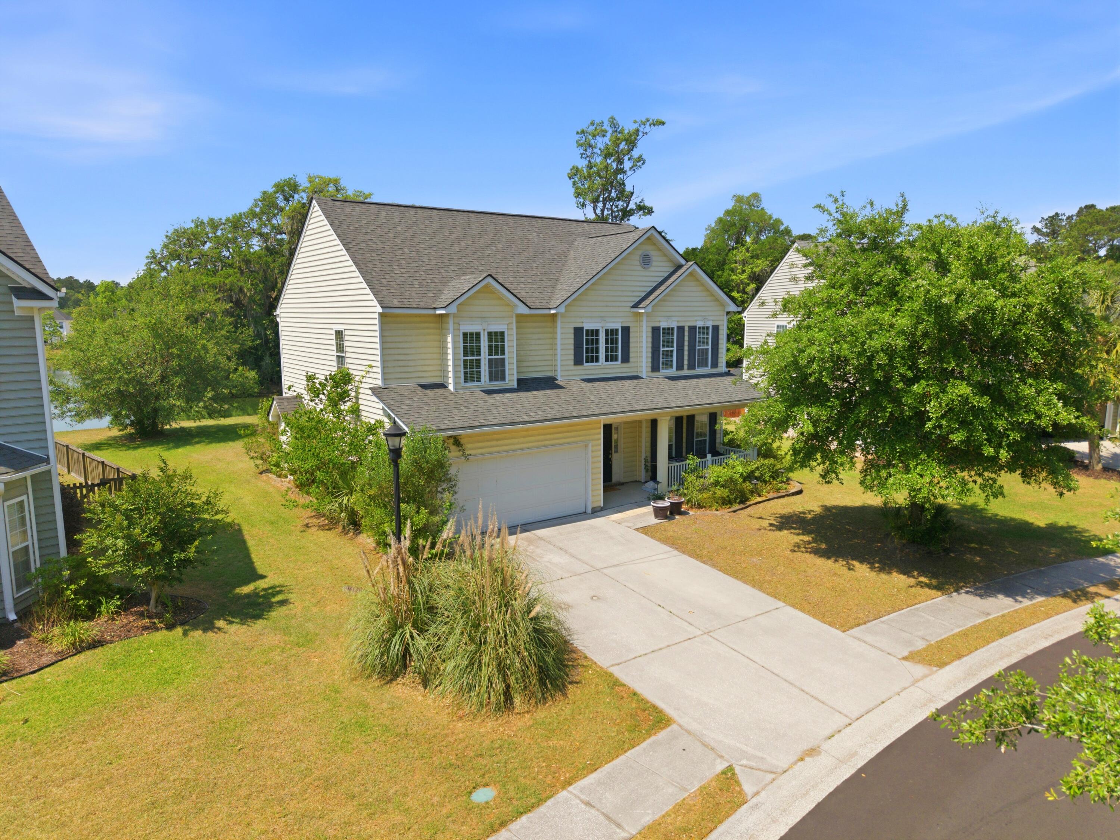
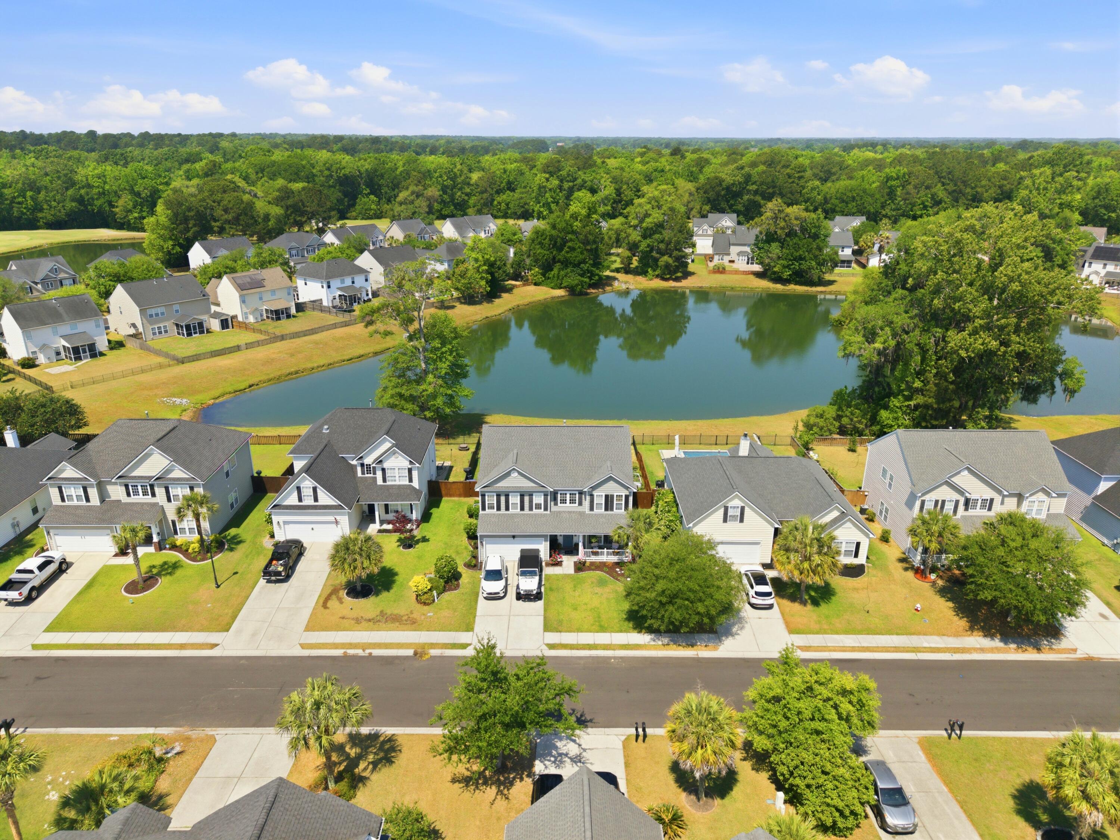
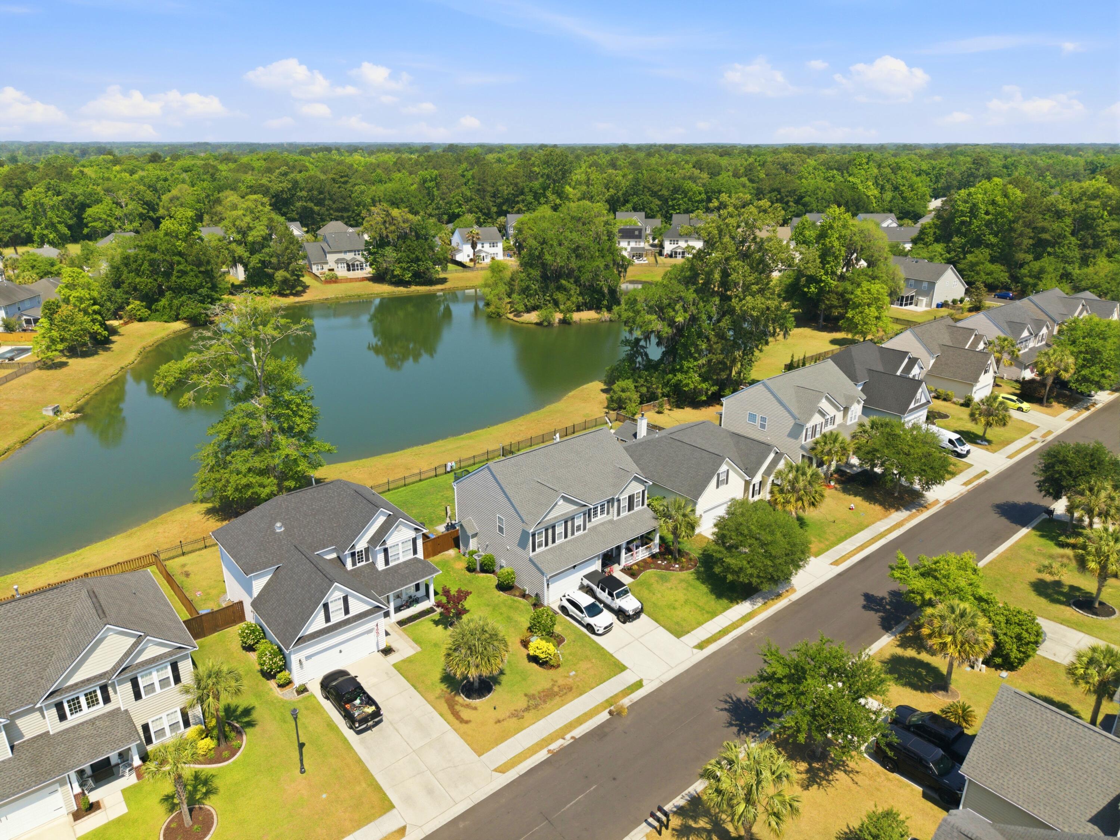
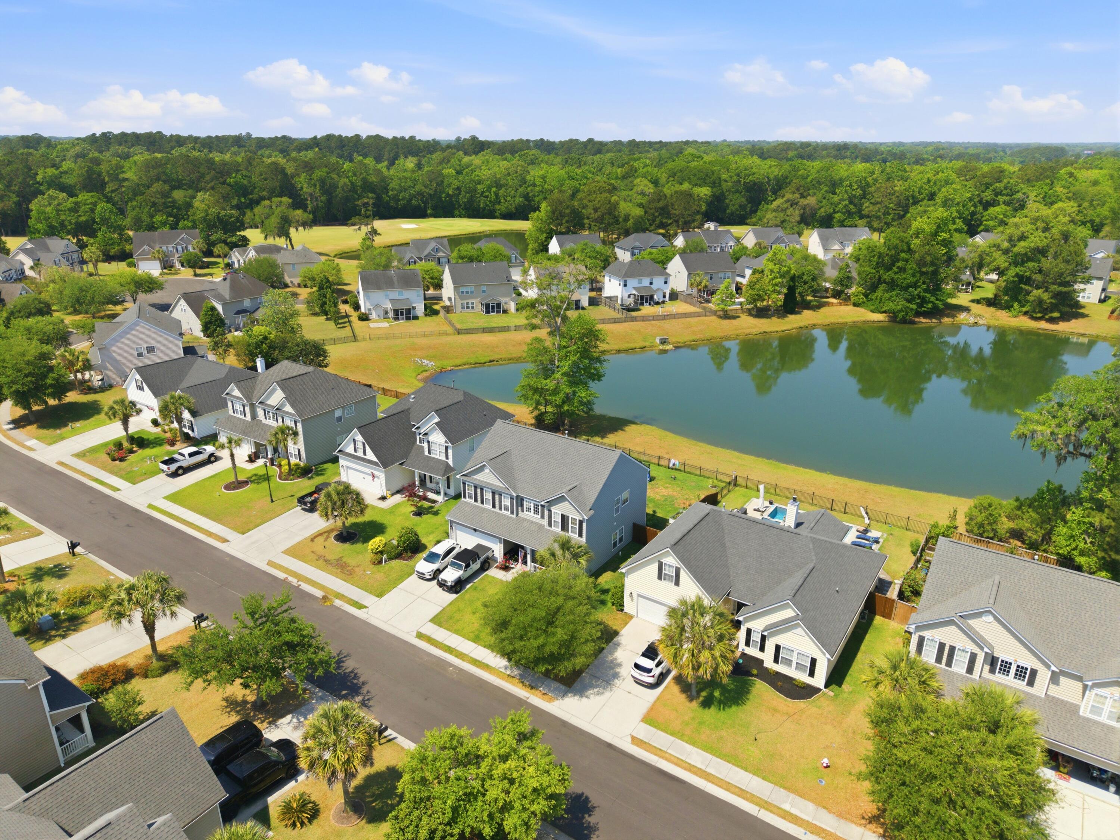
Aerial view of homes facing a neighborhood pond, with a tree-lined horizon beyond.
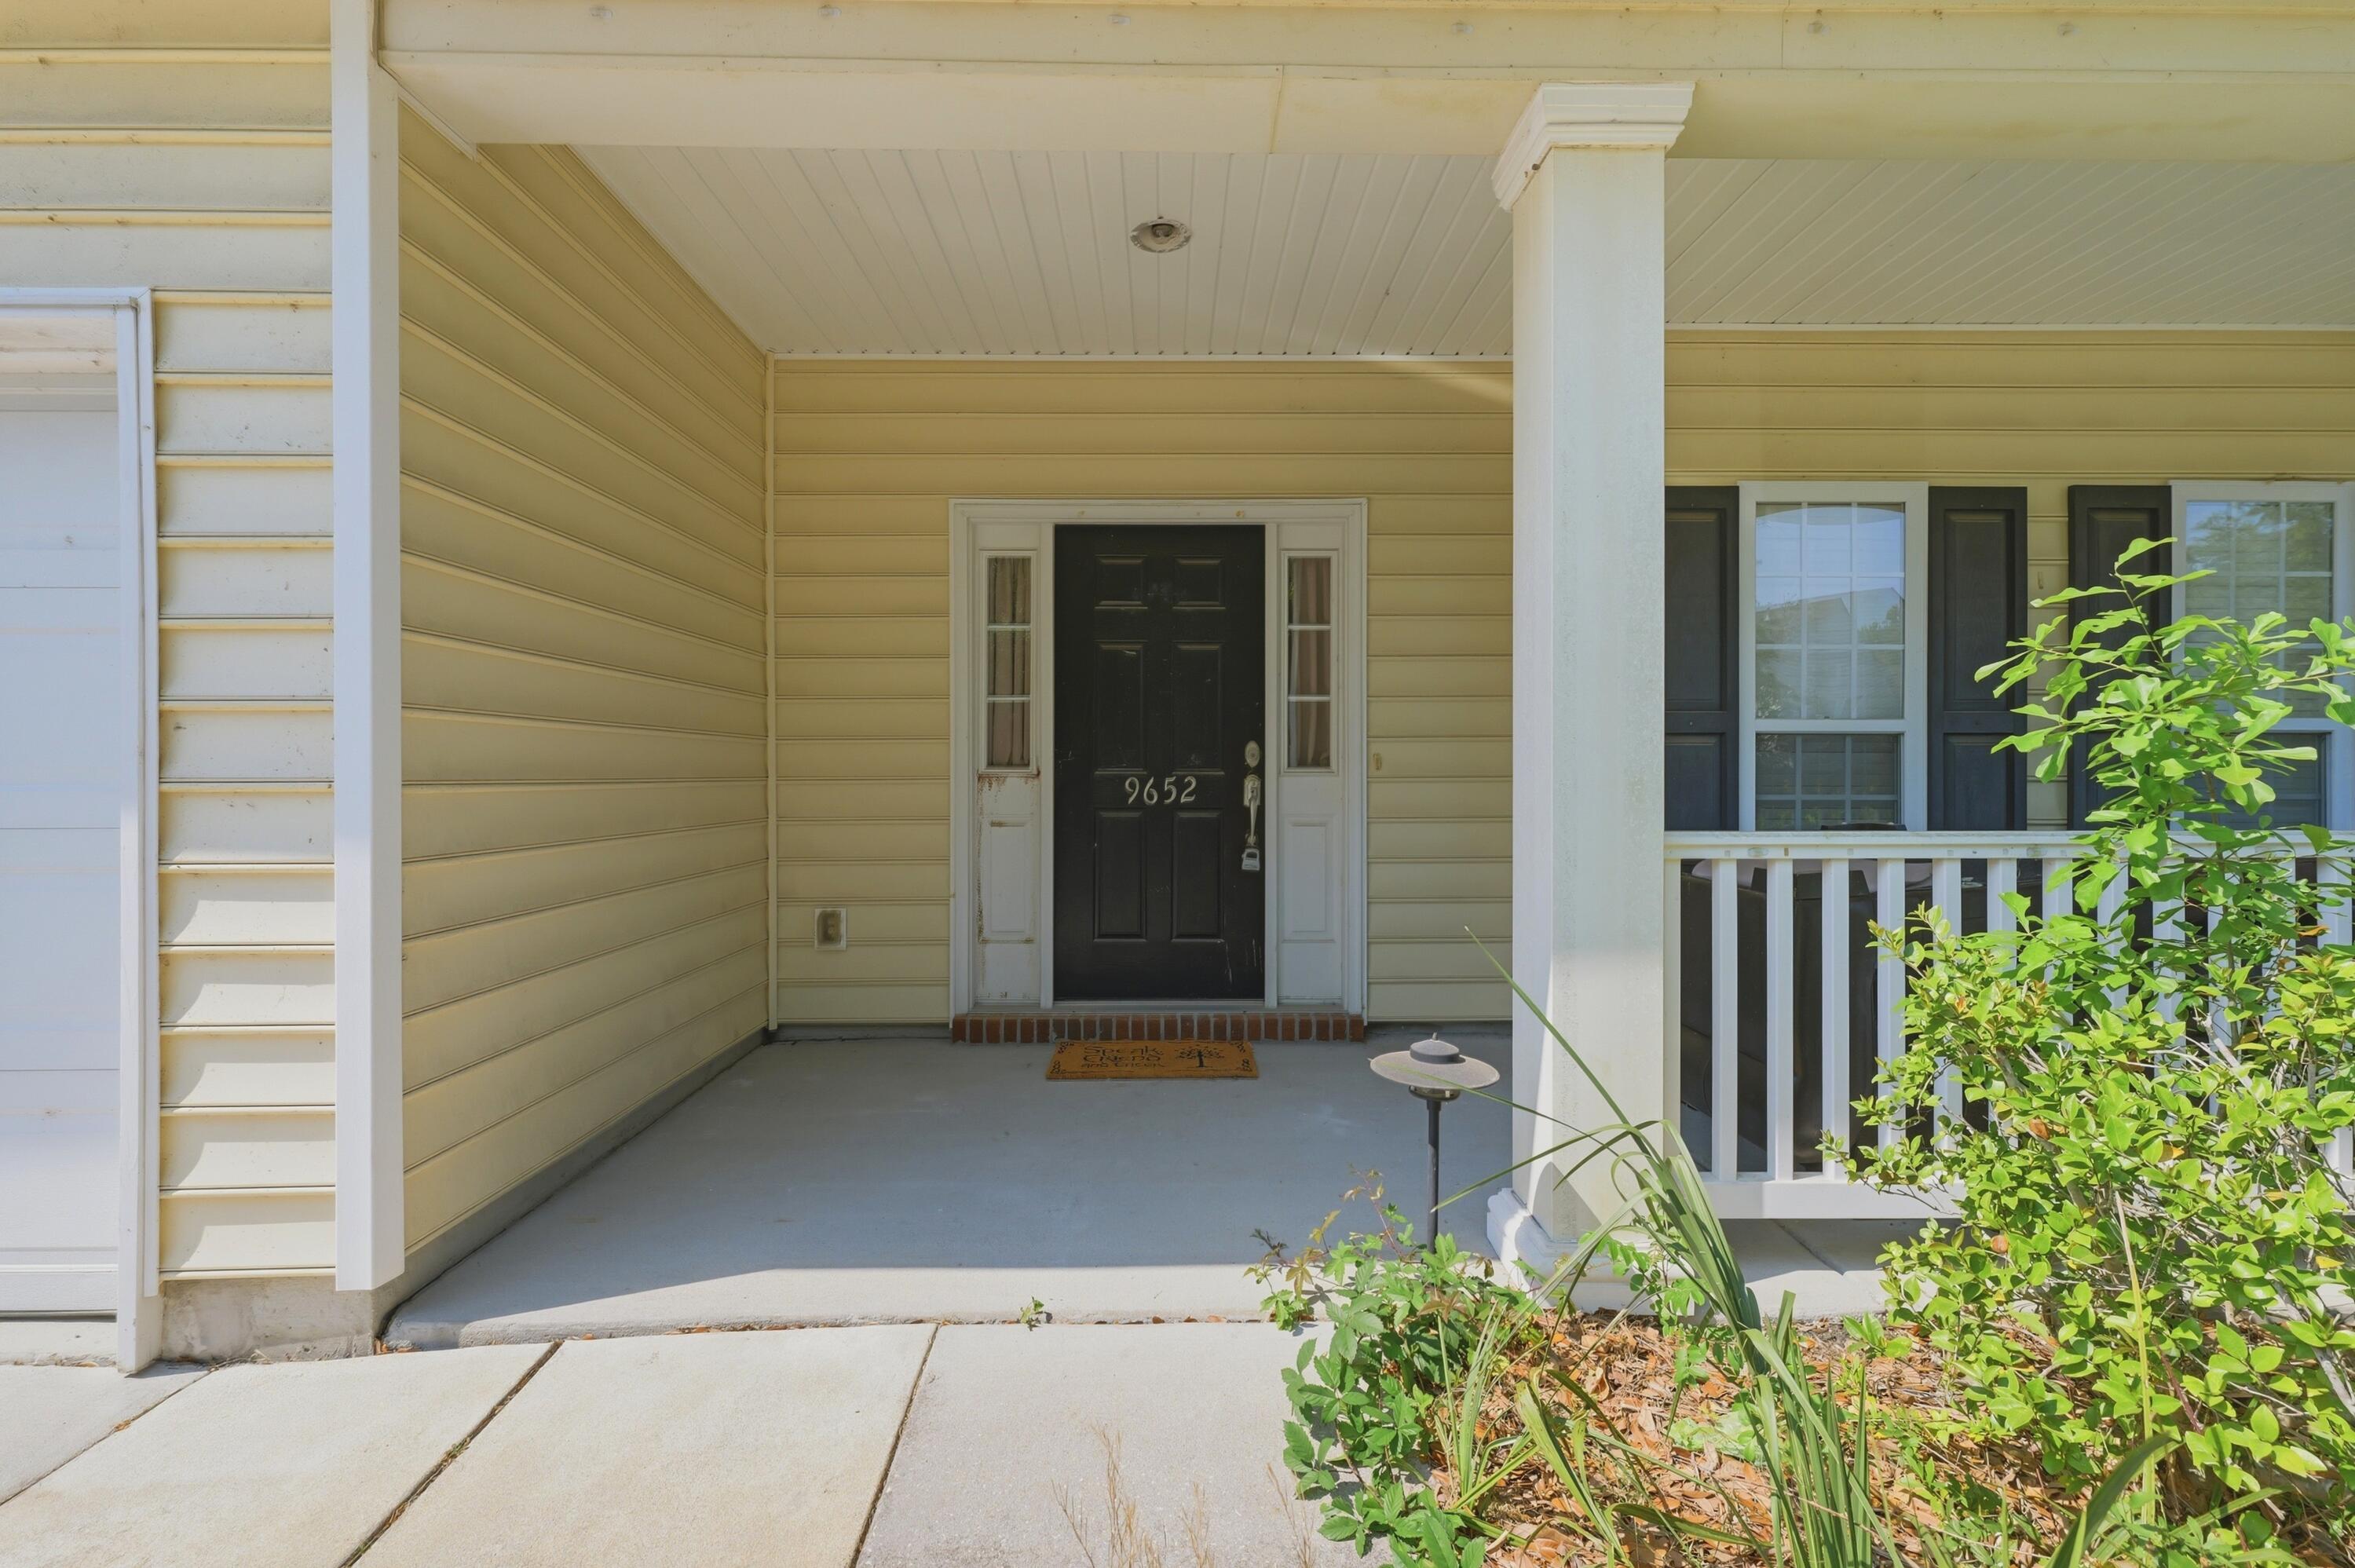
Covered front porch with a black door marked 9652, white columns, dark shutters, and leafy landscaping.
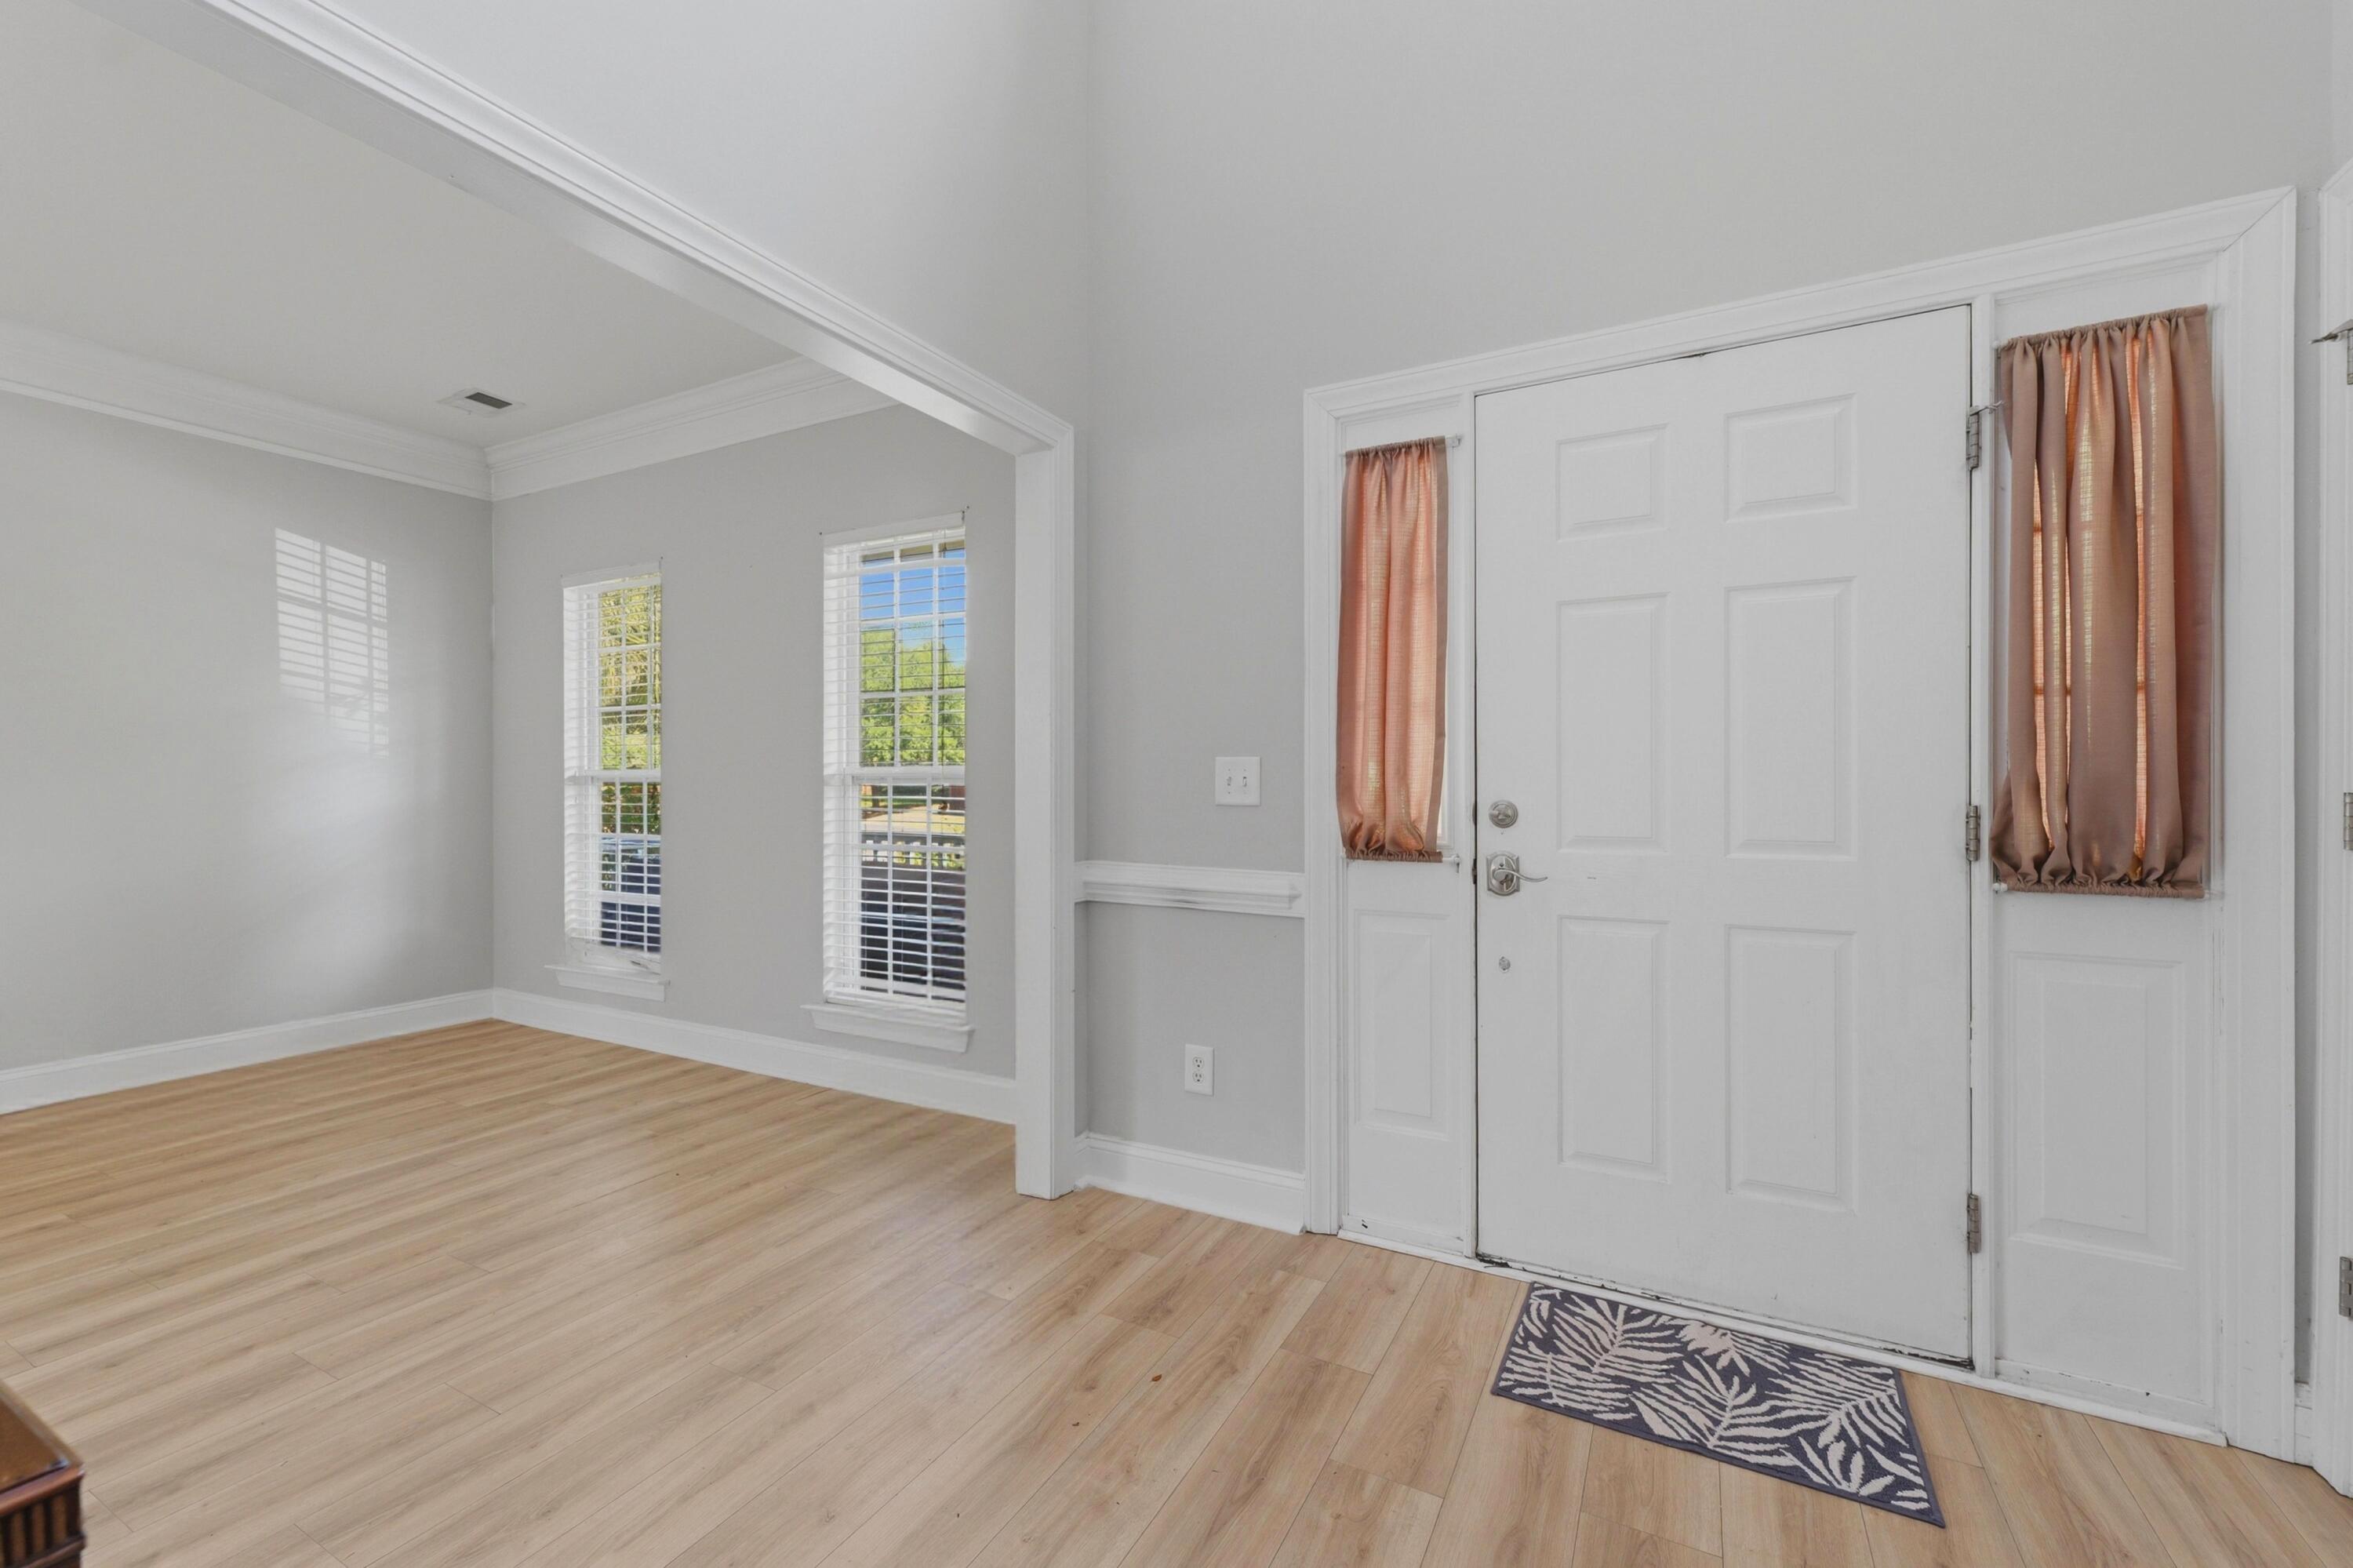
Entryway with a white paneled door, curtained sidelights, two windows, and light wood floors.
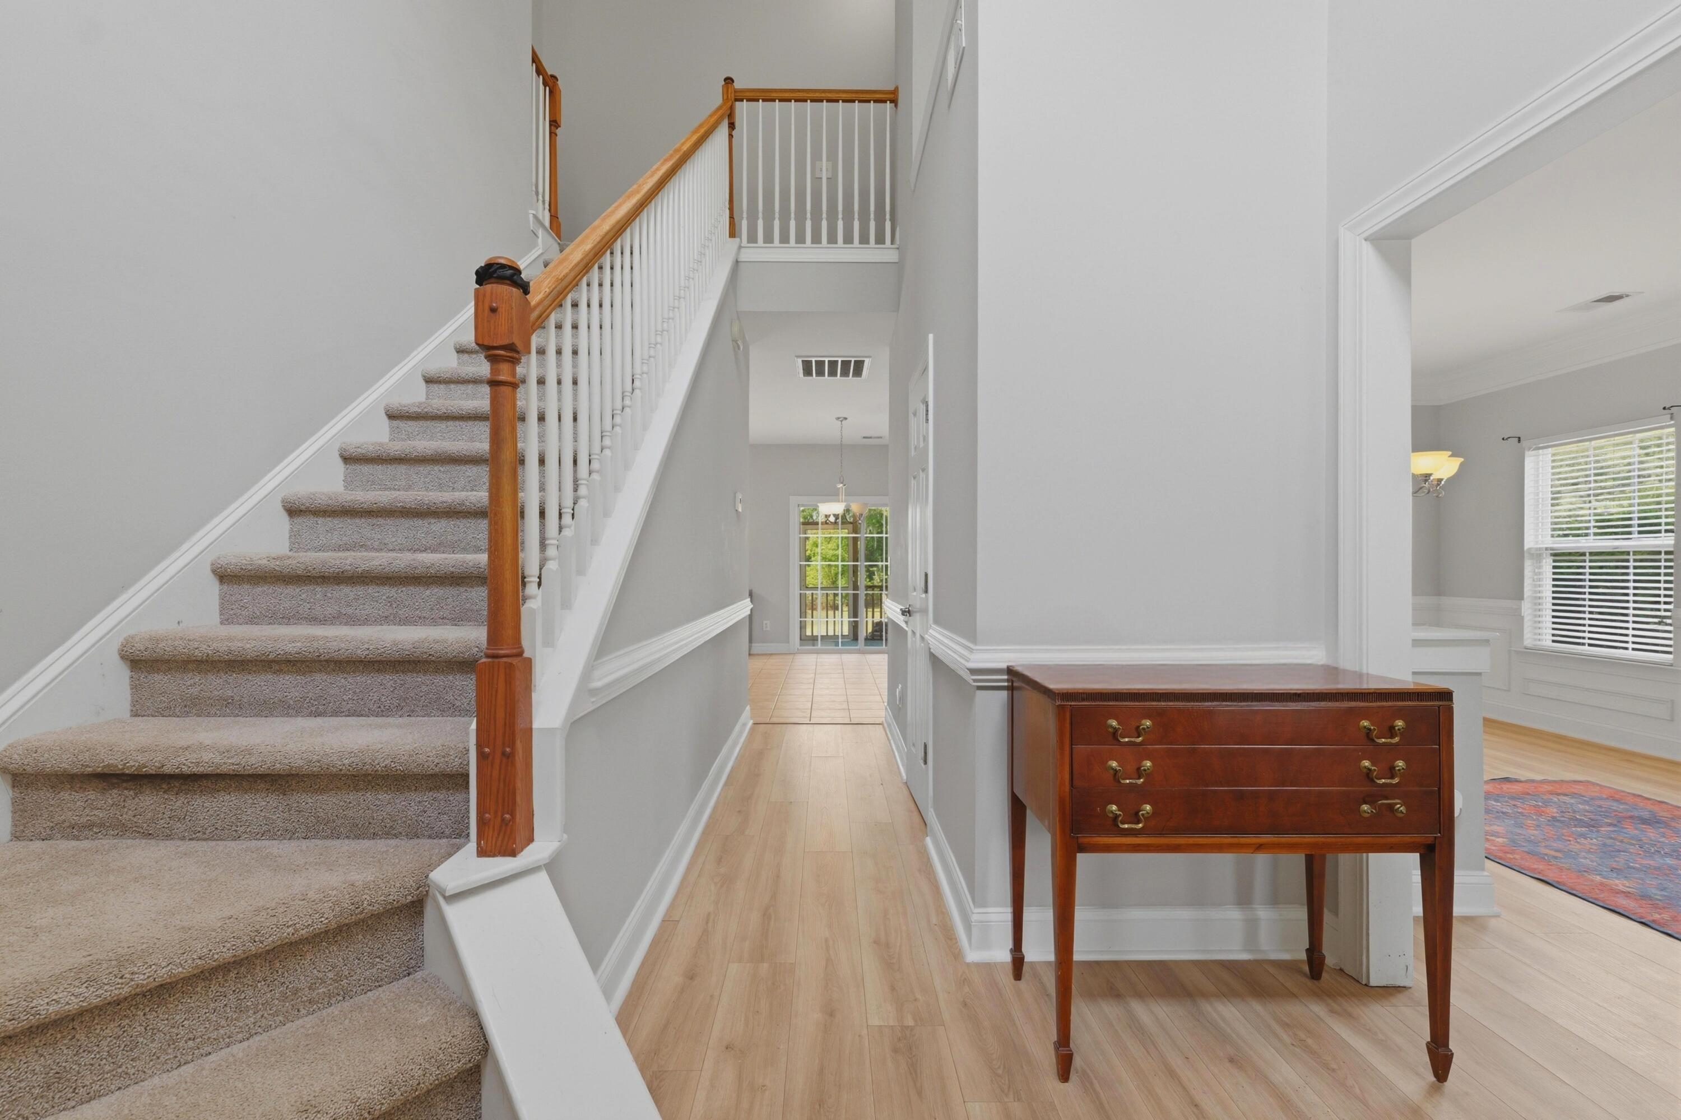
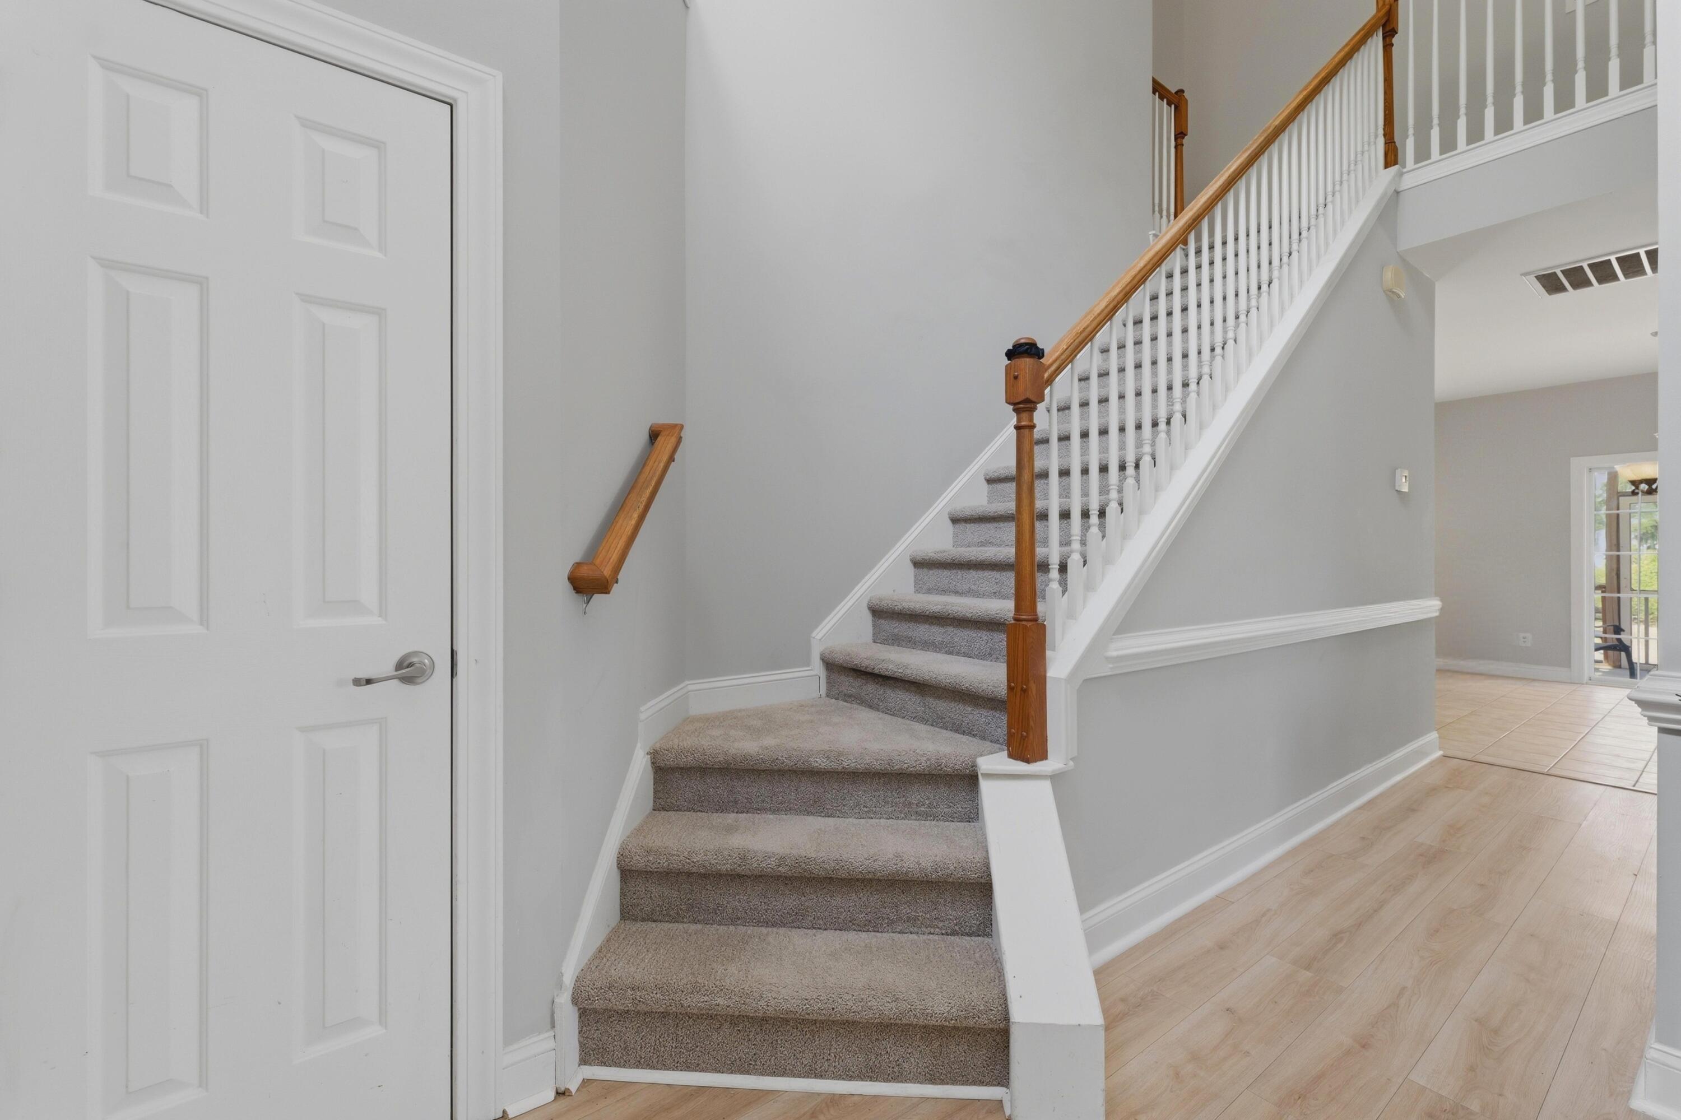
Two-story entry hall with a carpeted staircase, wood handrail, and console table.
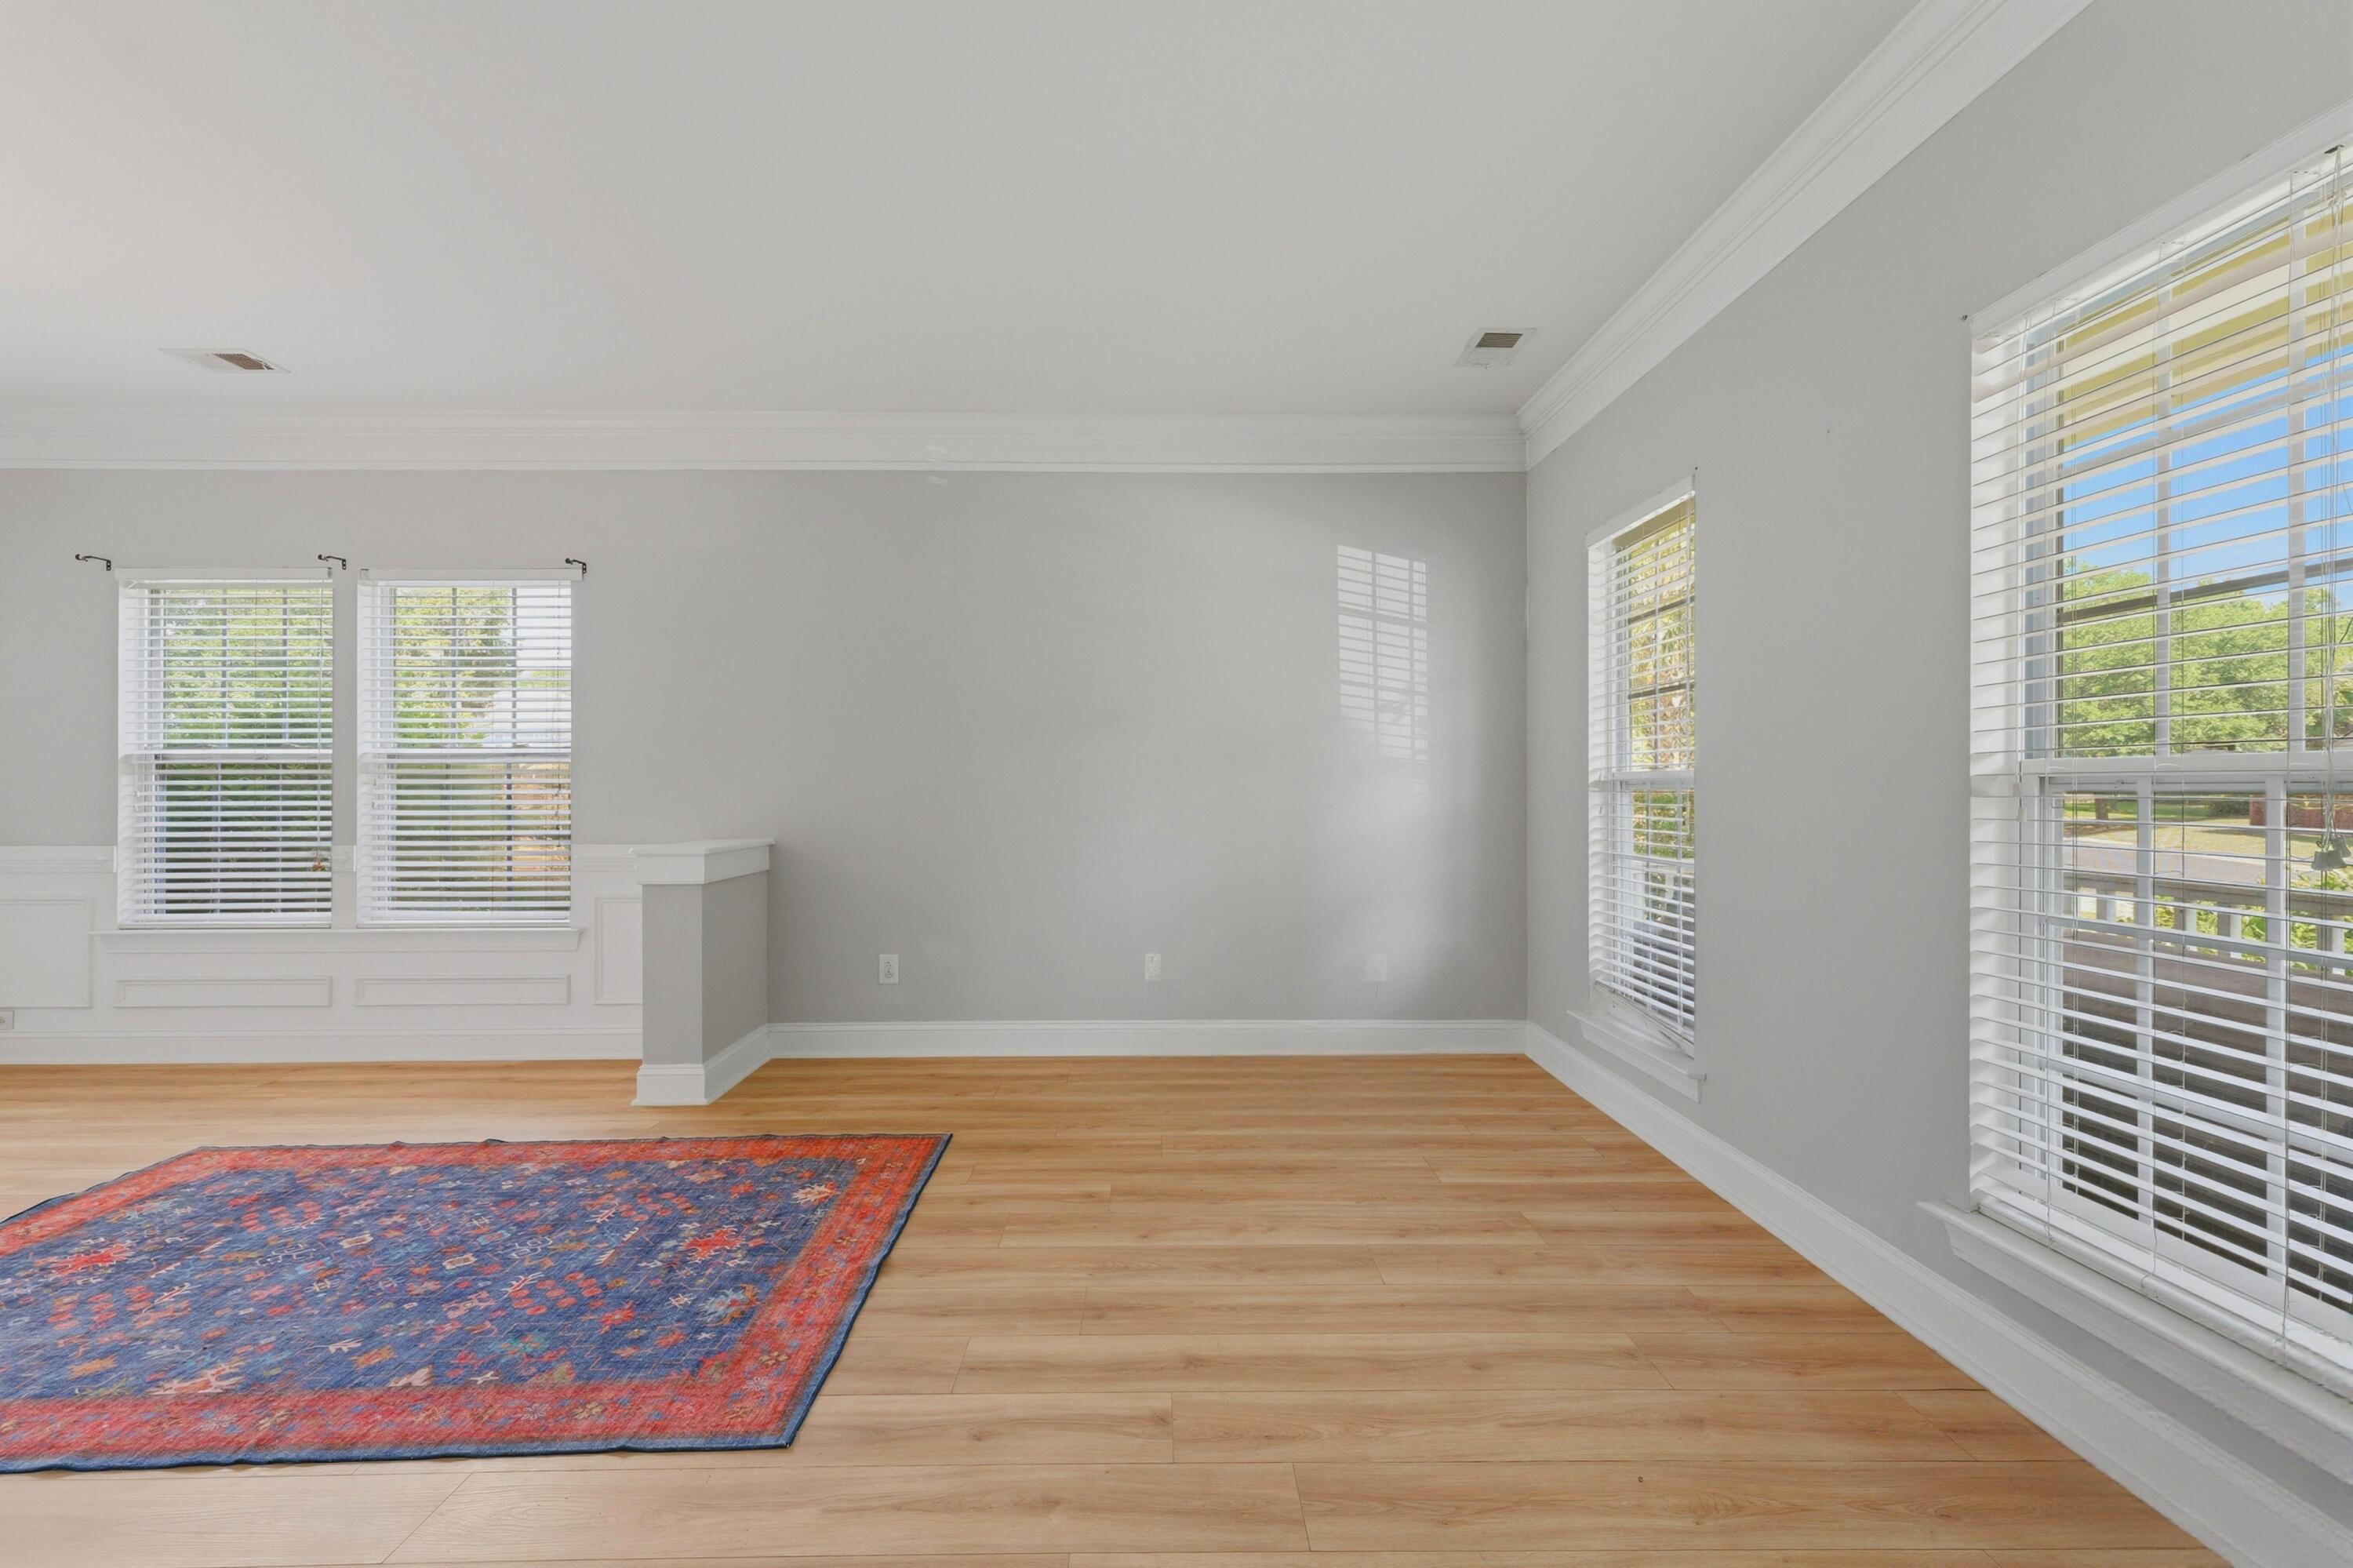
Bright living room with light wood floors, multiple windows with blinds, and a blue and red patterned rug.
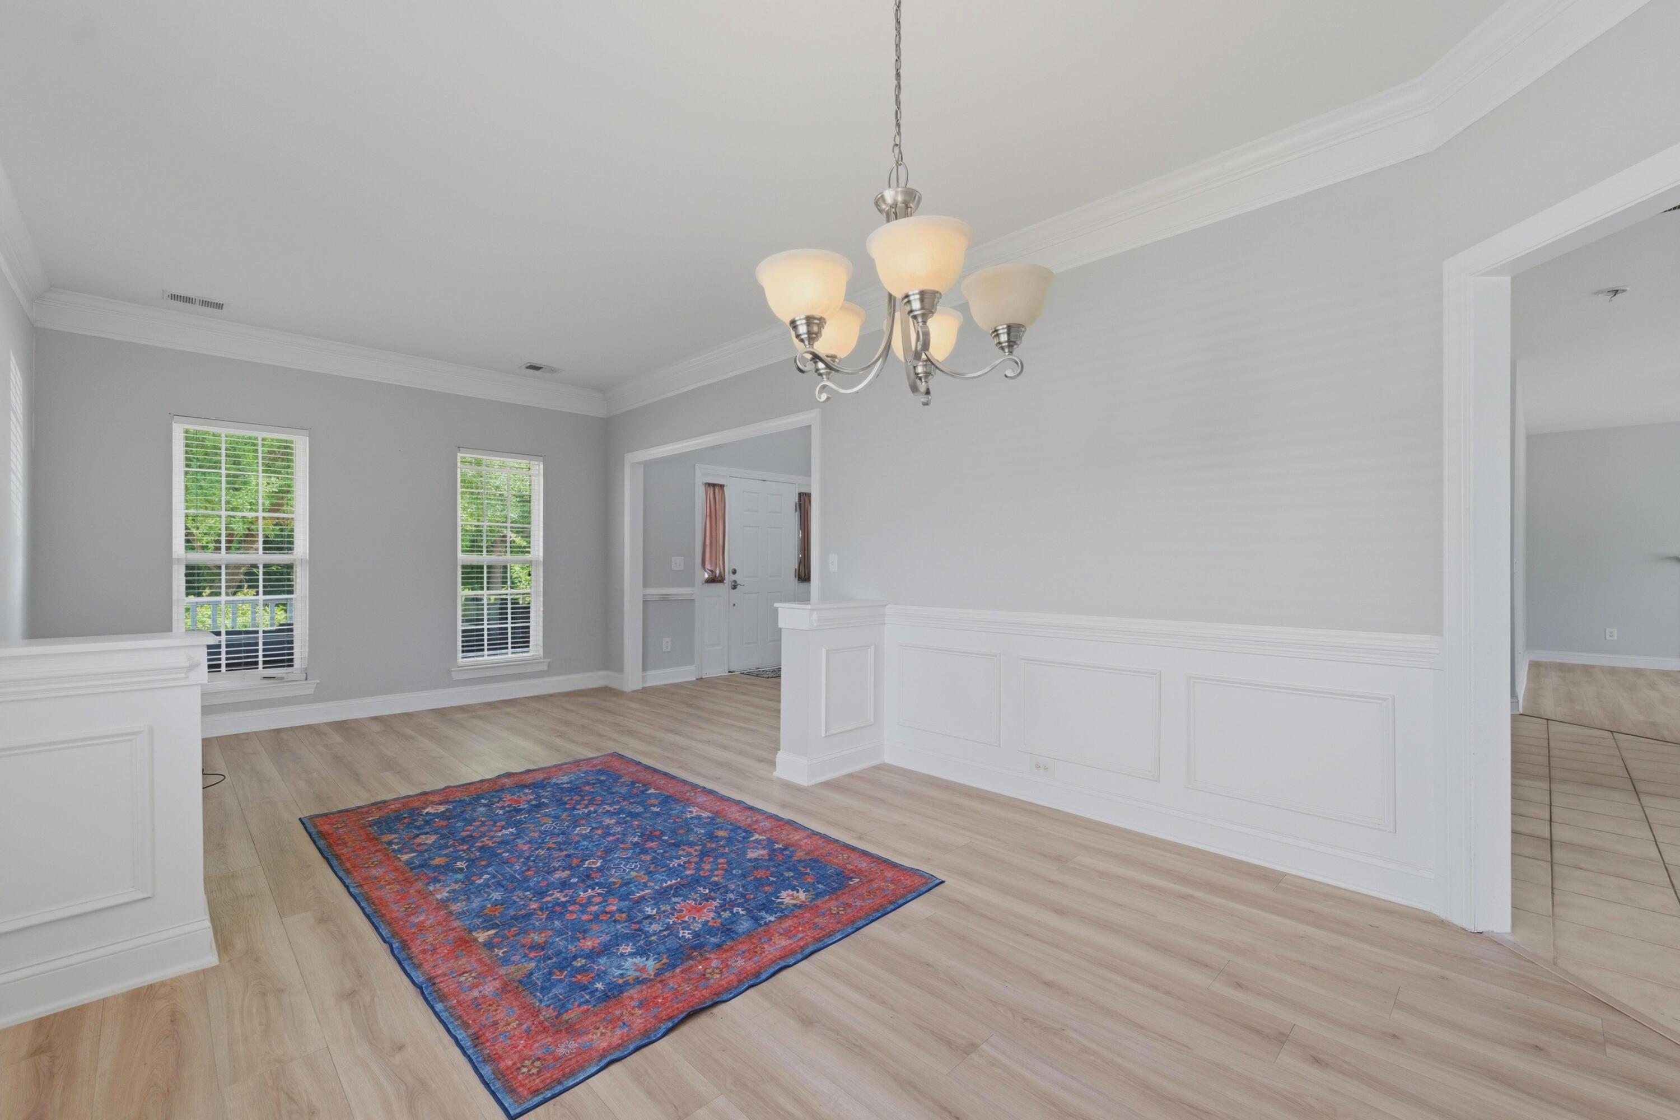
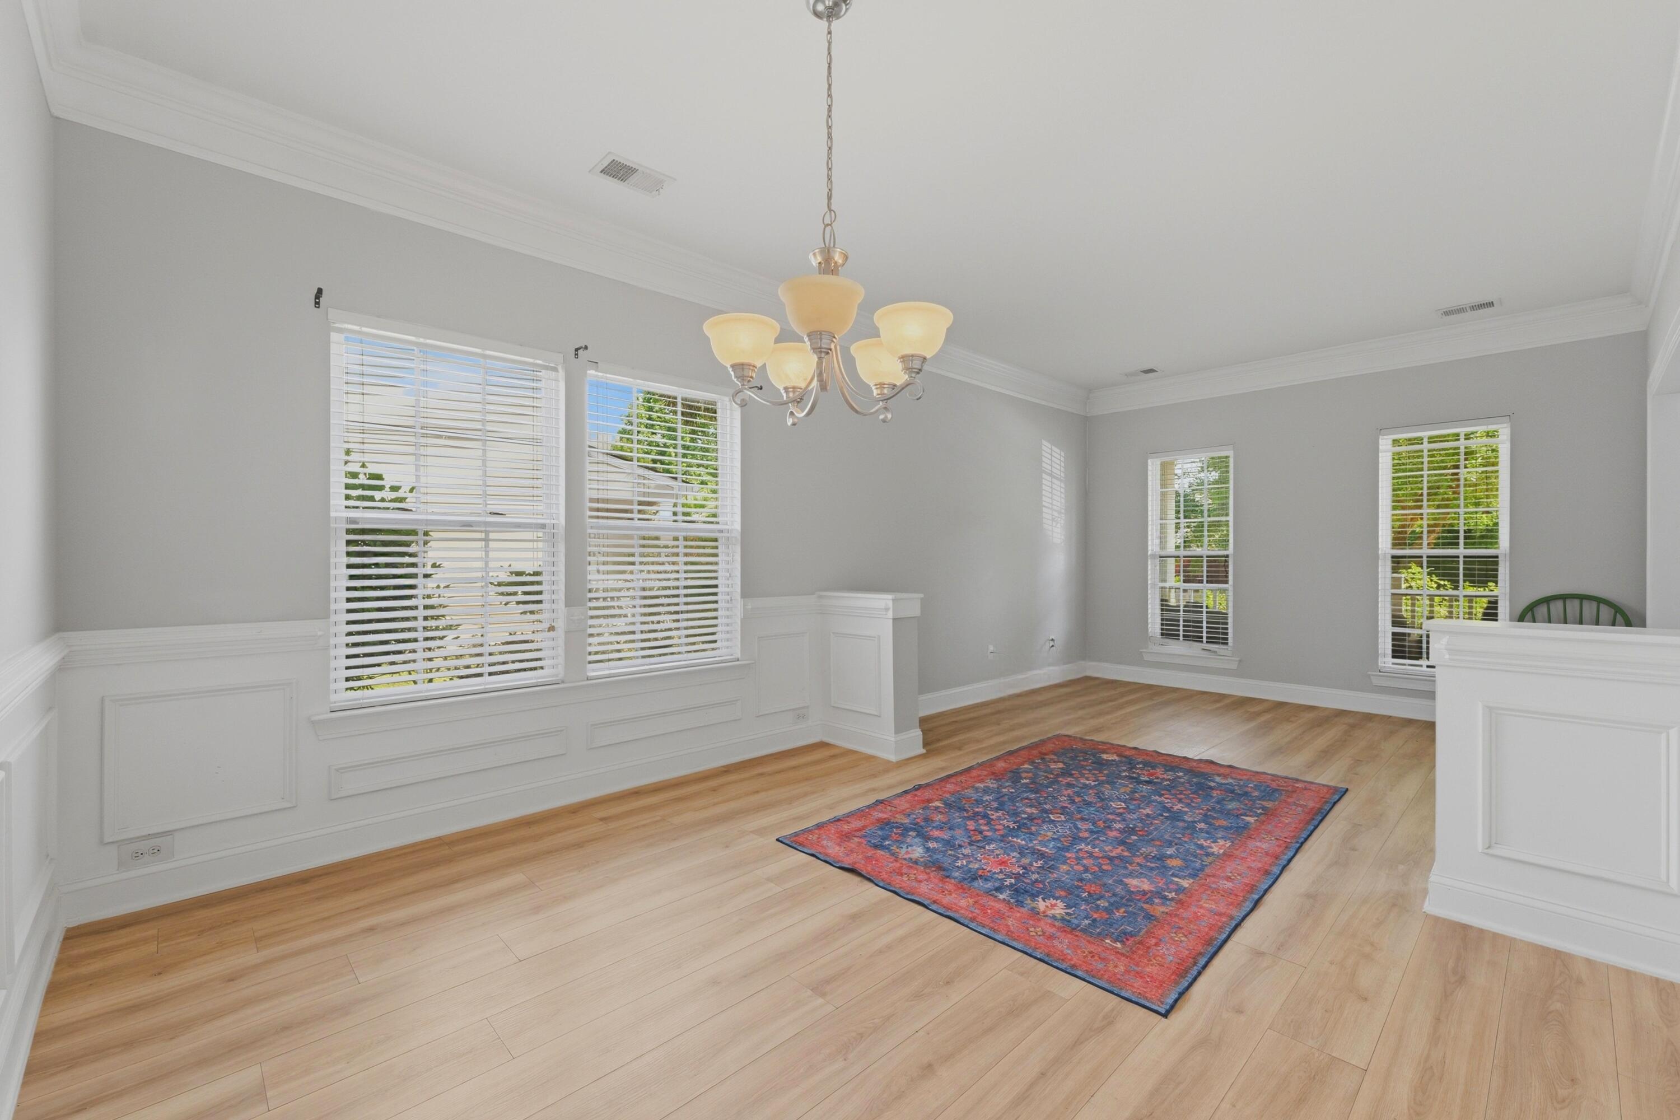
Dining room with paneled walls, a blue-and-red rug, and a chandelier.
Formal dining room with a chandelier, white wainscoting, and a blue and red patterned rug.
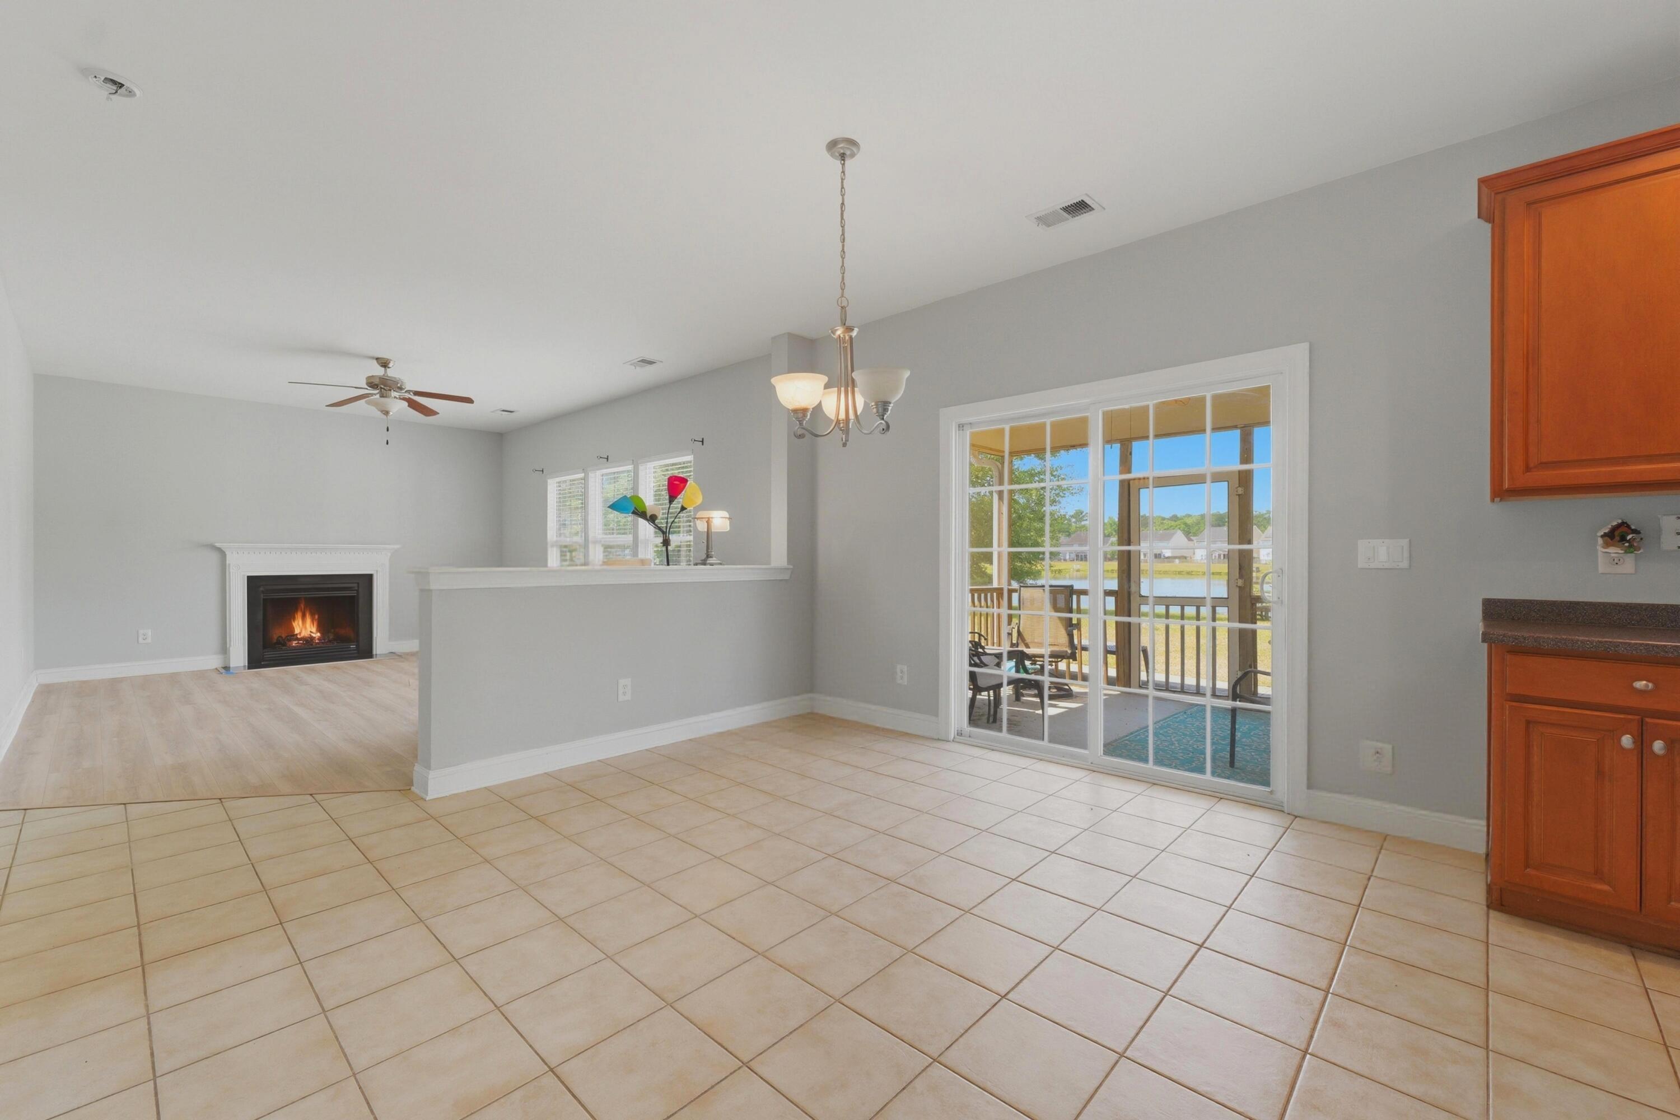
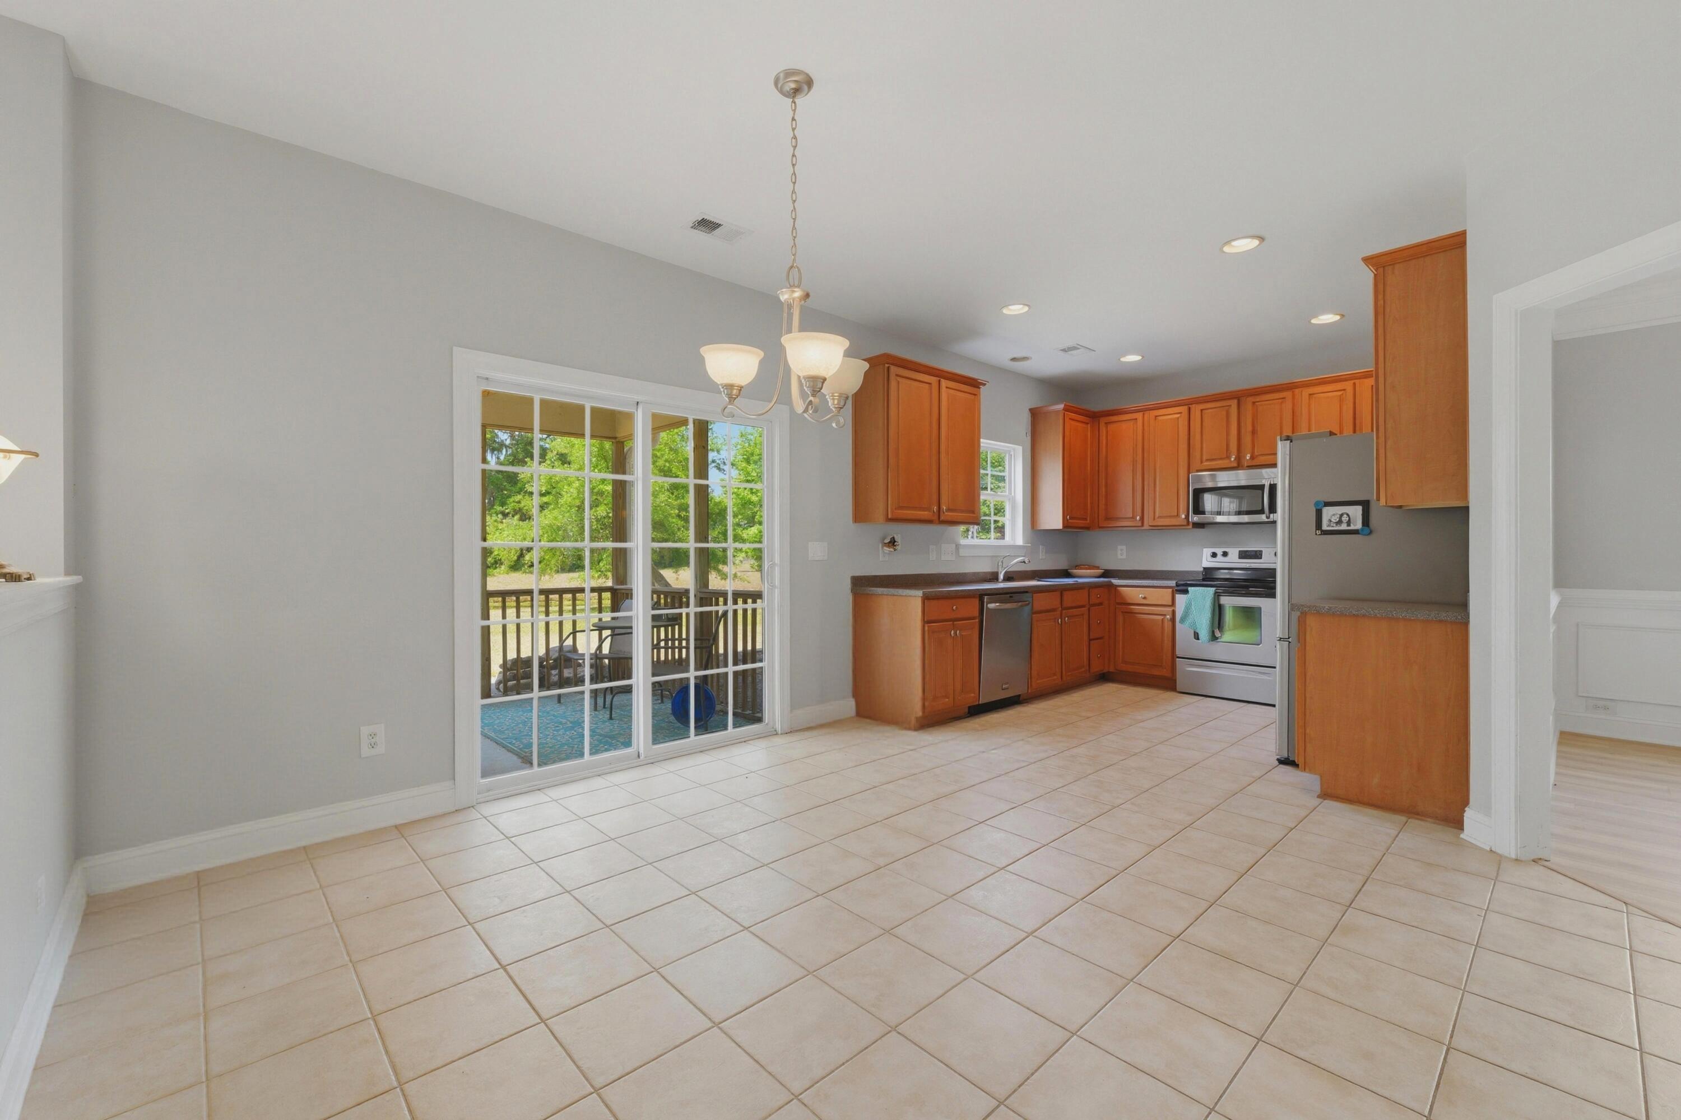
Open kitchen and dining area with tiled floors, a living room fireplace, and sliding doors overlooking the water.
Empty kitchen with wood cabinets, stainless steel appliances, and a sliding glass door to the deck.
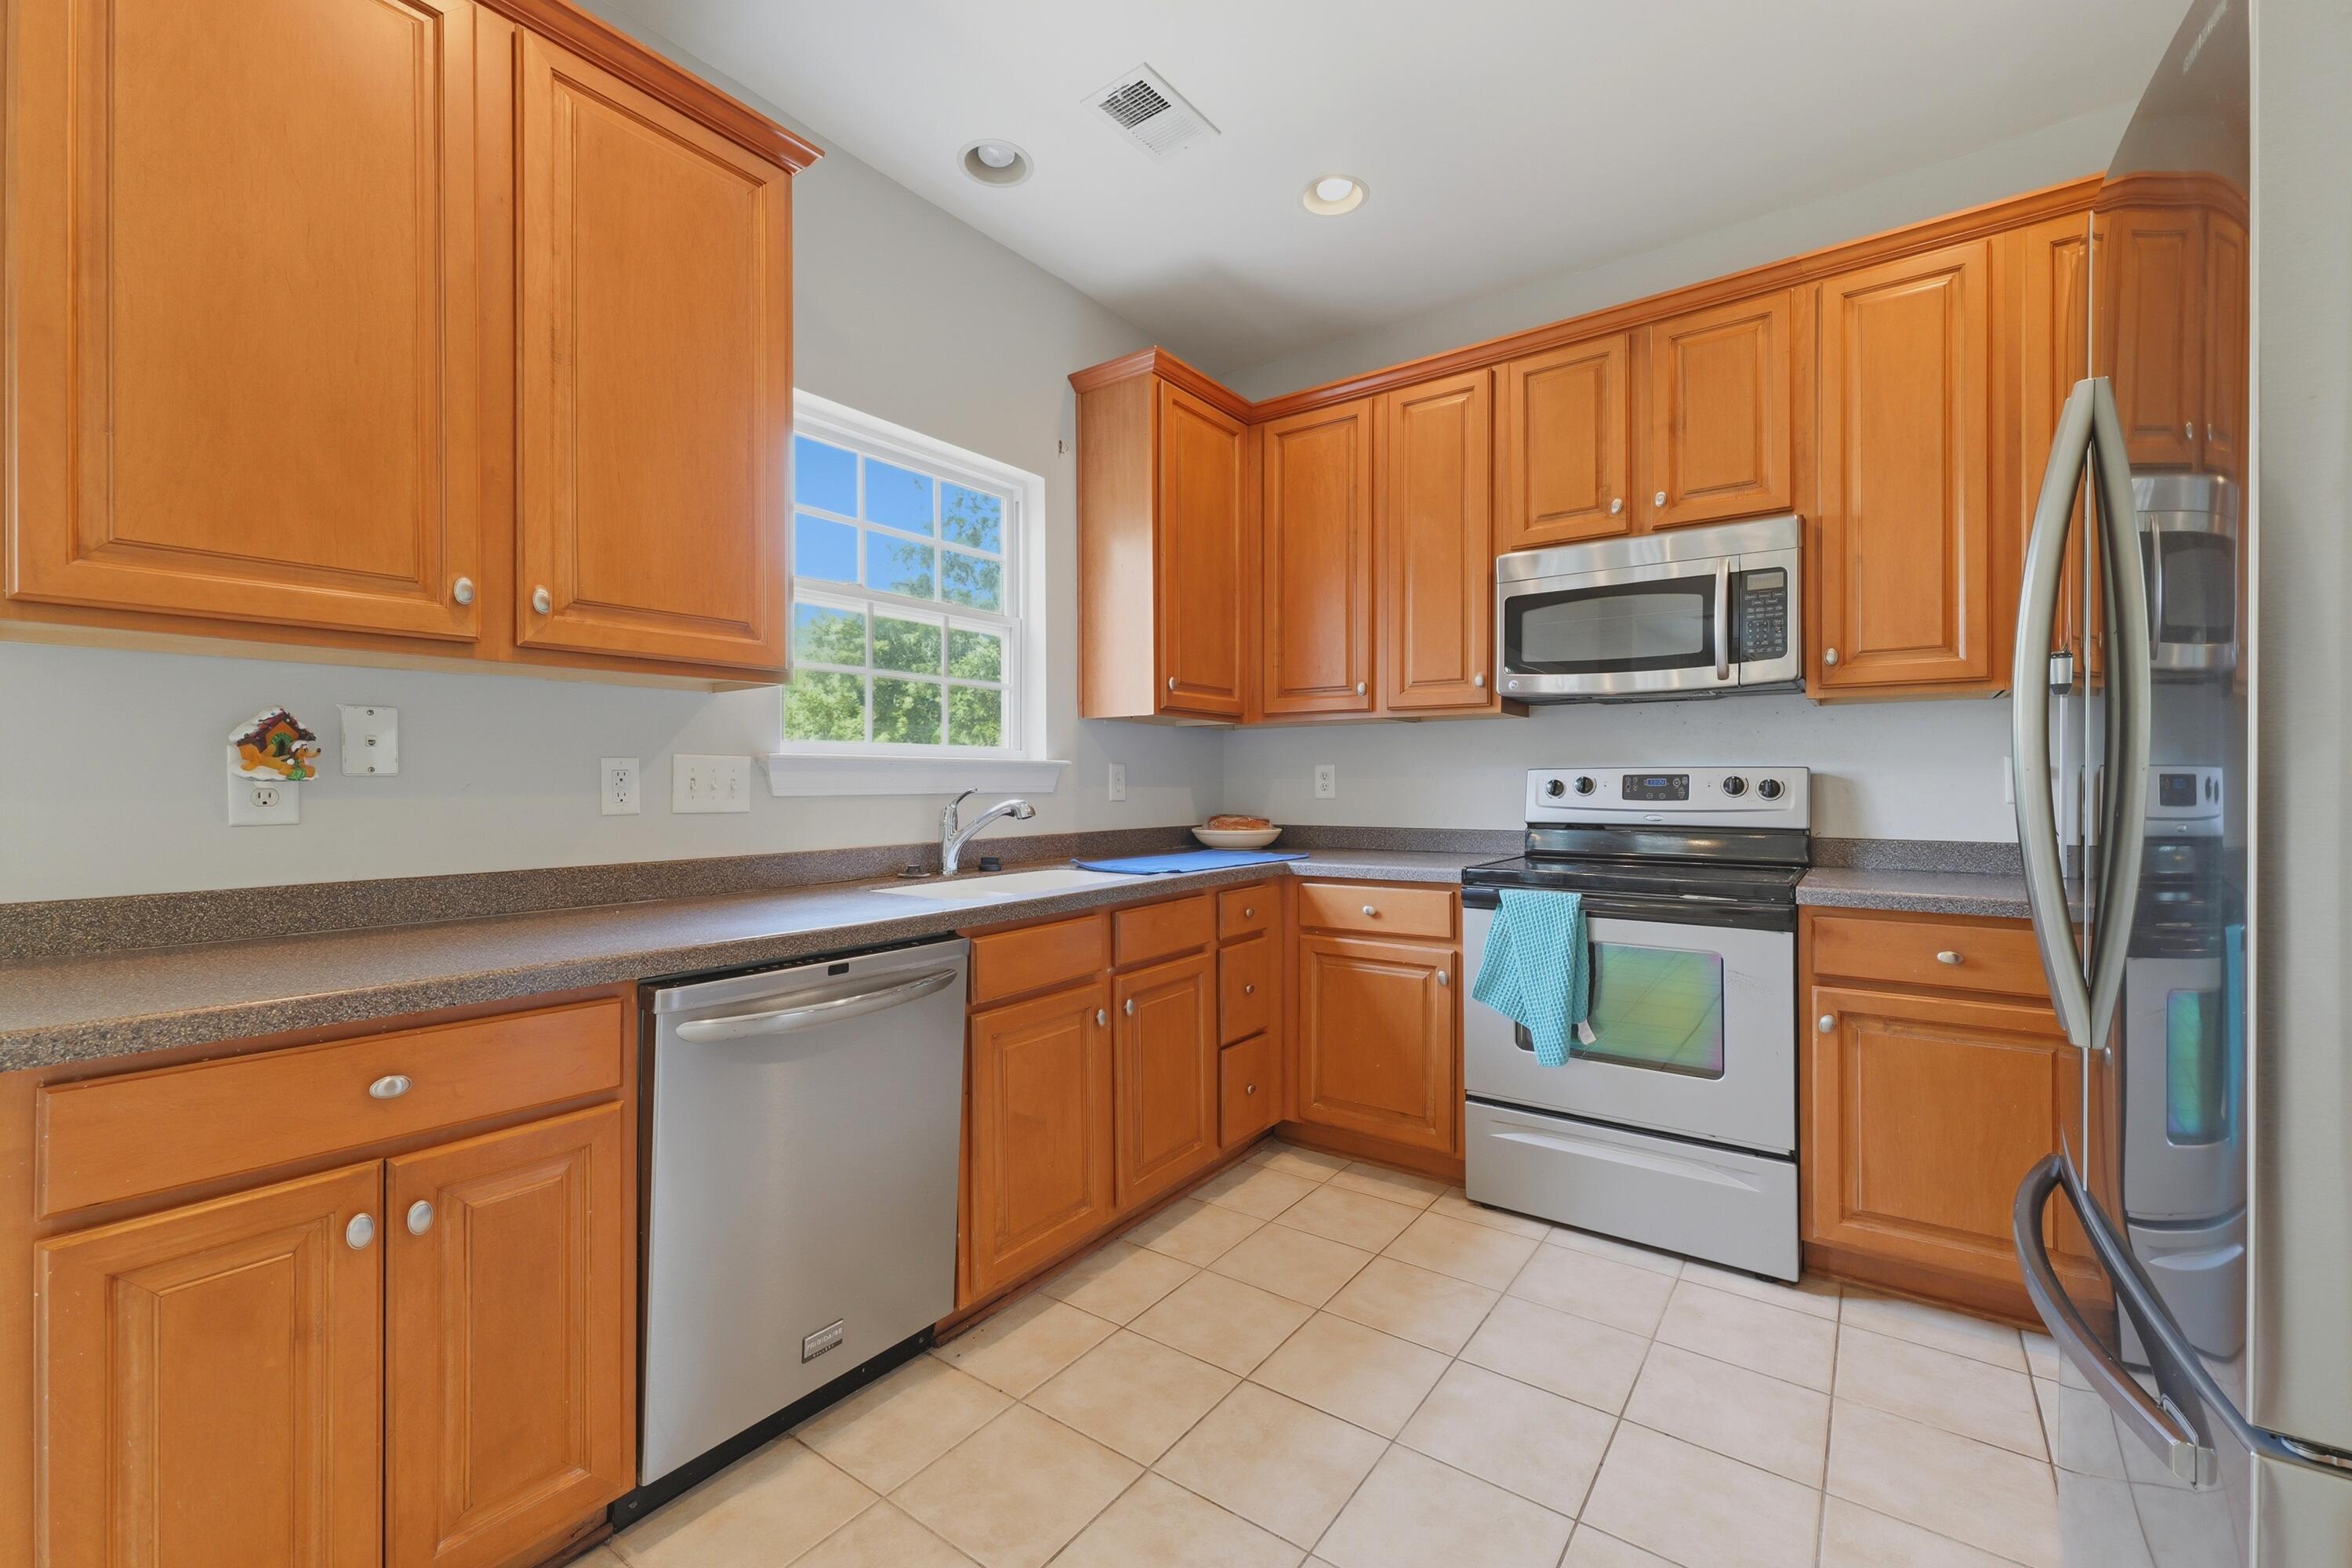
Kitchen with warm wood cabinets, stainless steel appliances, and a window above the sink.
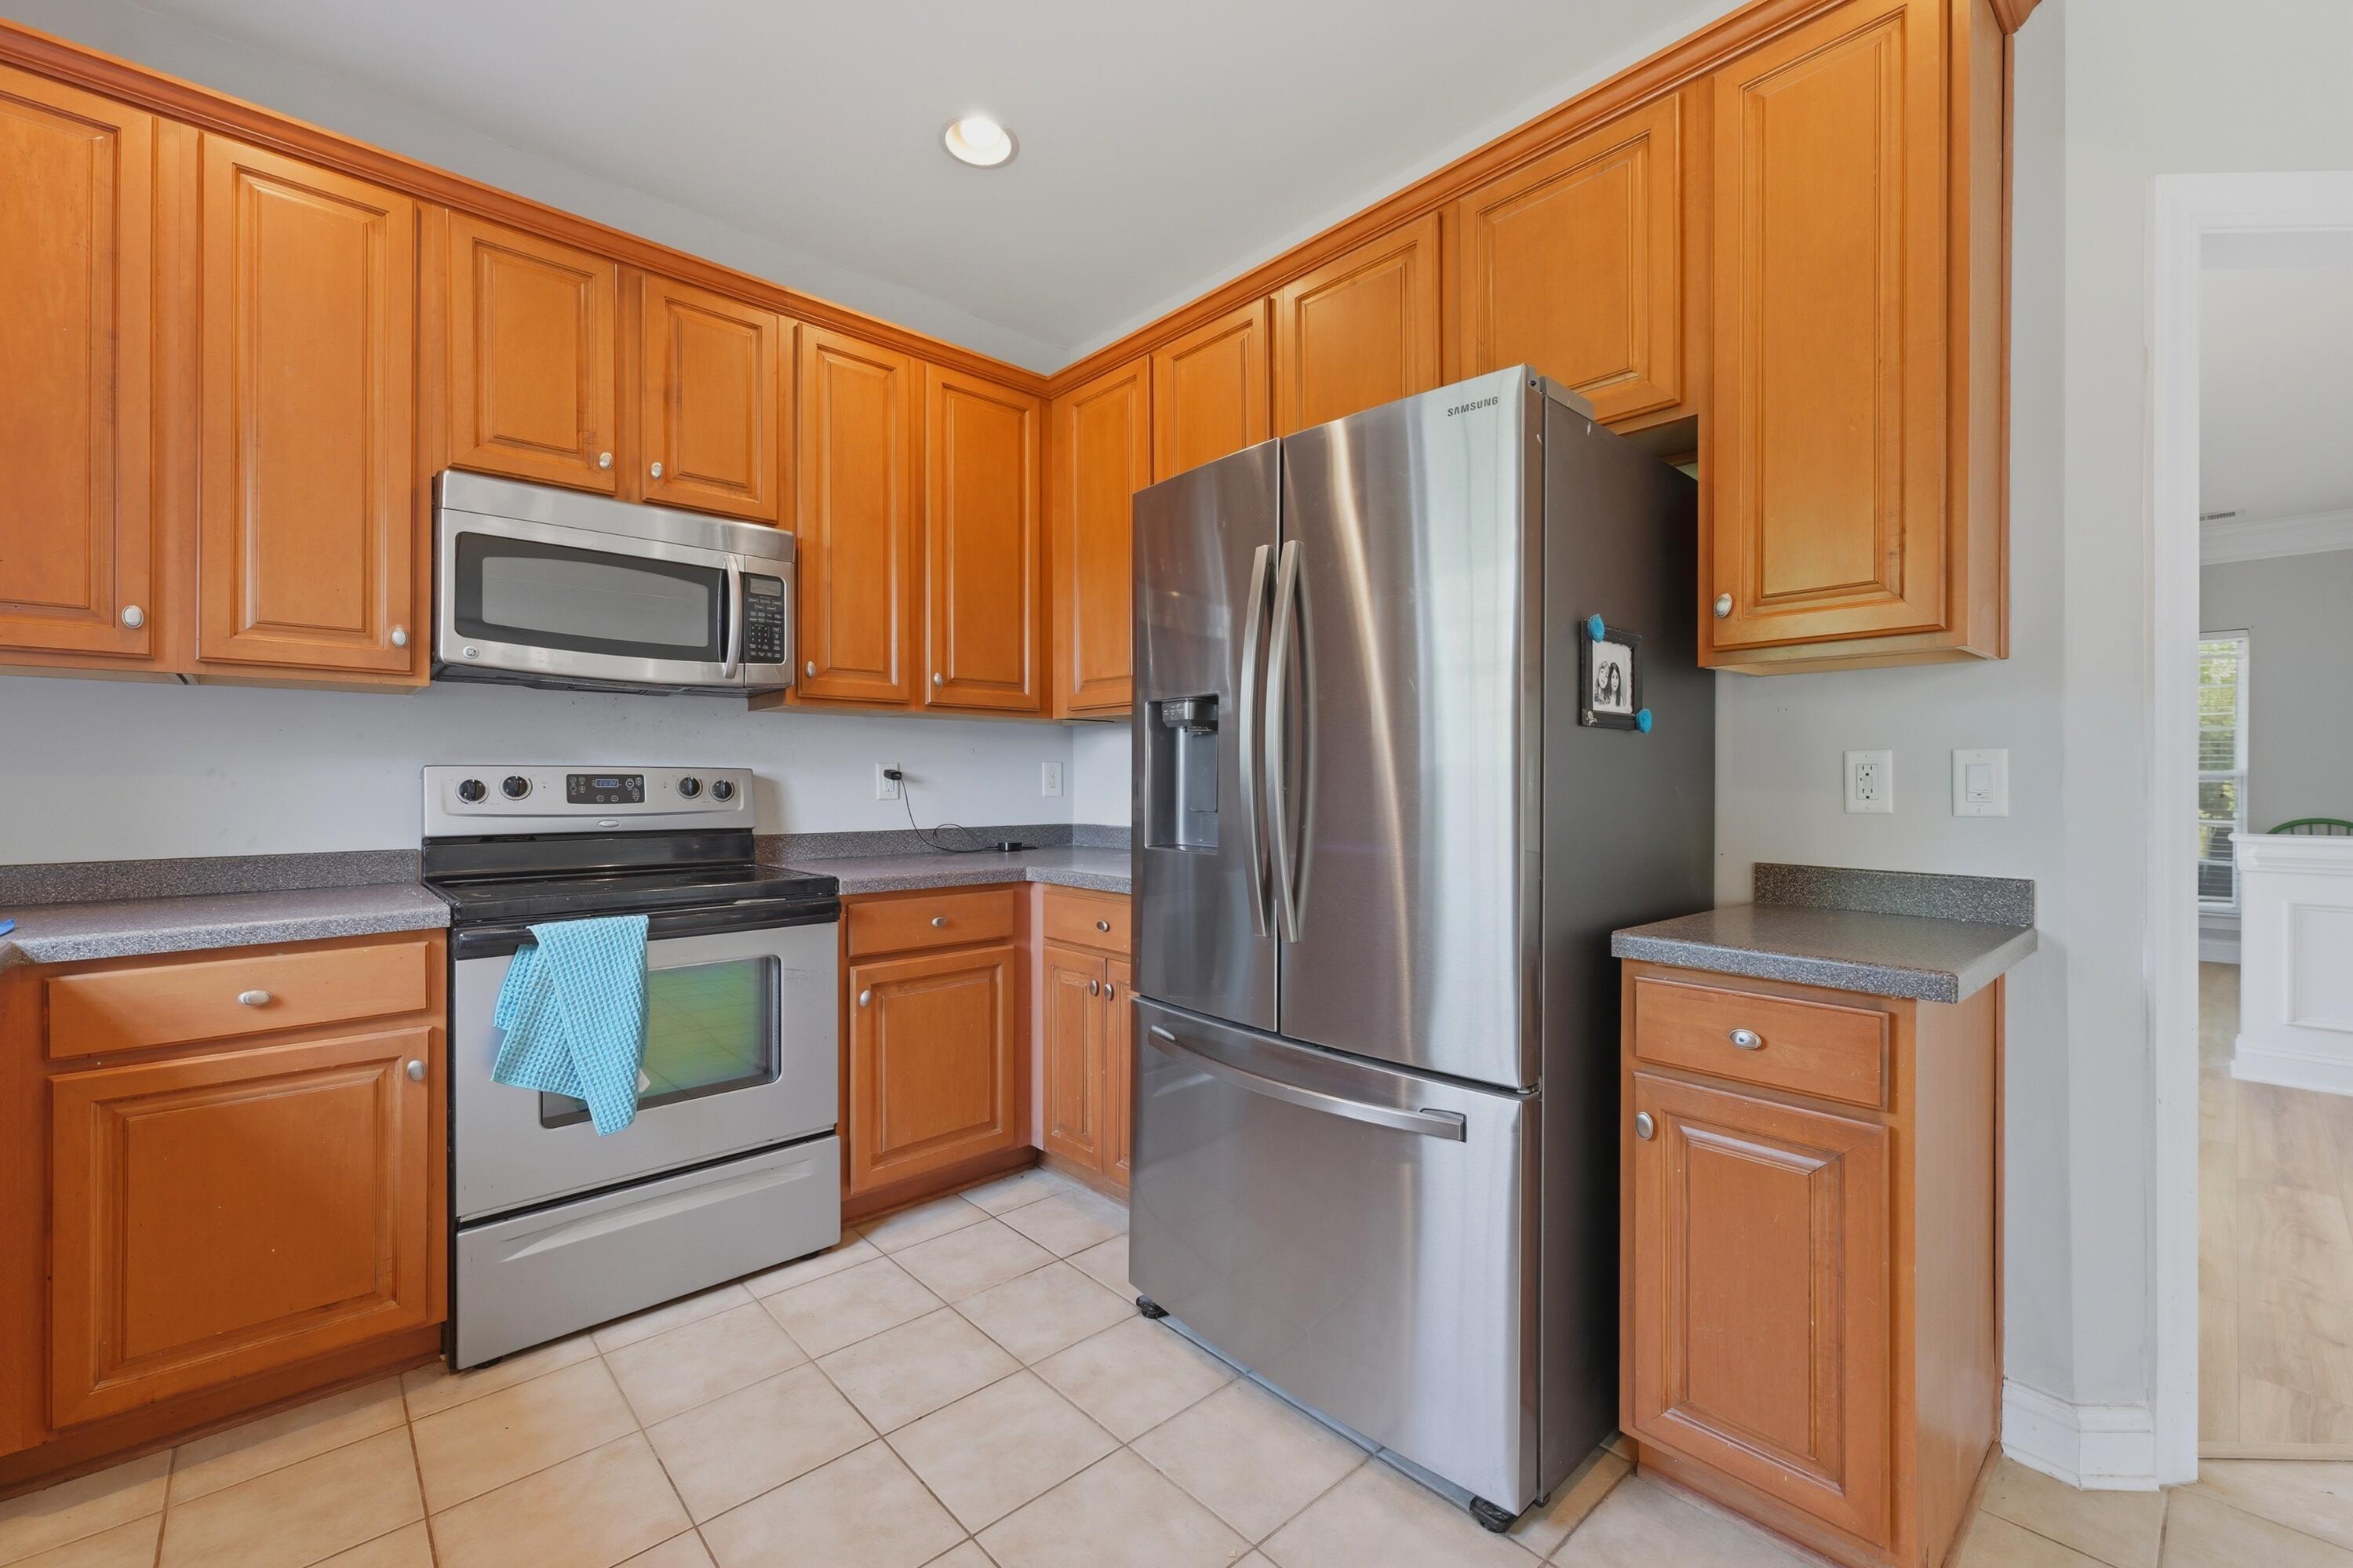
Kitchen with warm wood cabinets, stainless steel appliances, and beige tile flooring.
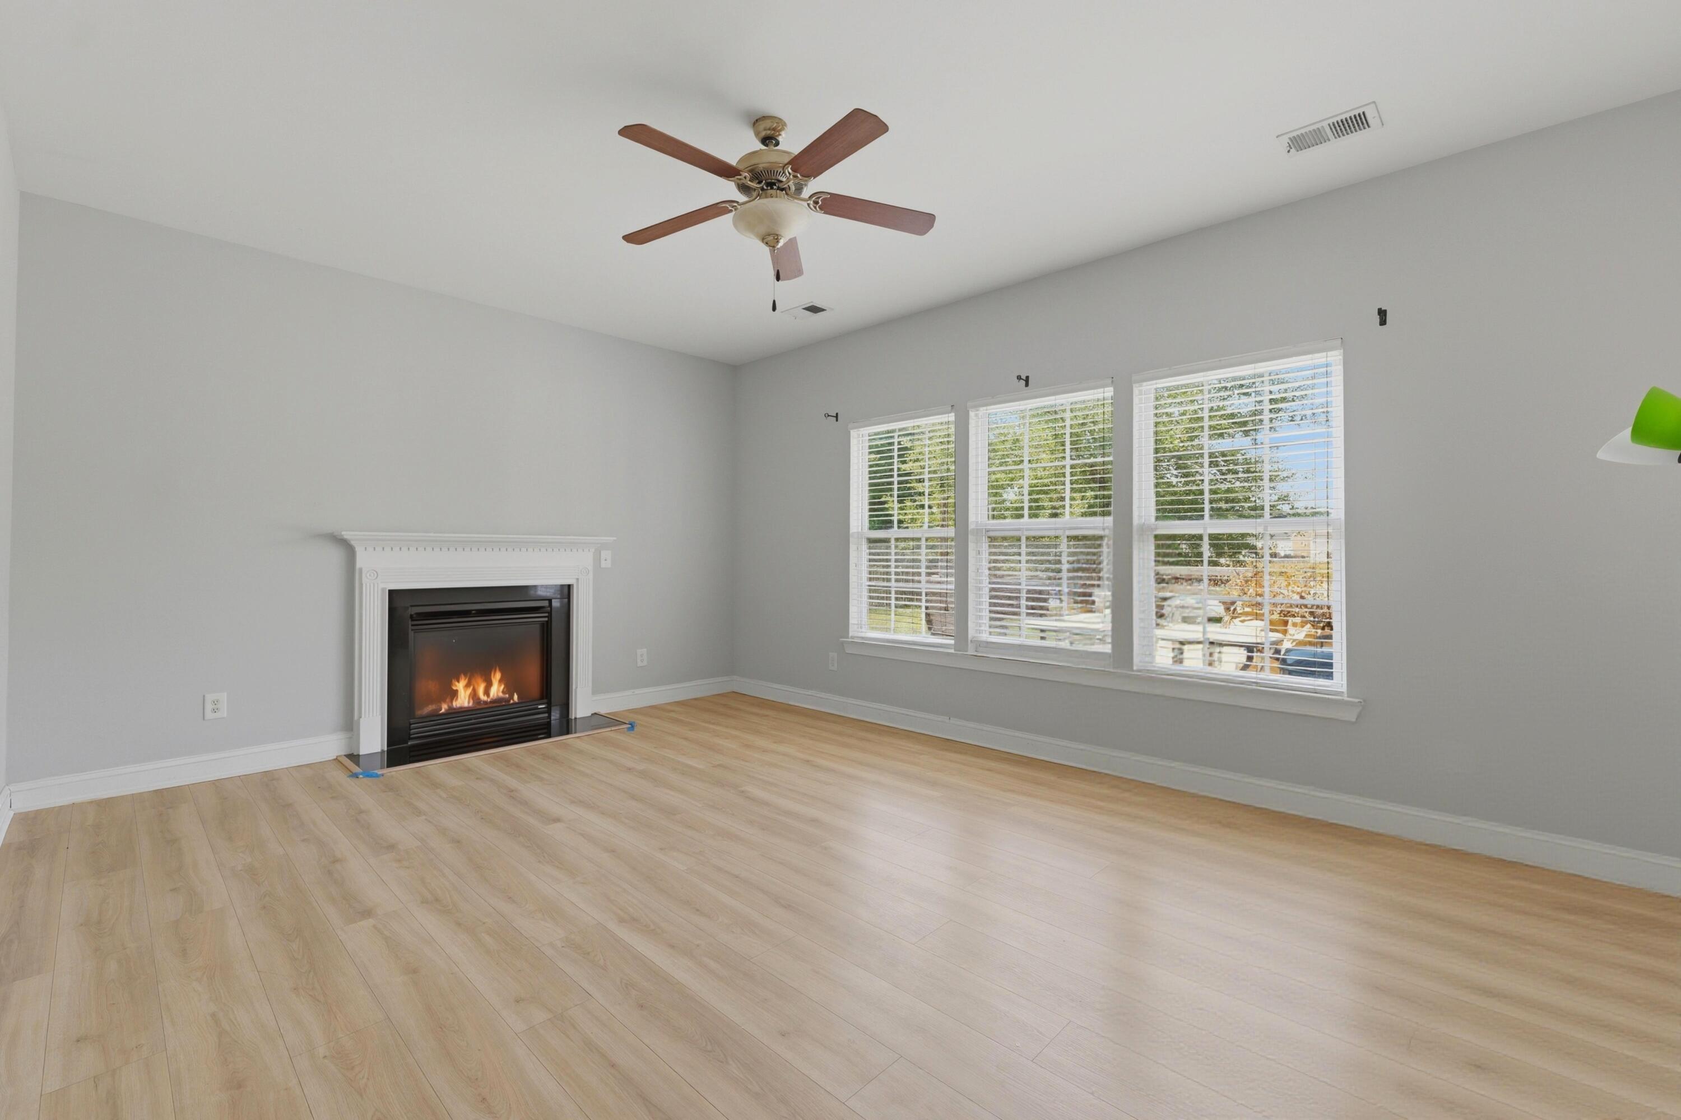
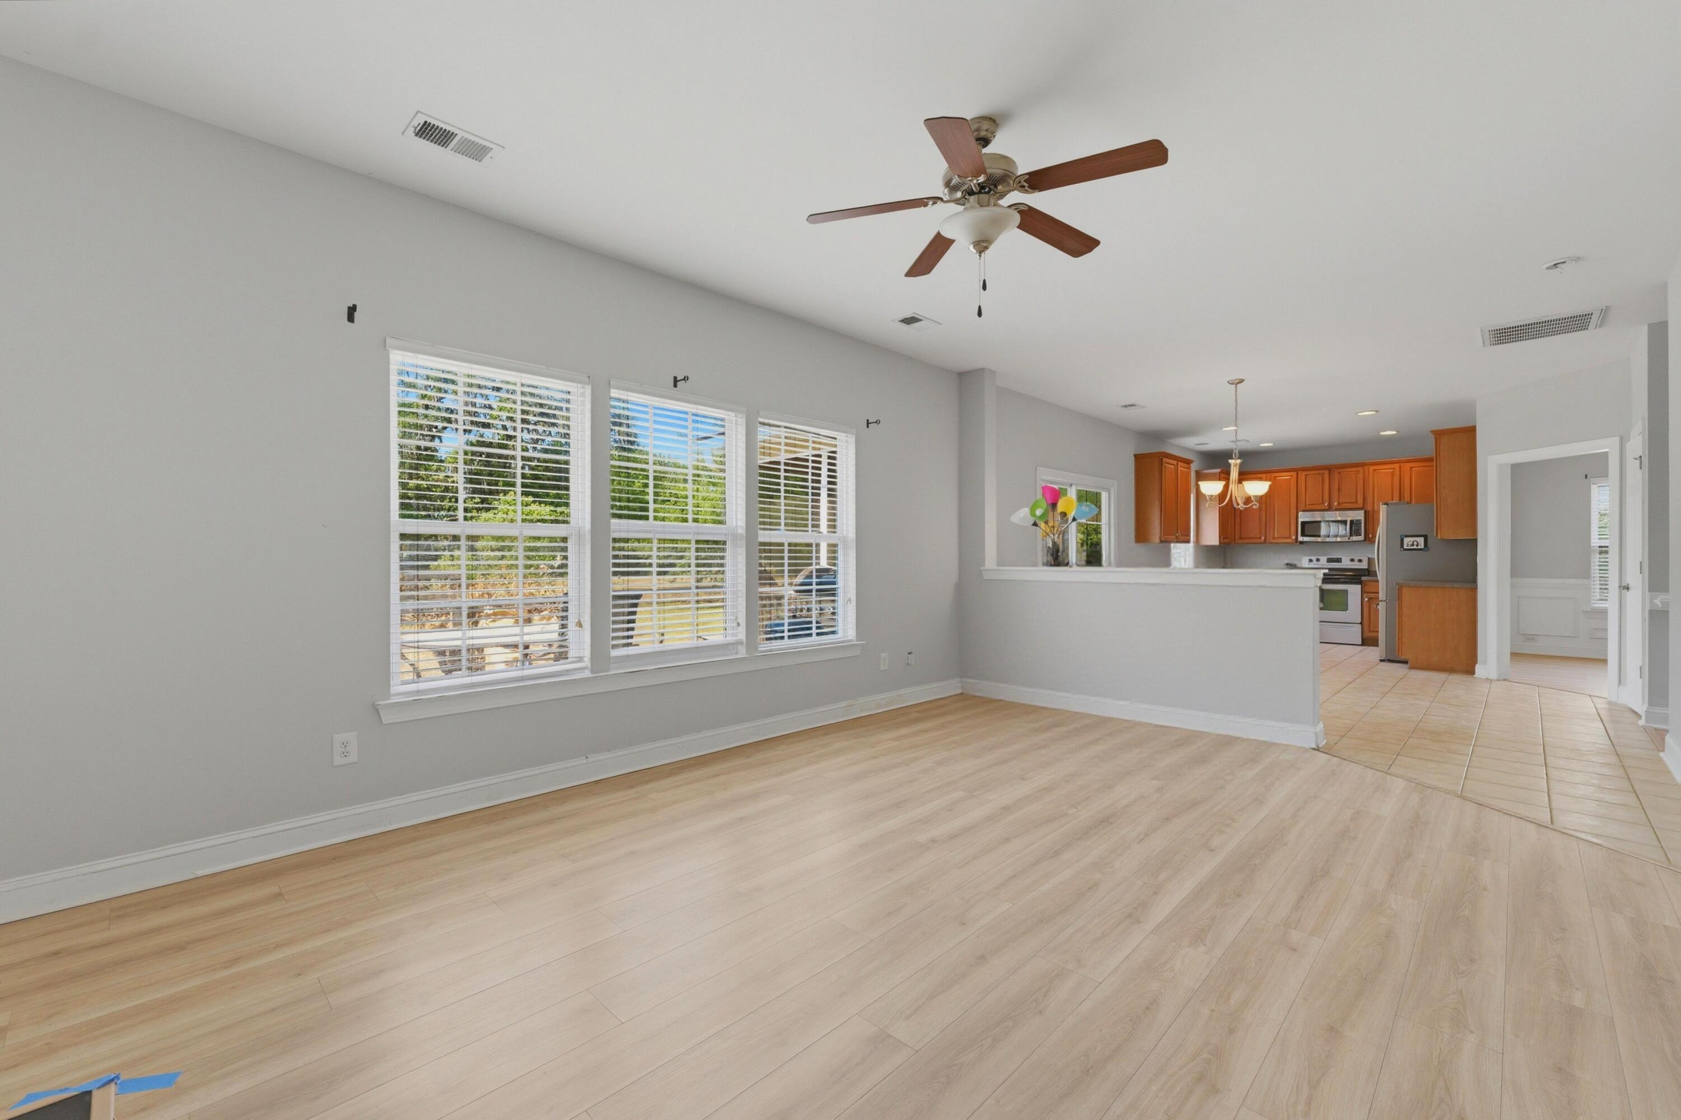
Empty living room with a fireplace, light plank flooring, and three large windows with blinds.
Empty living area with light wood-look floors, three windows, and an open kitchen with warm wood cabinets.
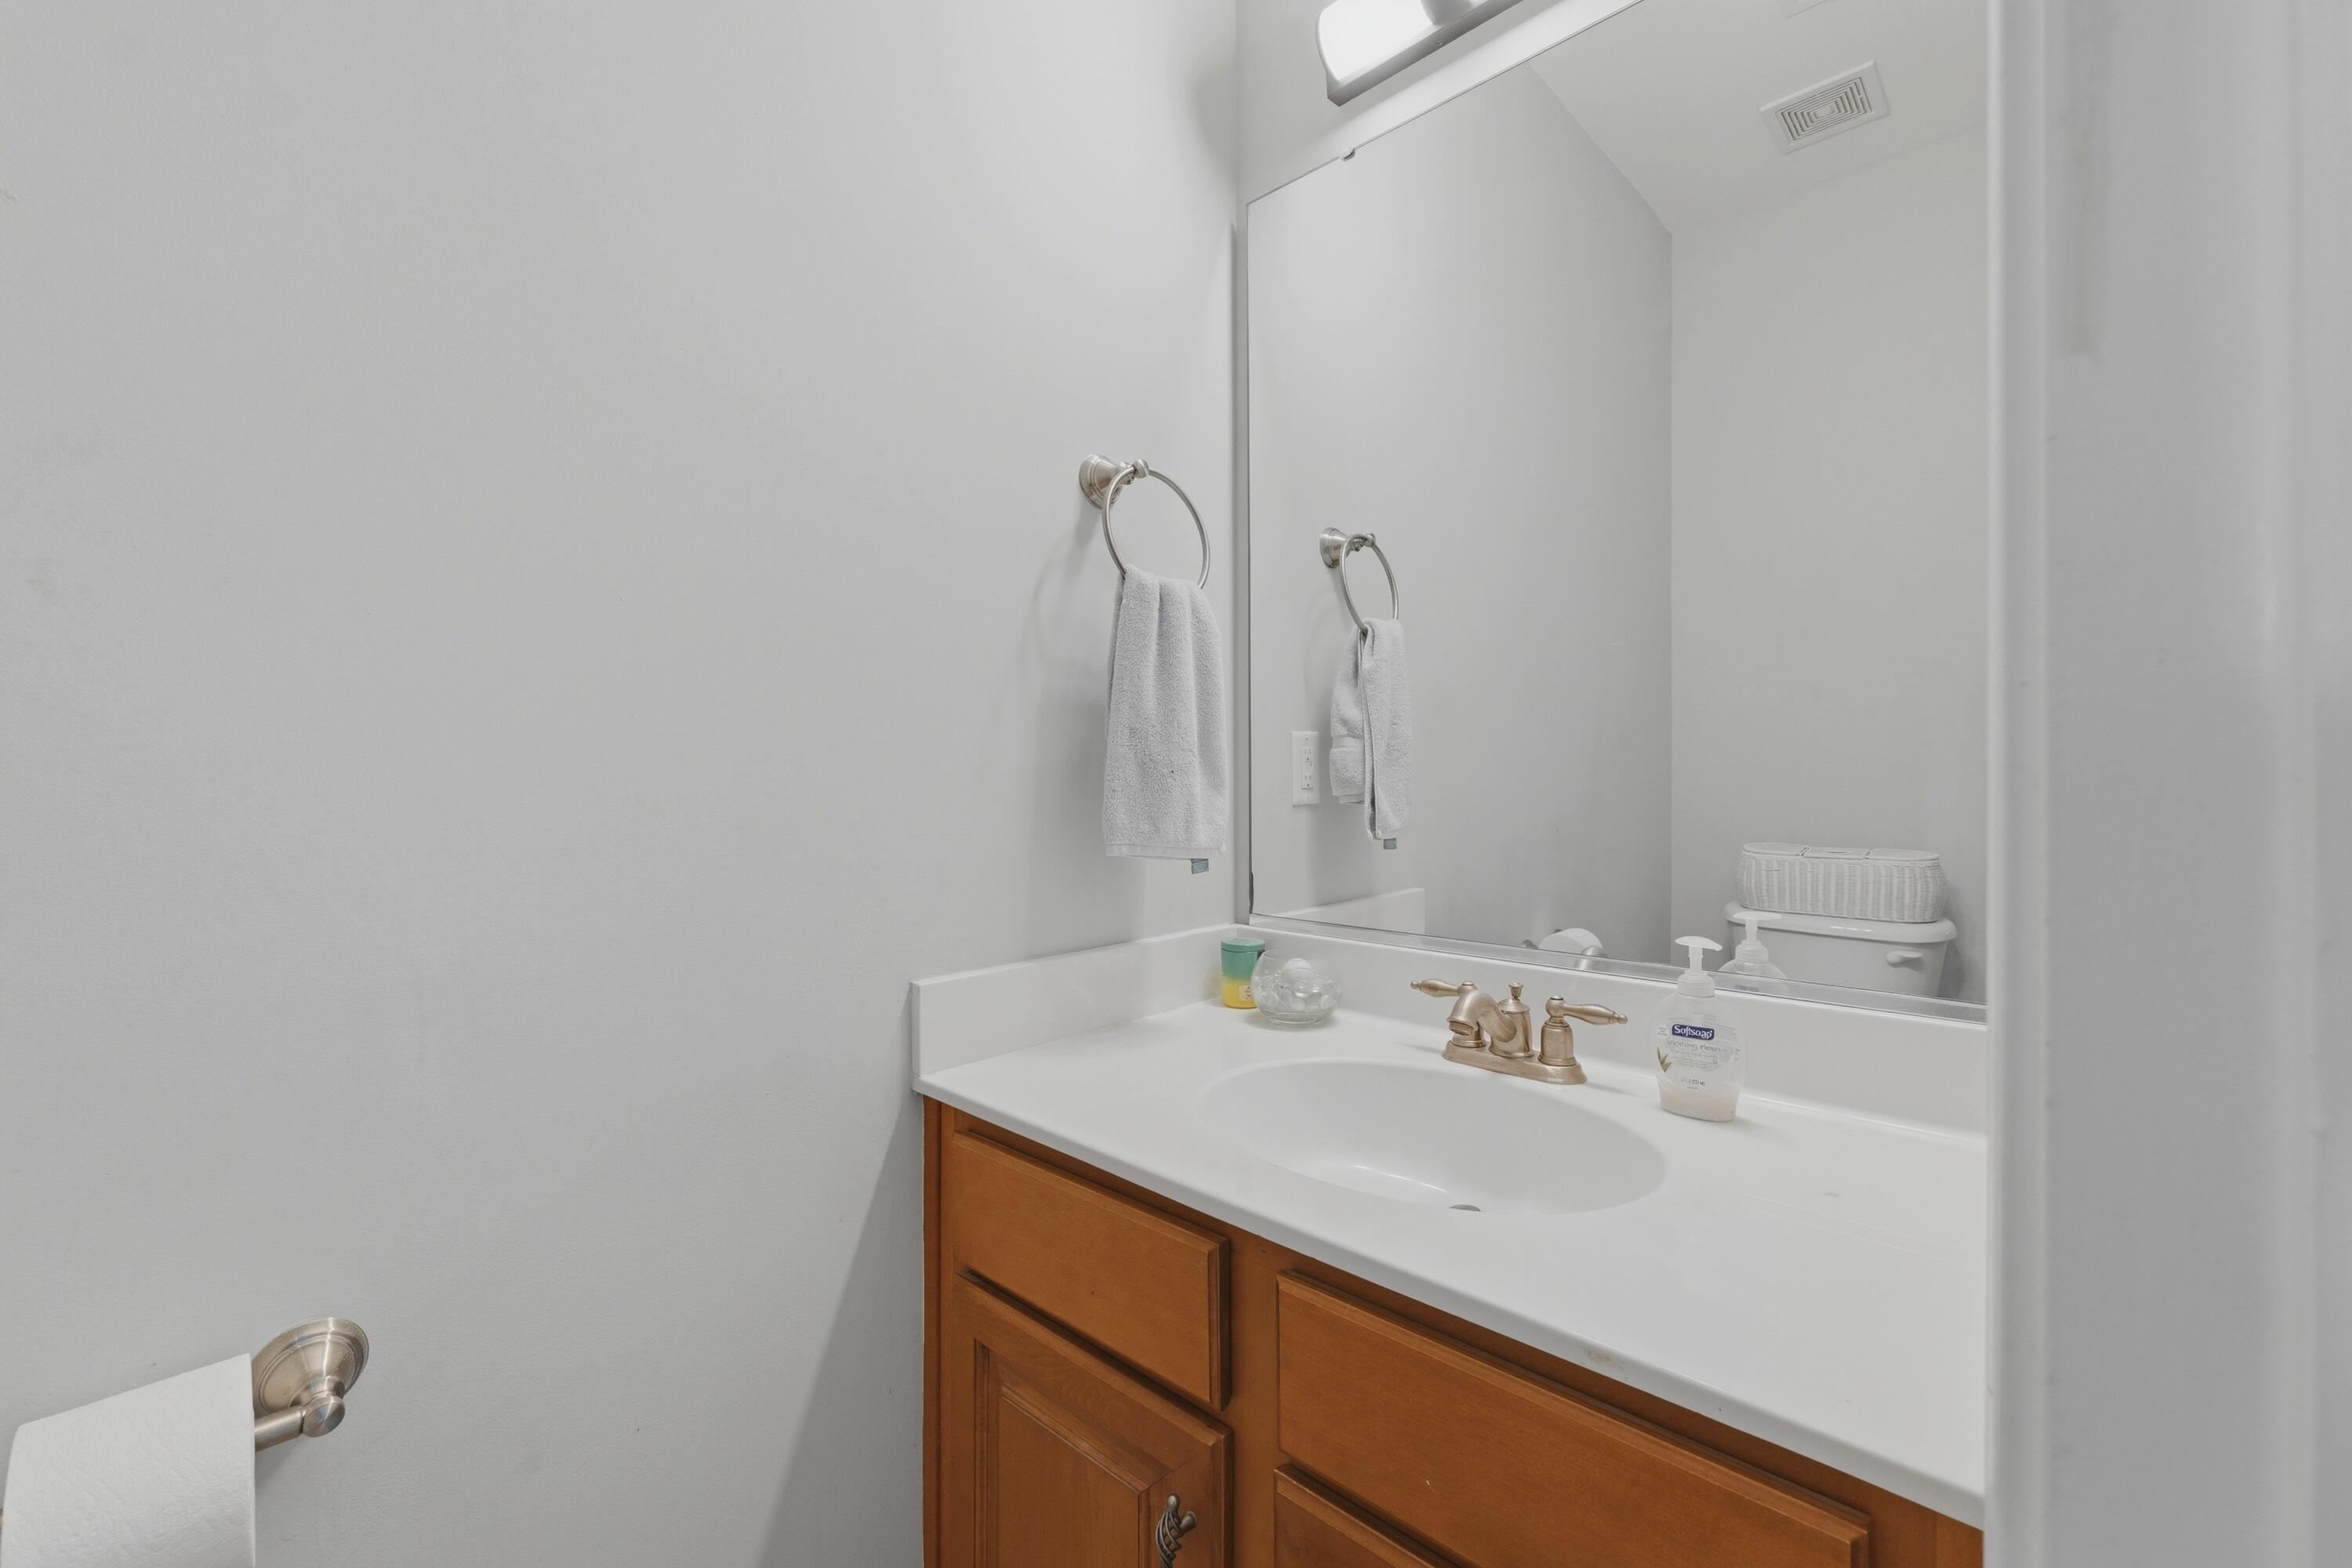
Bathroom vanity with white sink, brass-tone faucet, and warm wood cabinetry.
Two-story foyer with a carpeted staircase, white balusters, and wood handrails.
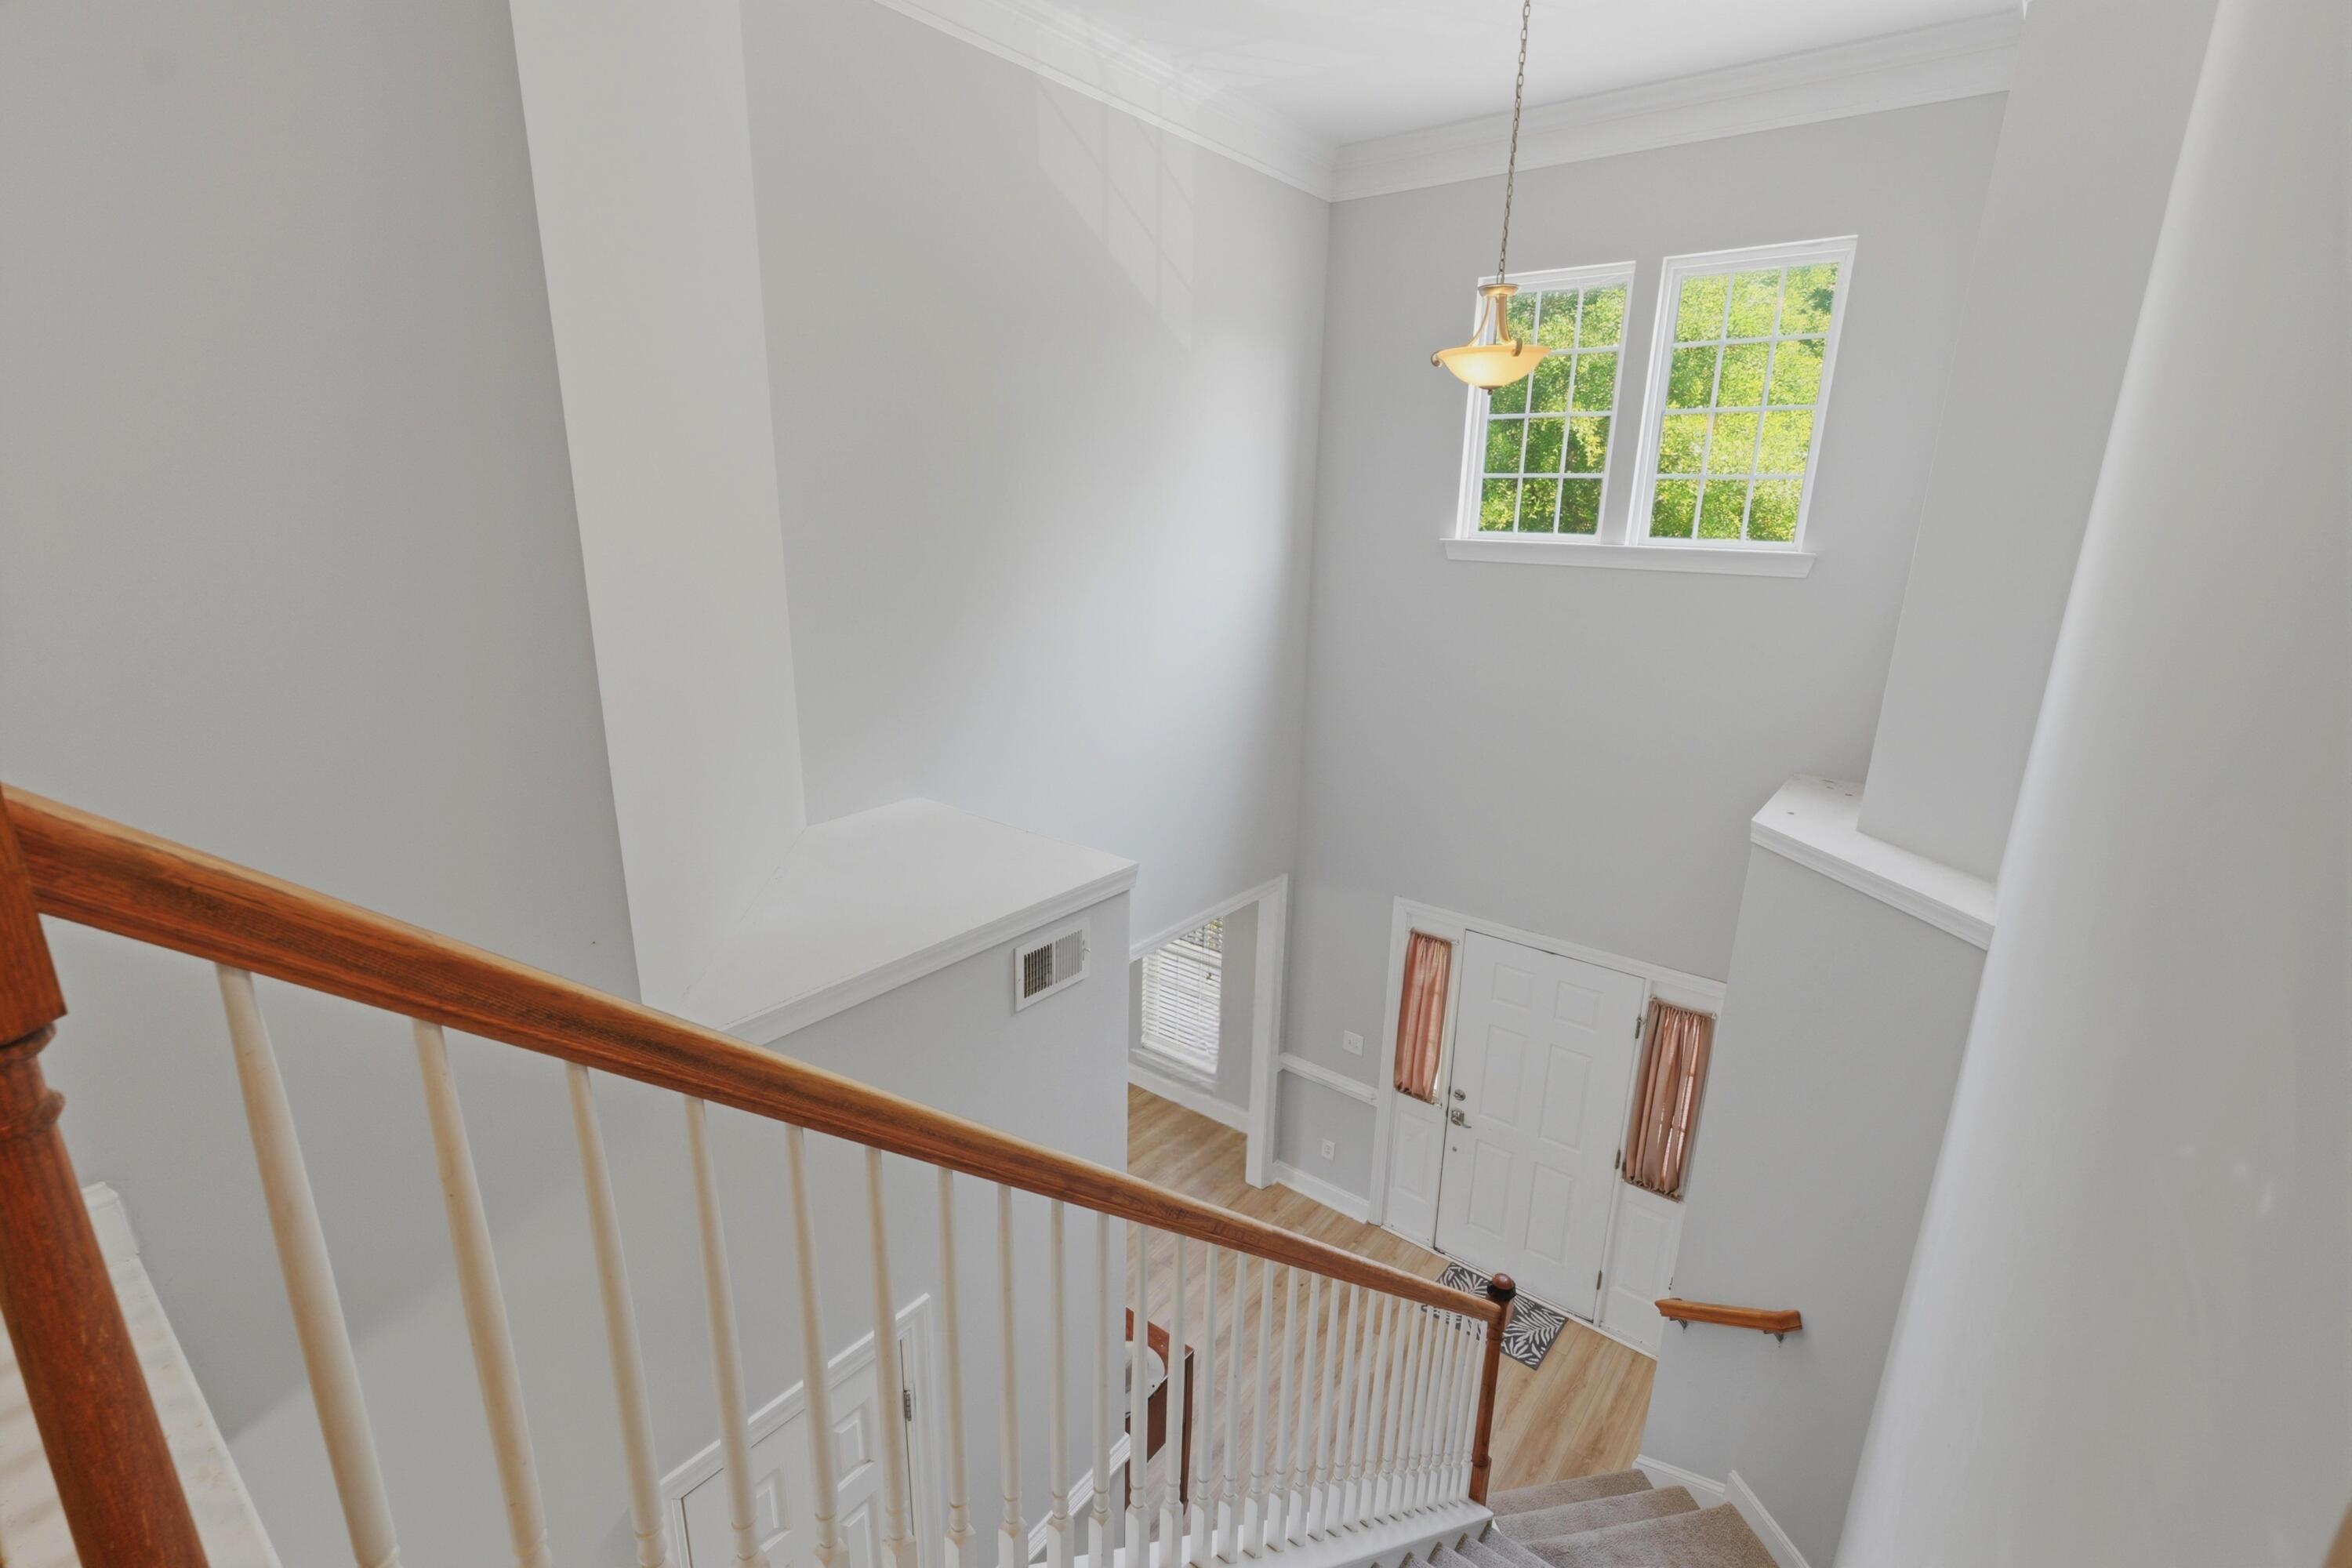
Two-story foyer with upper windows, a front door, and a staircase with a wood handrail.
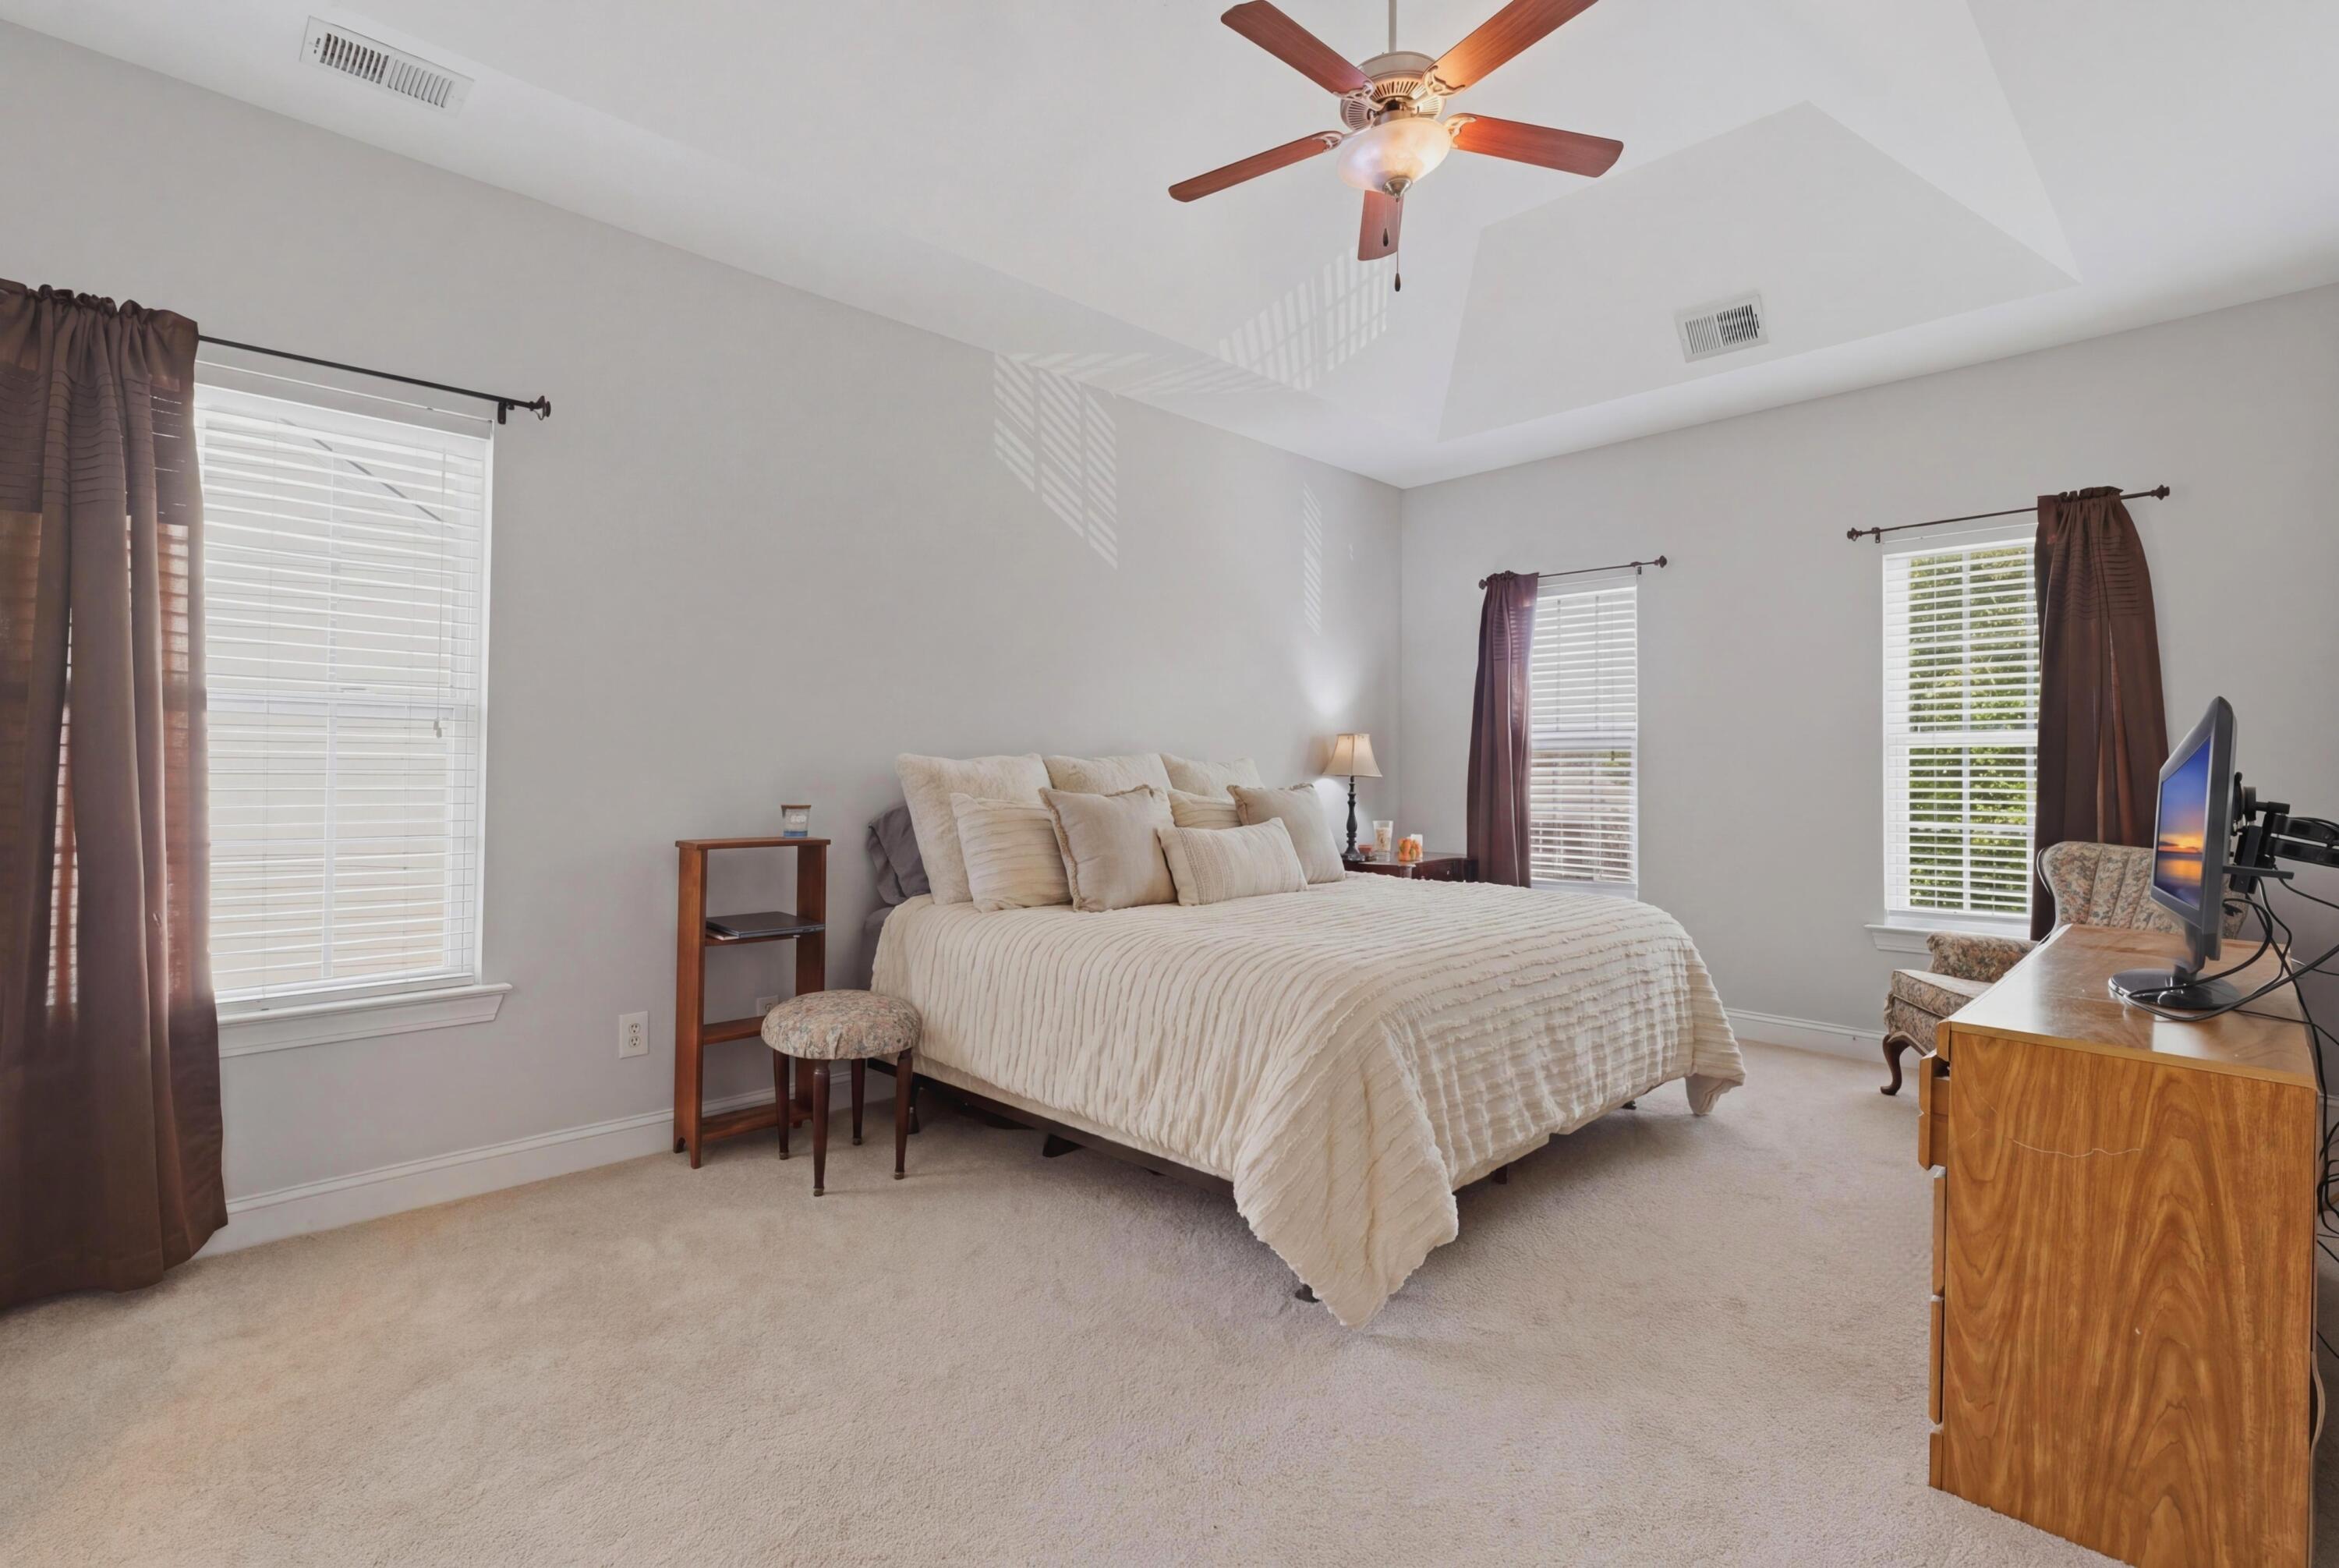
Furnished bedroom with a large white bed, three curtained windows, and a wooden ceiling fan.
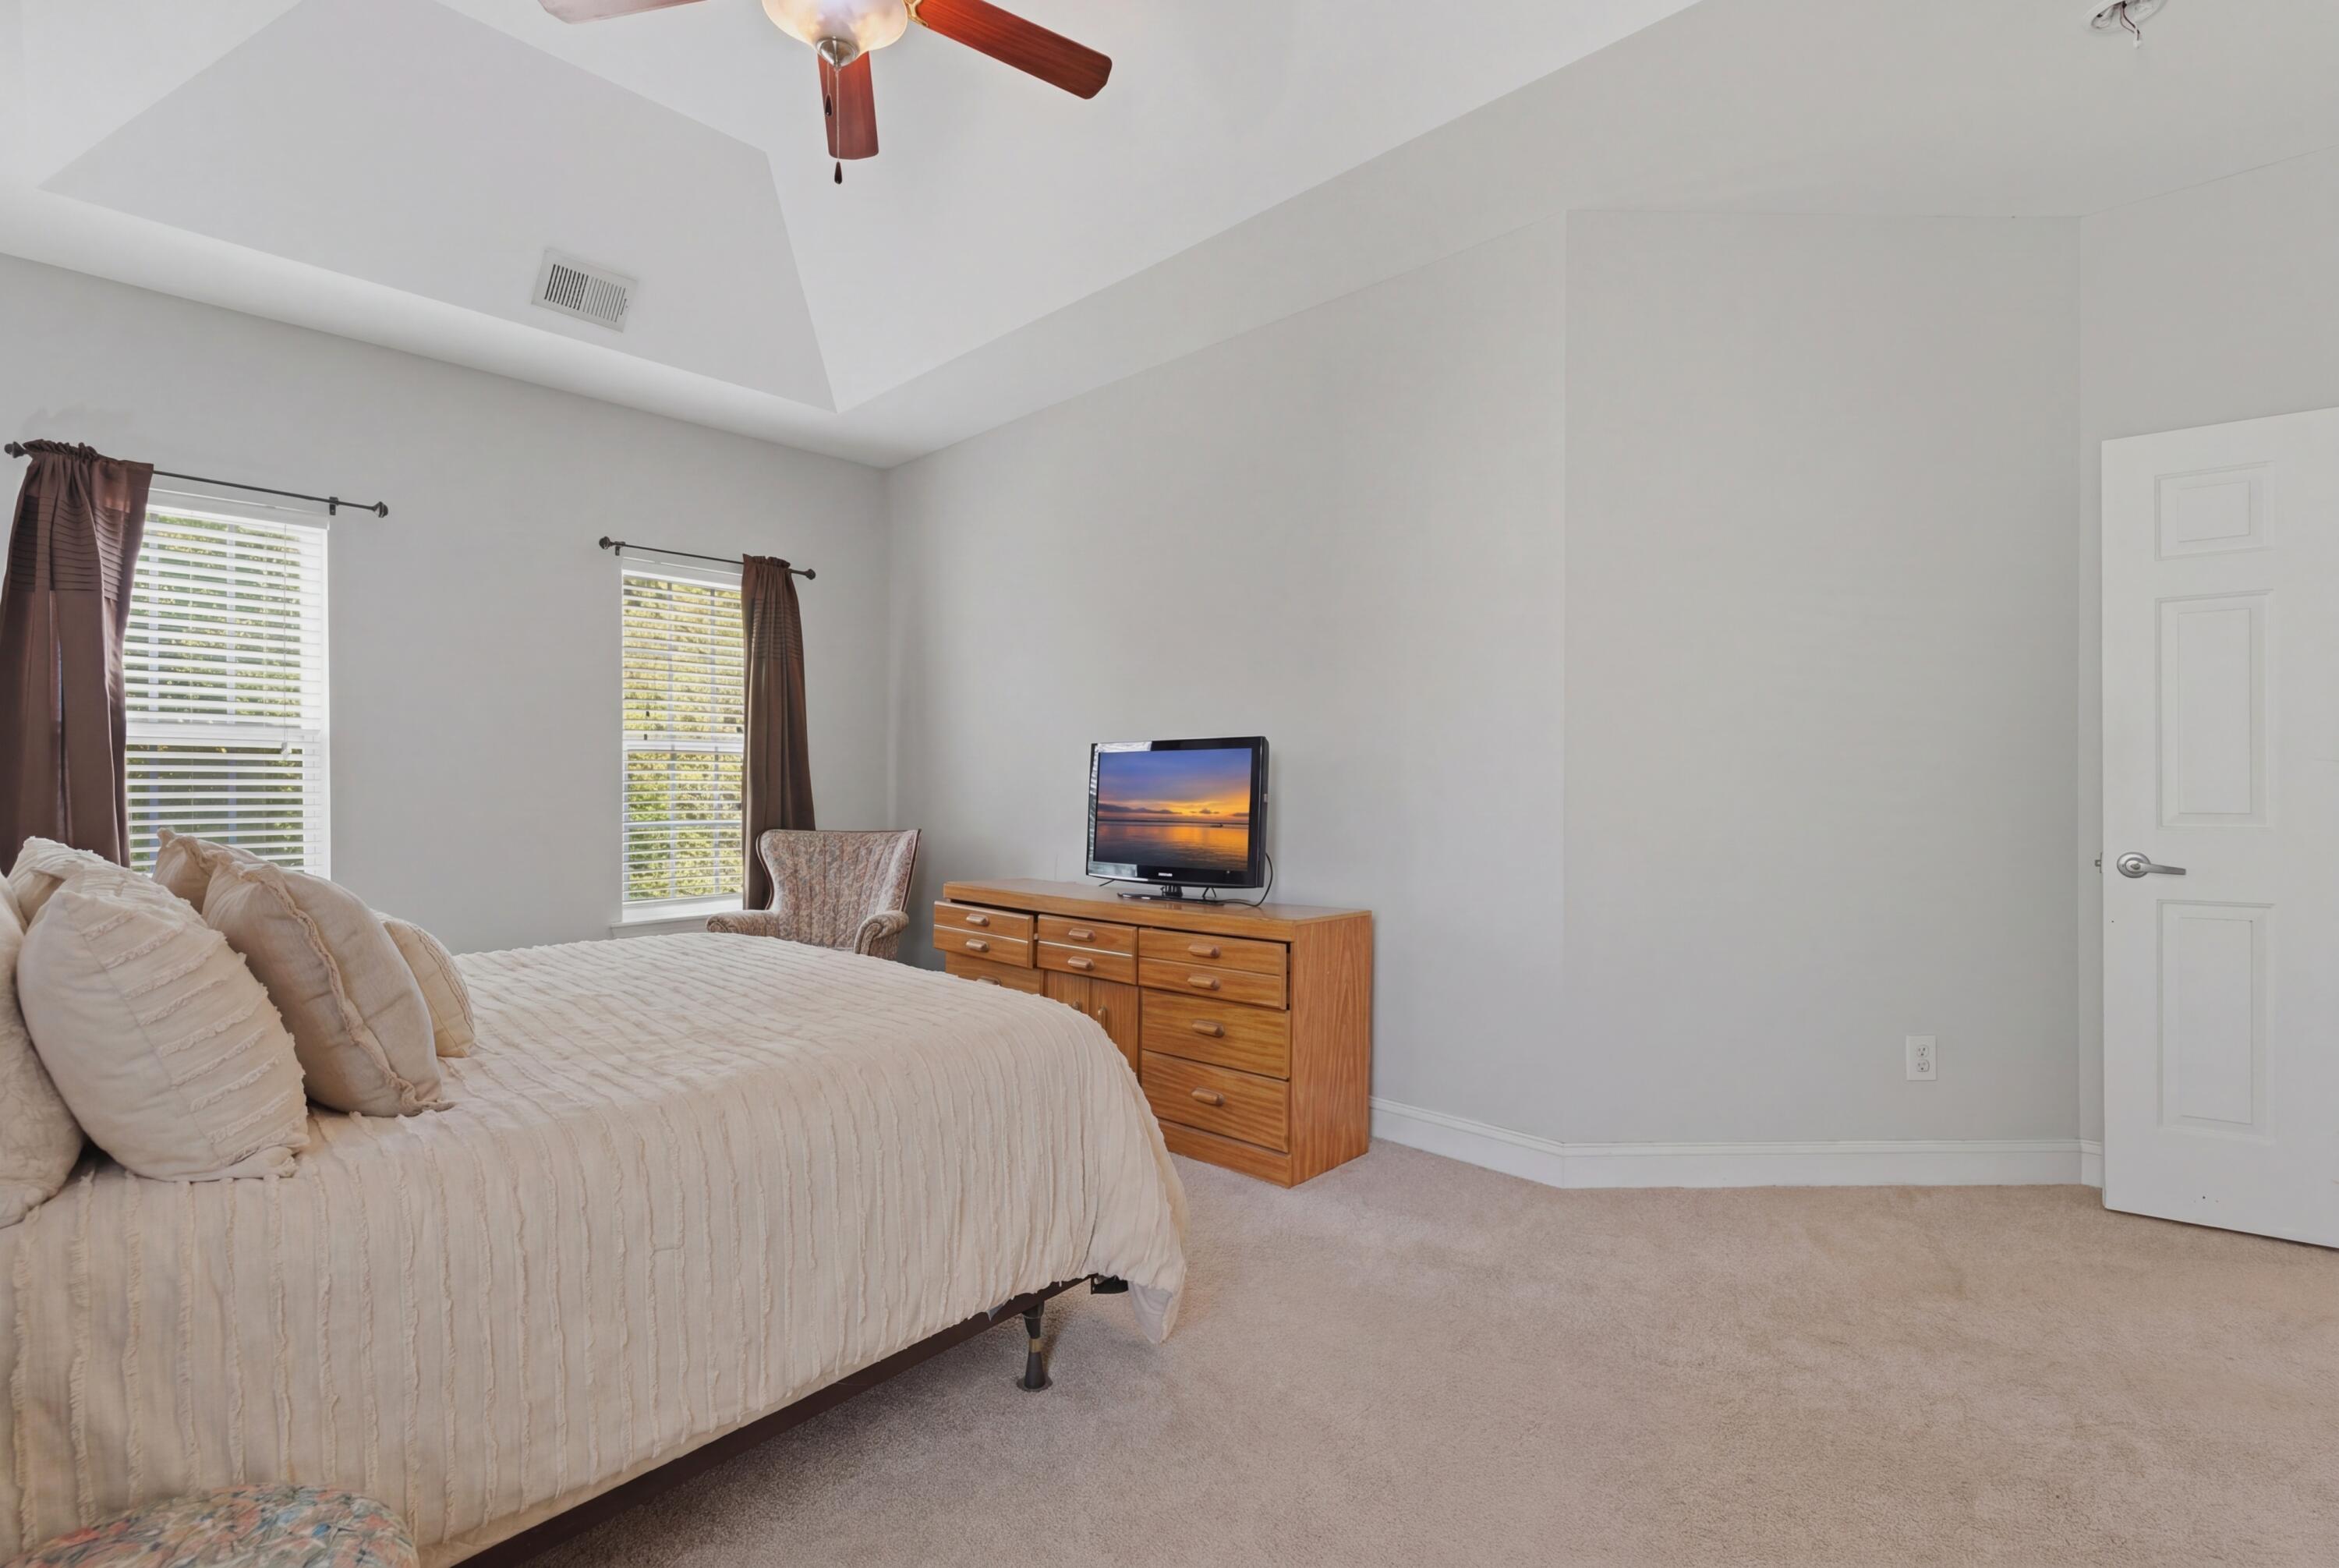
Furnished bedroom with cream bedding, curtained windows, a wooden dresser and TV, and a tray ceiling with fan.
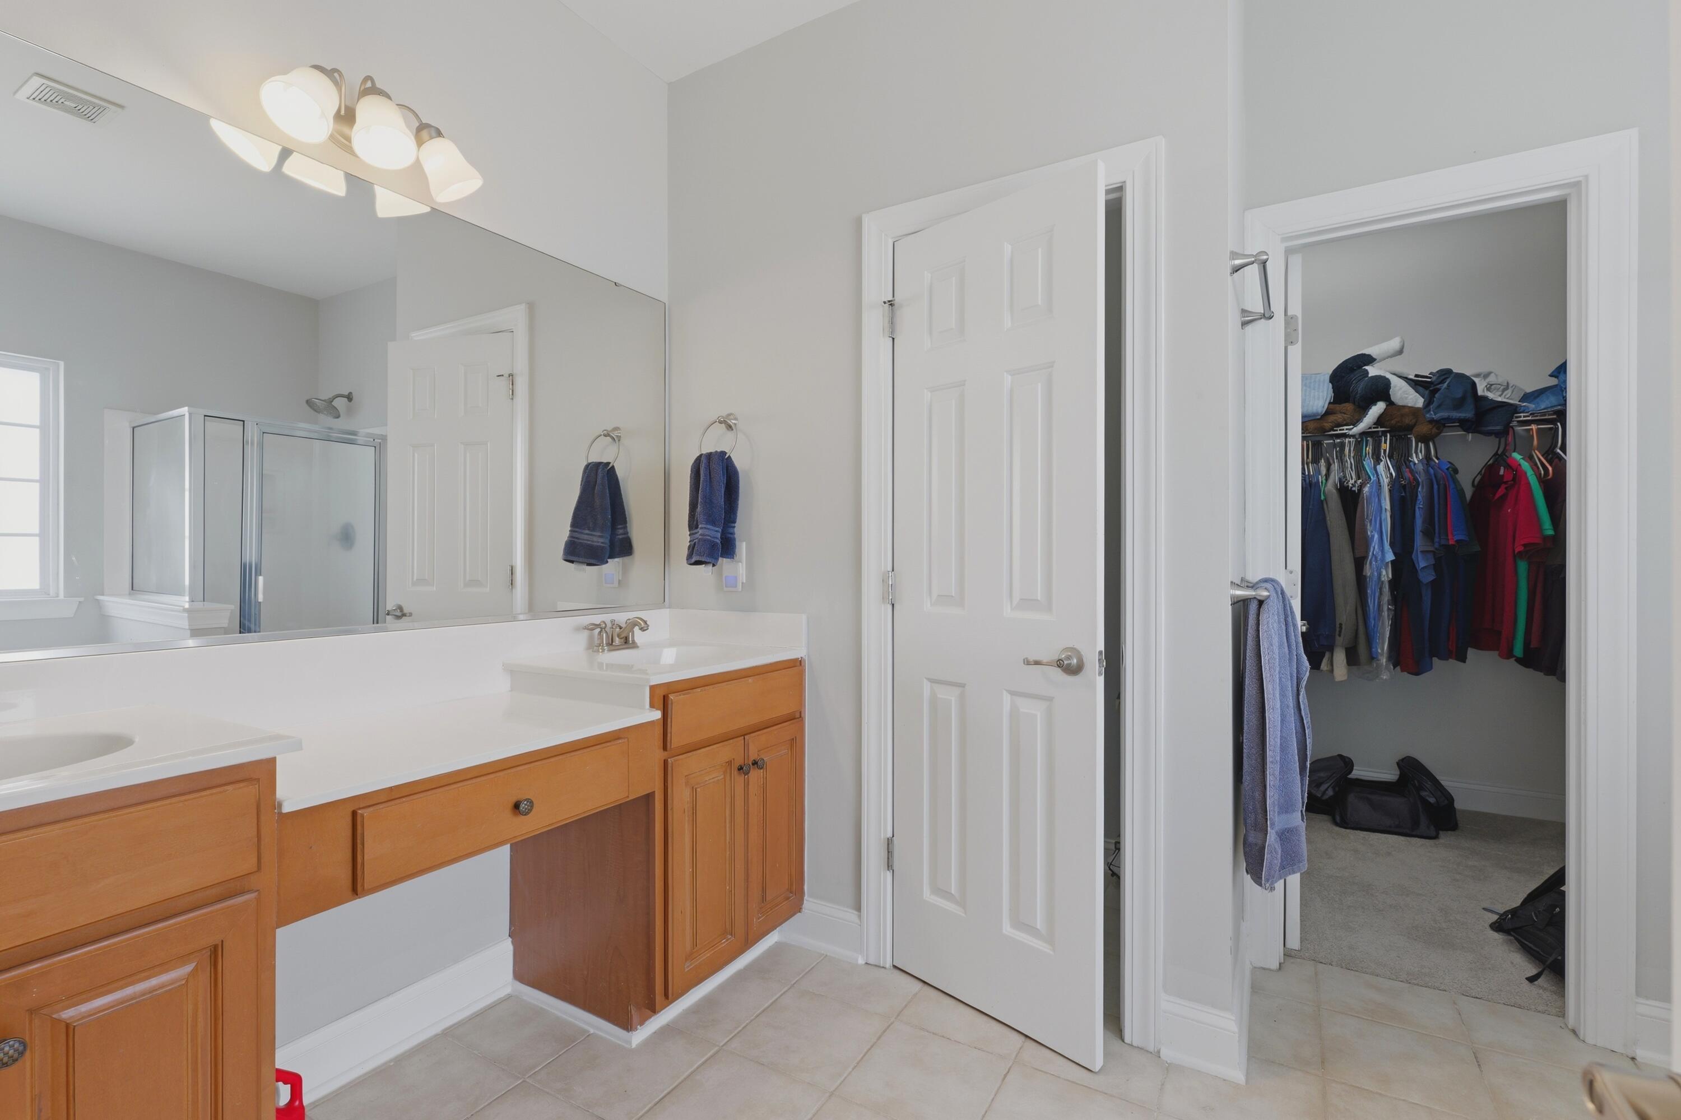
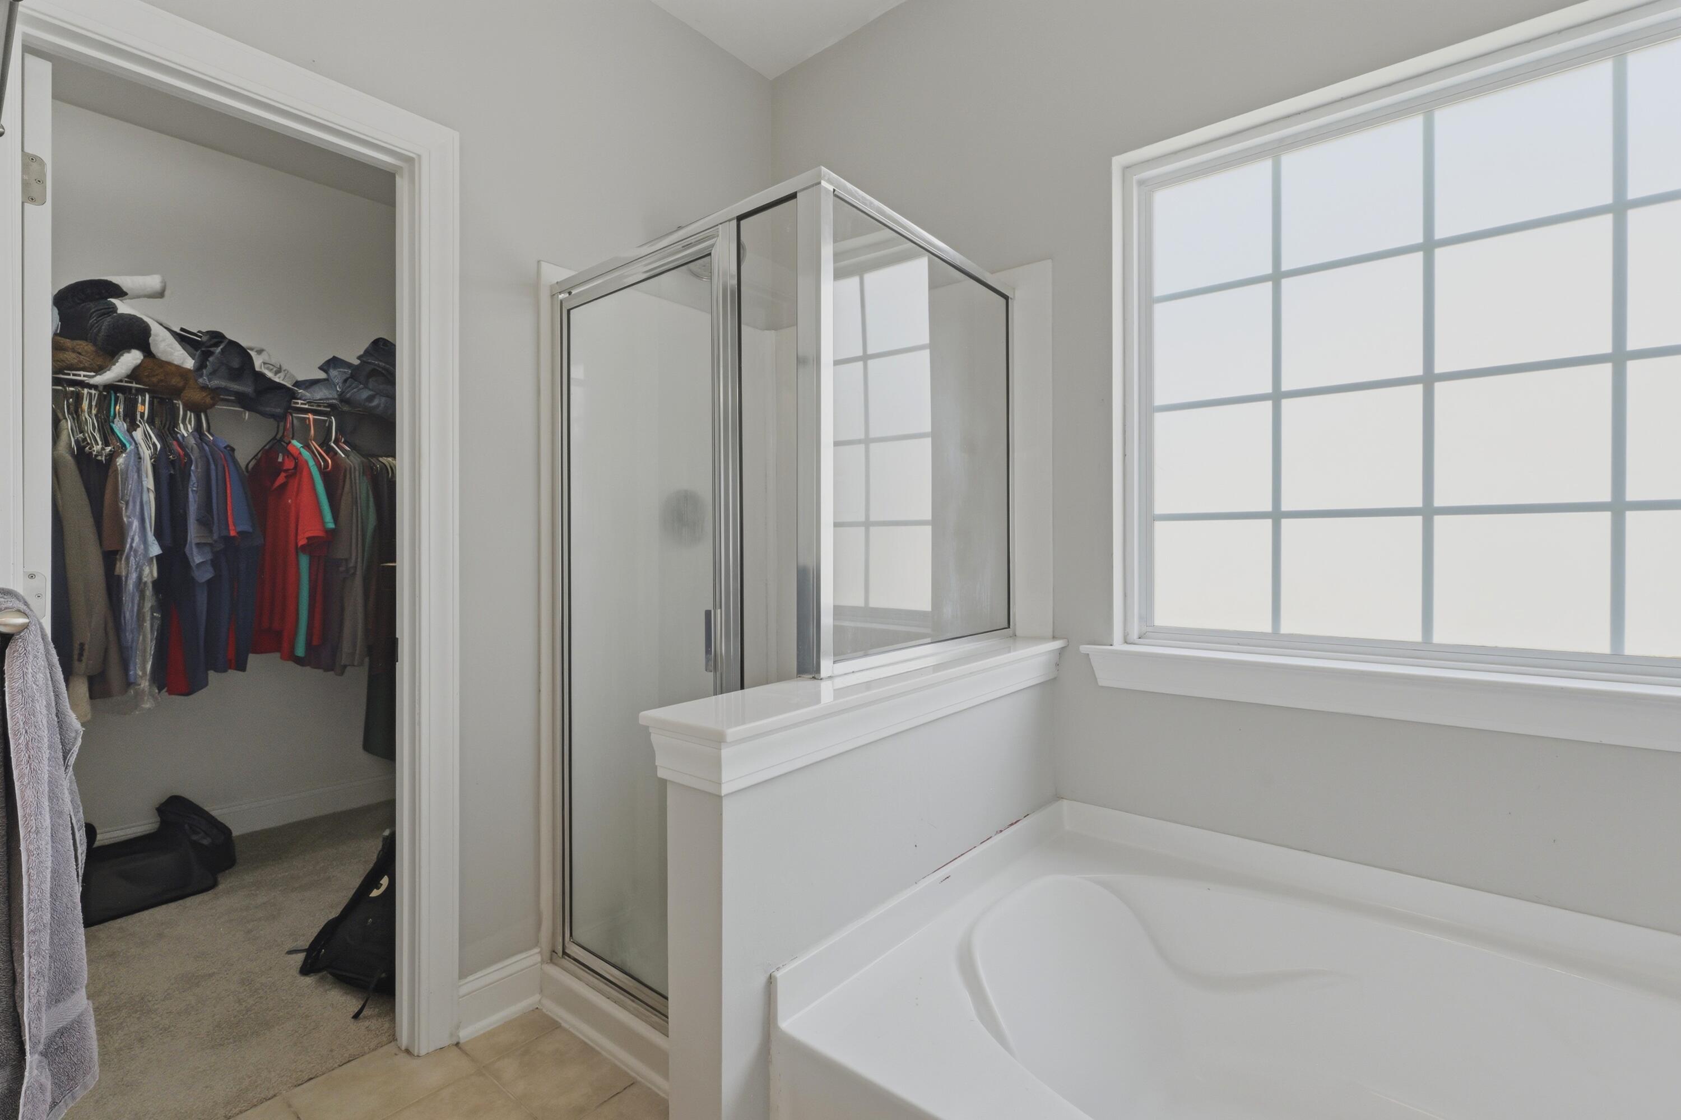
Bathroom vanity with a large mirror and wood cabinets beside an open closet filled with clothes.
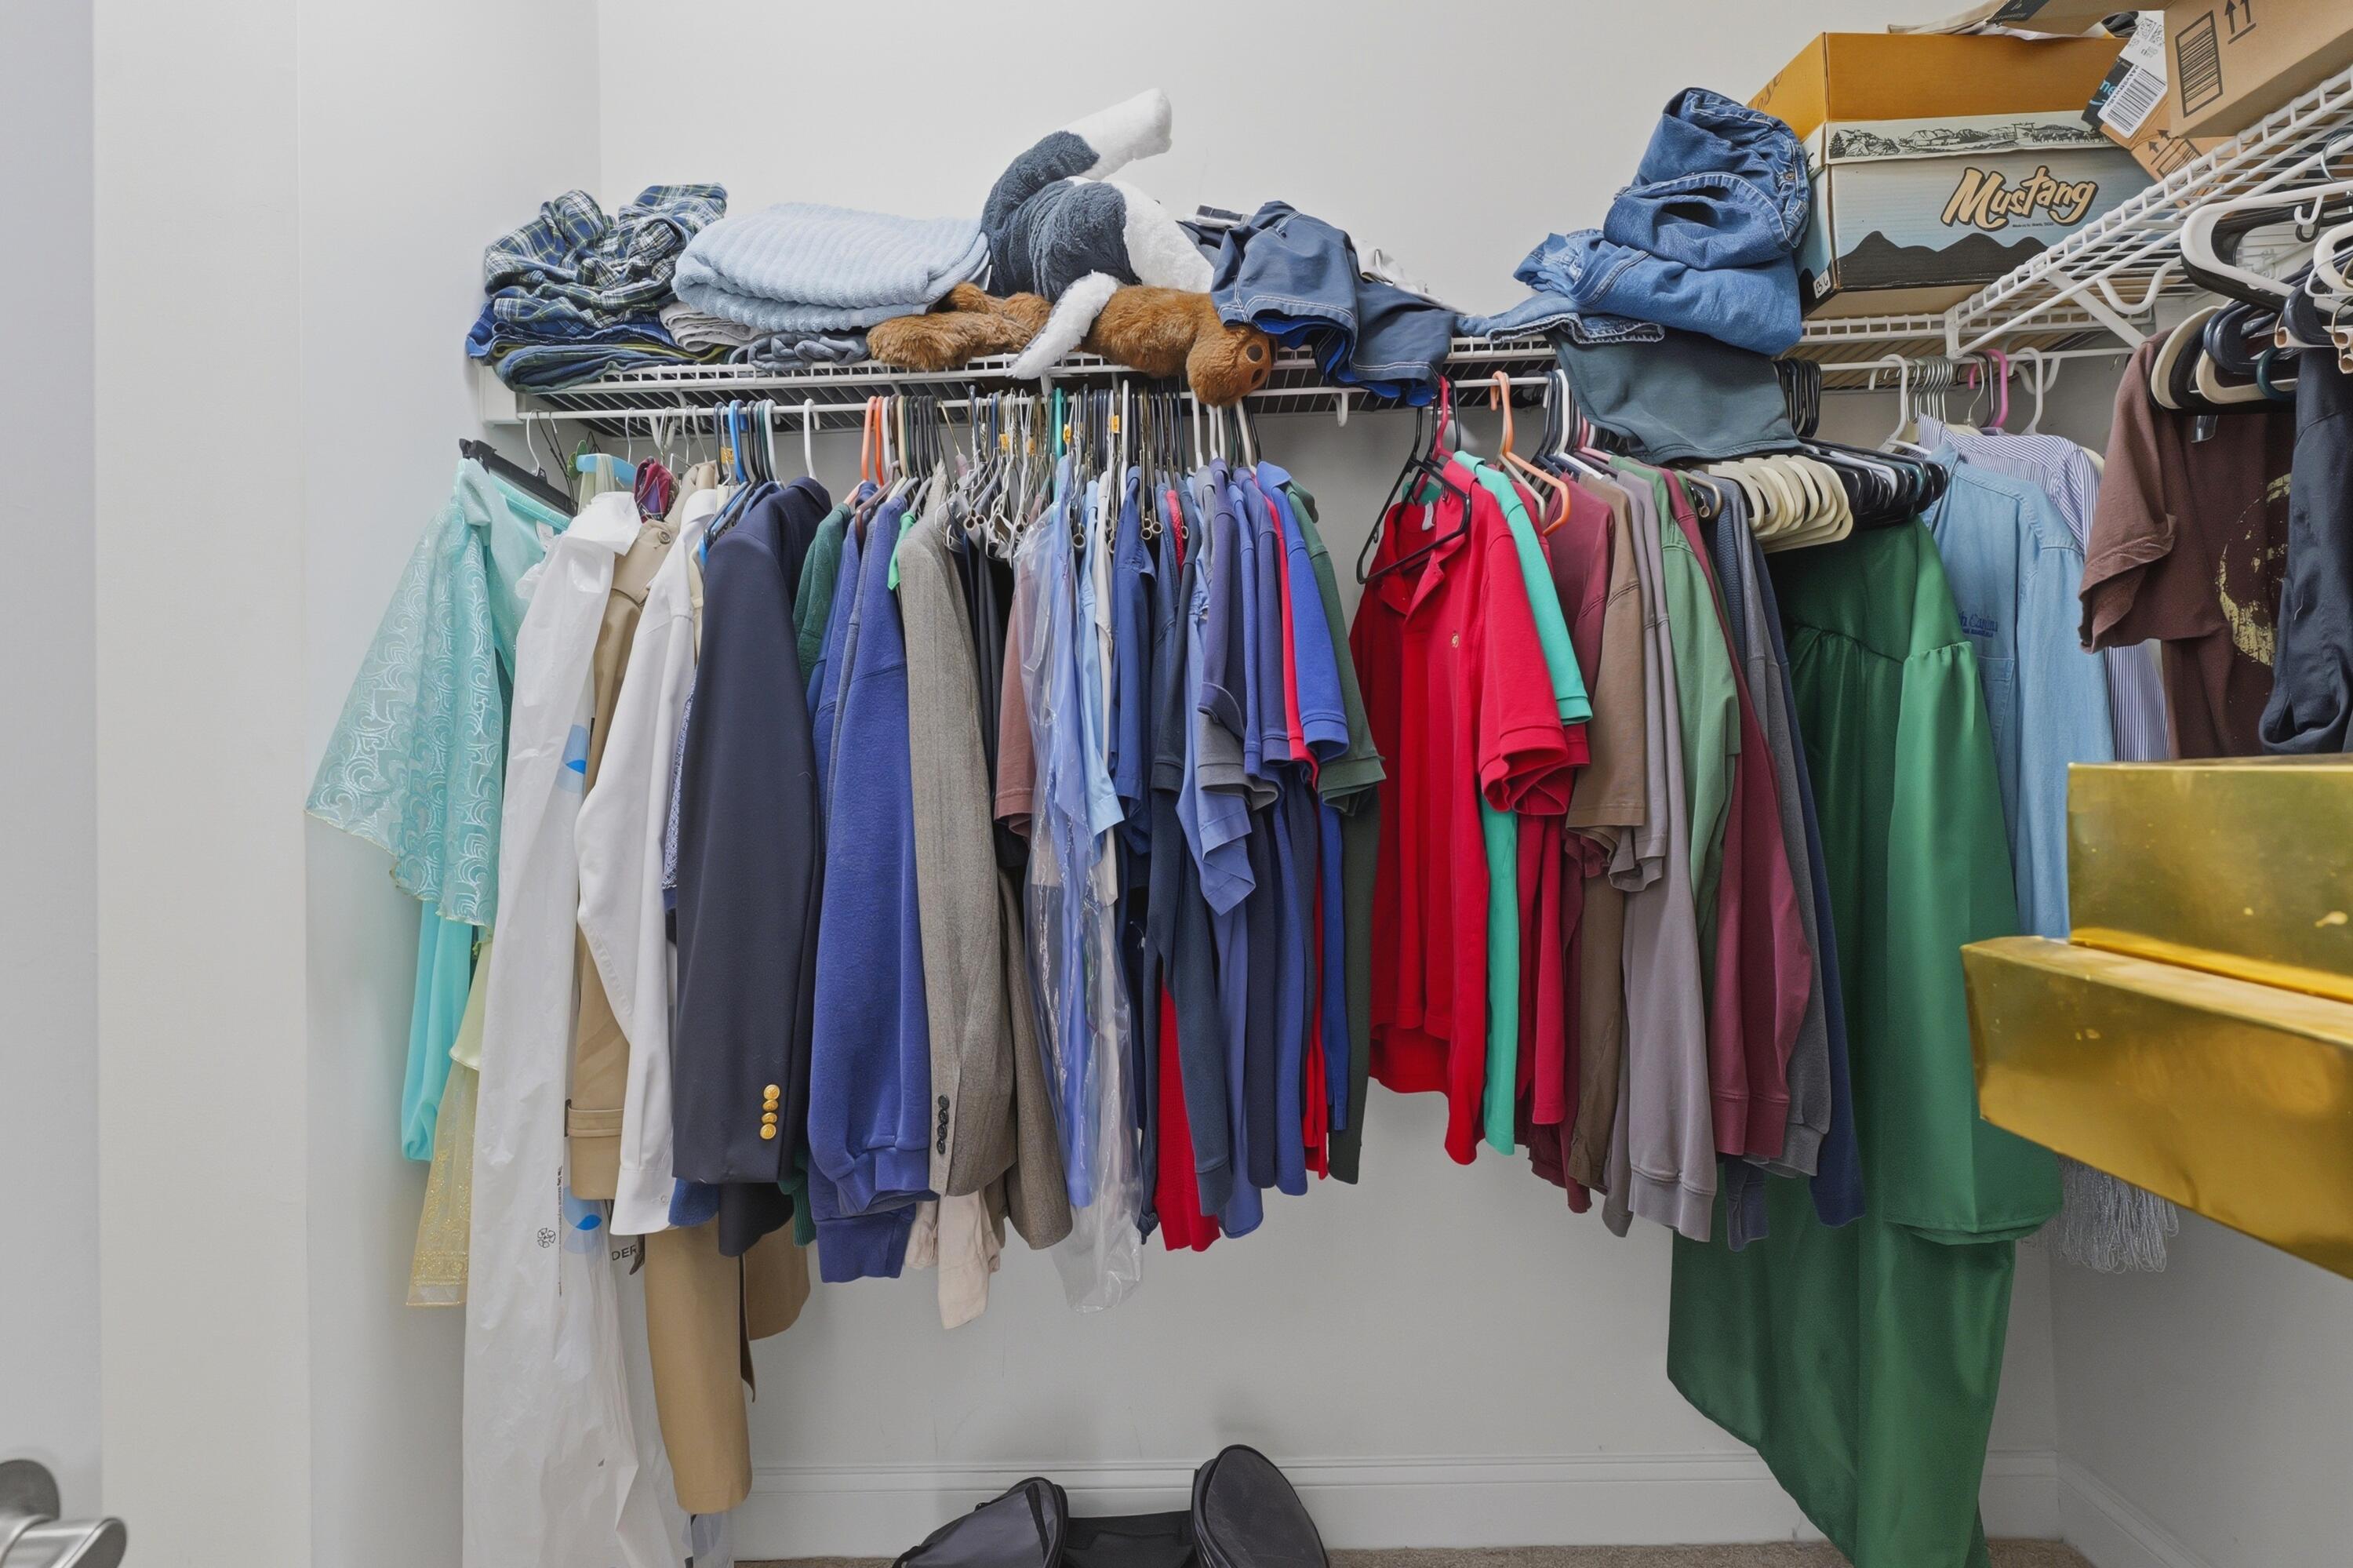
Walk-in closet crowded with colorful clothes on hangers and folded items on wire shelves.
Bathroom with a built-in tub beside a glass shower and a large gridded window.
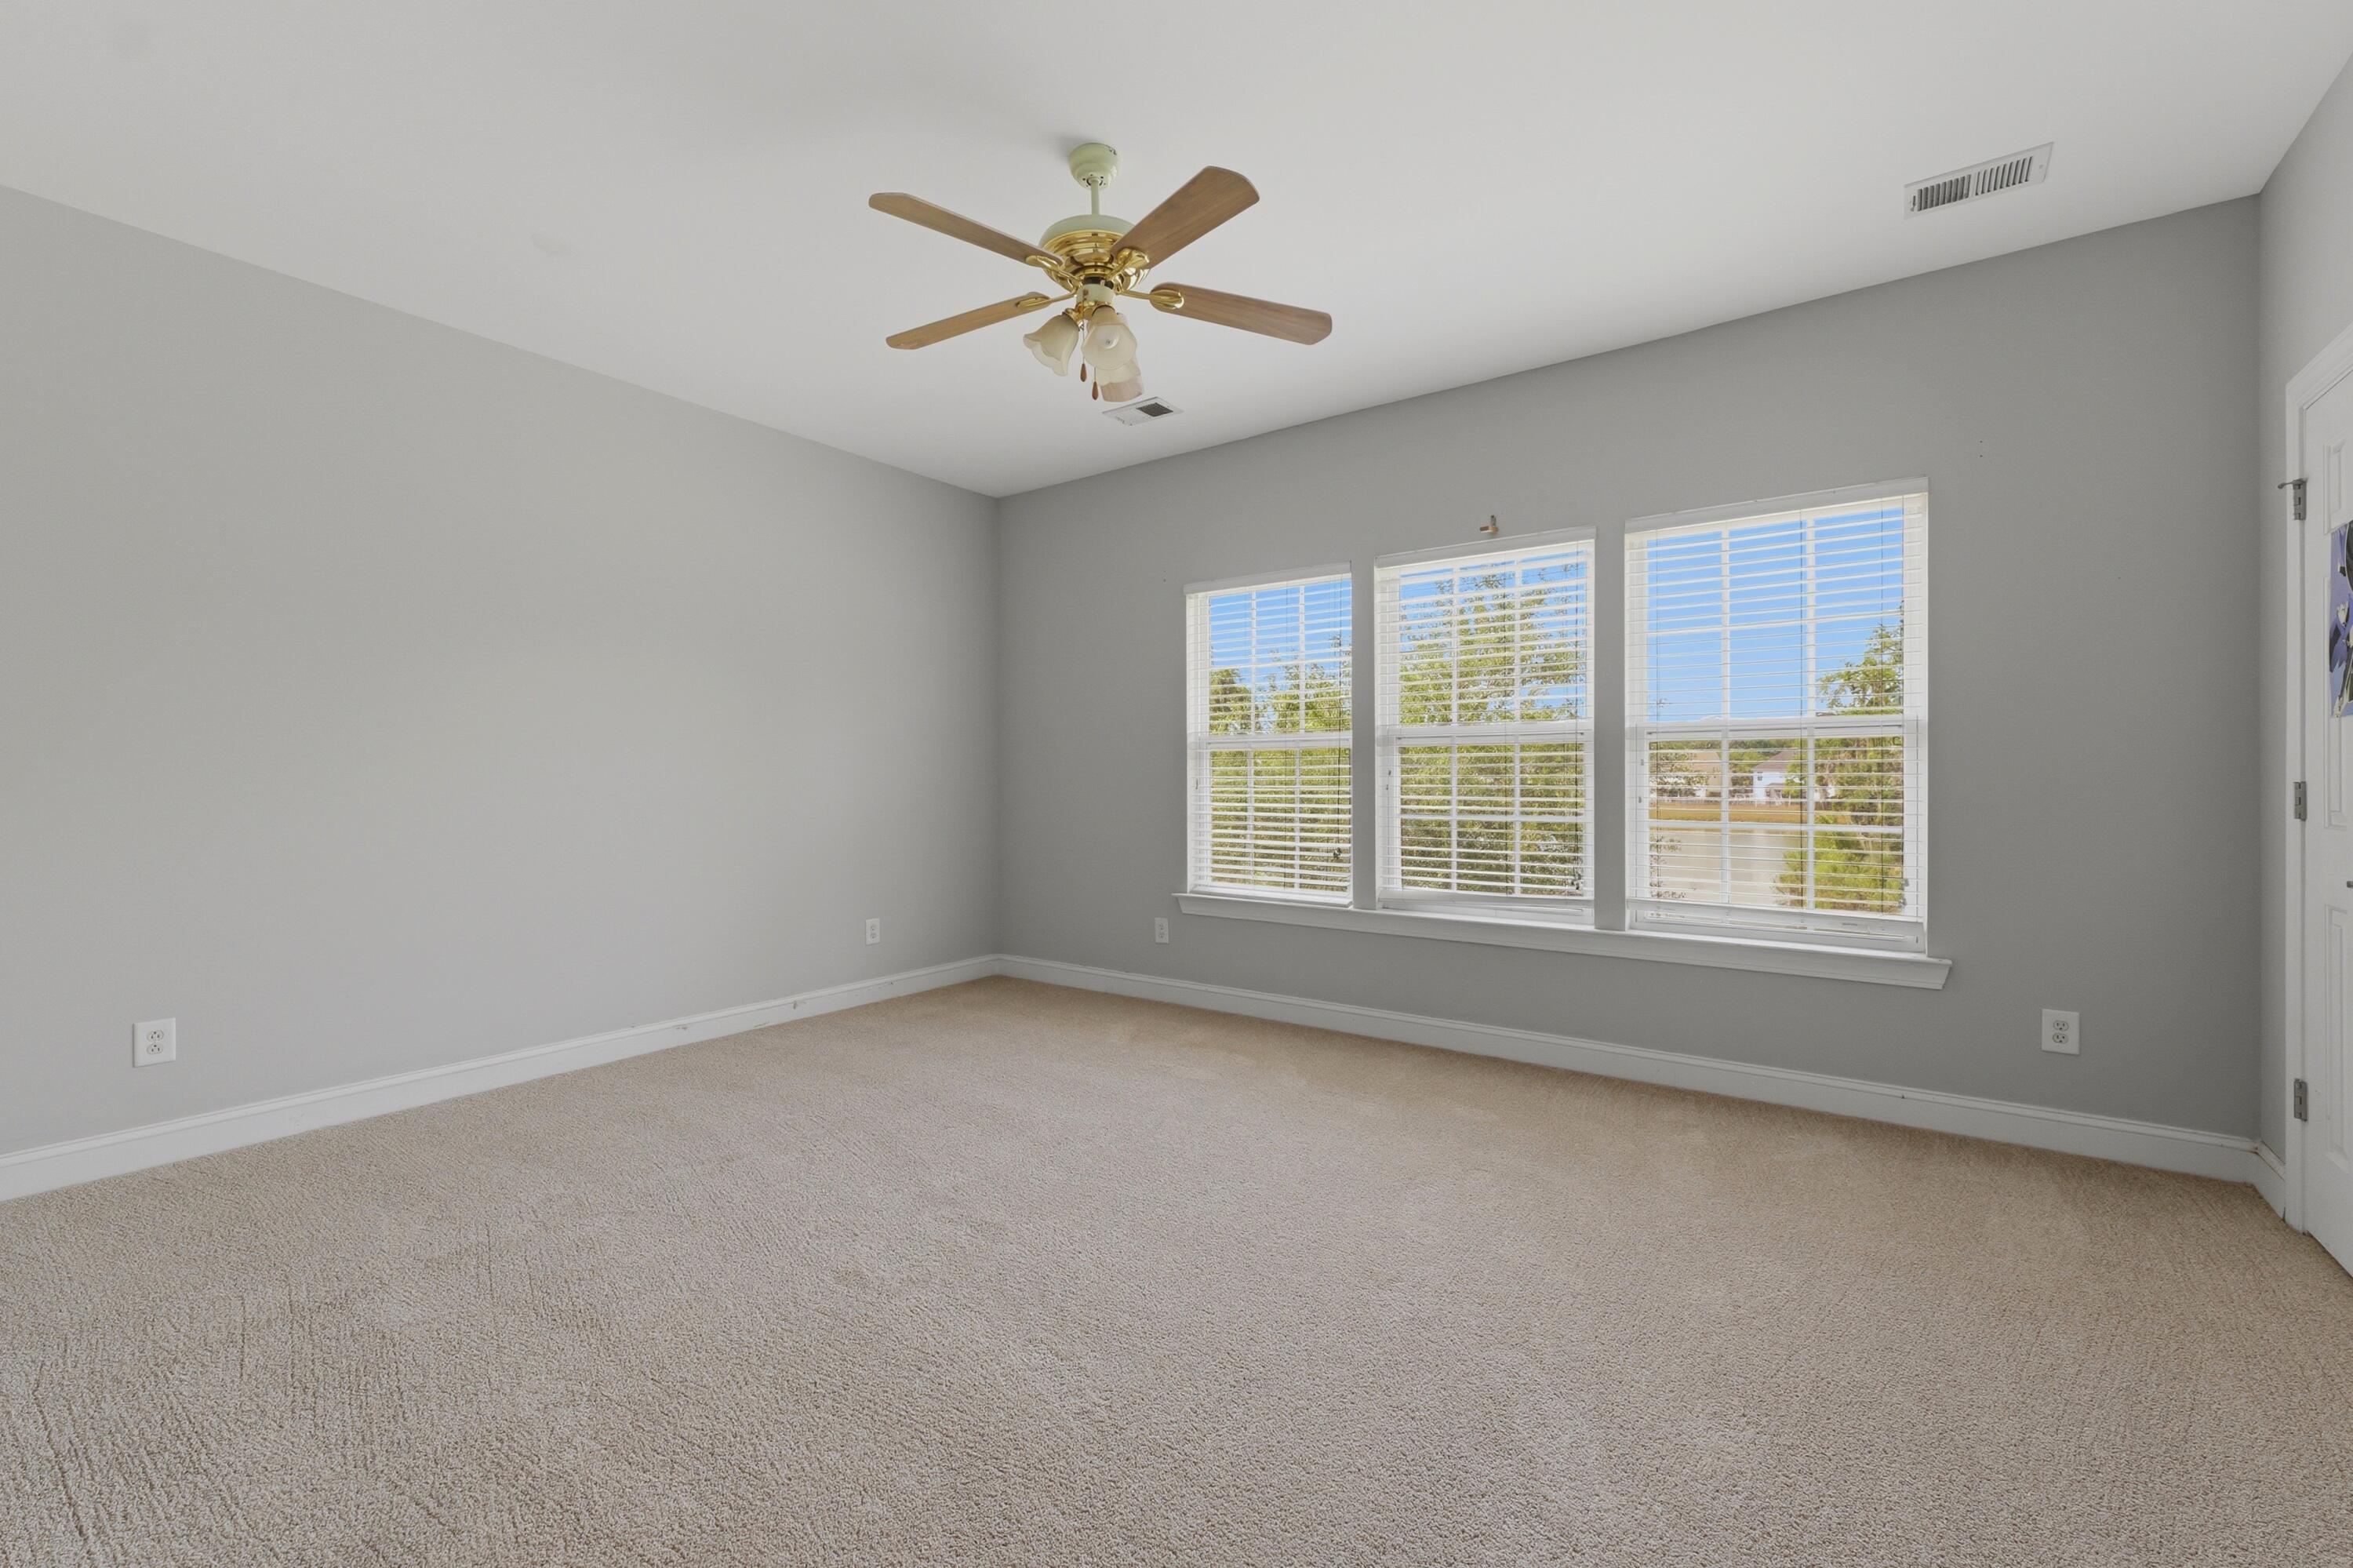
Empty carpeted bedroom with gray walls, a ceiling fan, and three windows with blinds.
Vacant bedroom with beige carpet, three windows, and a wood-blade ceiling fan
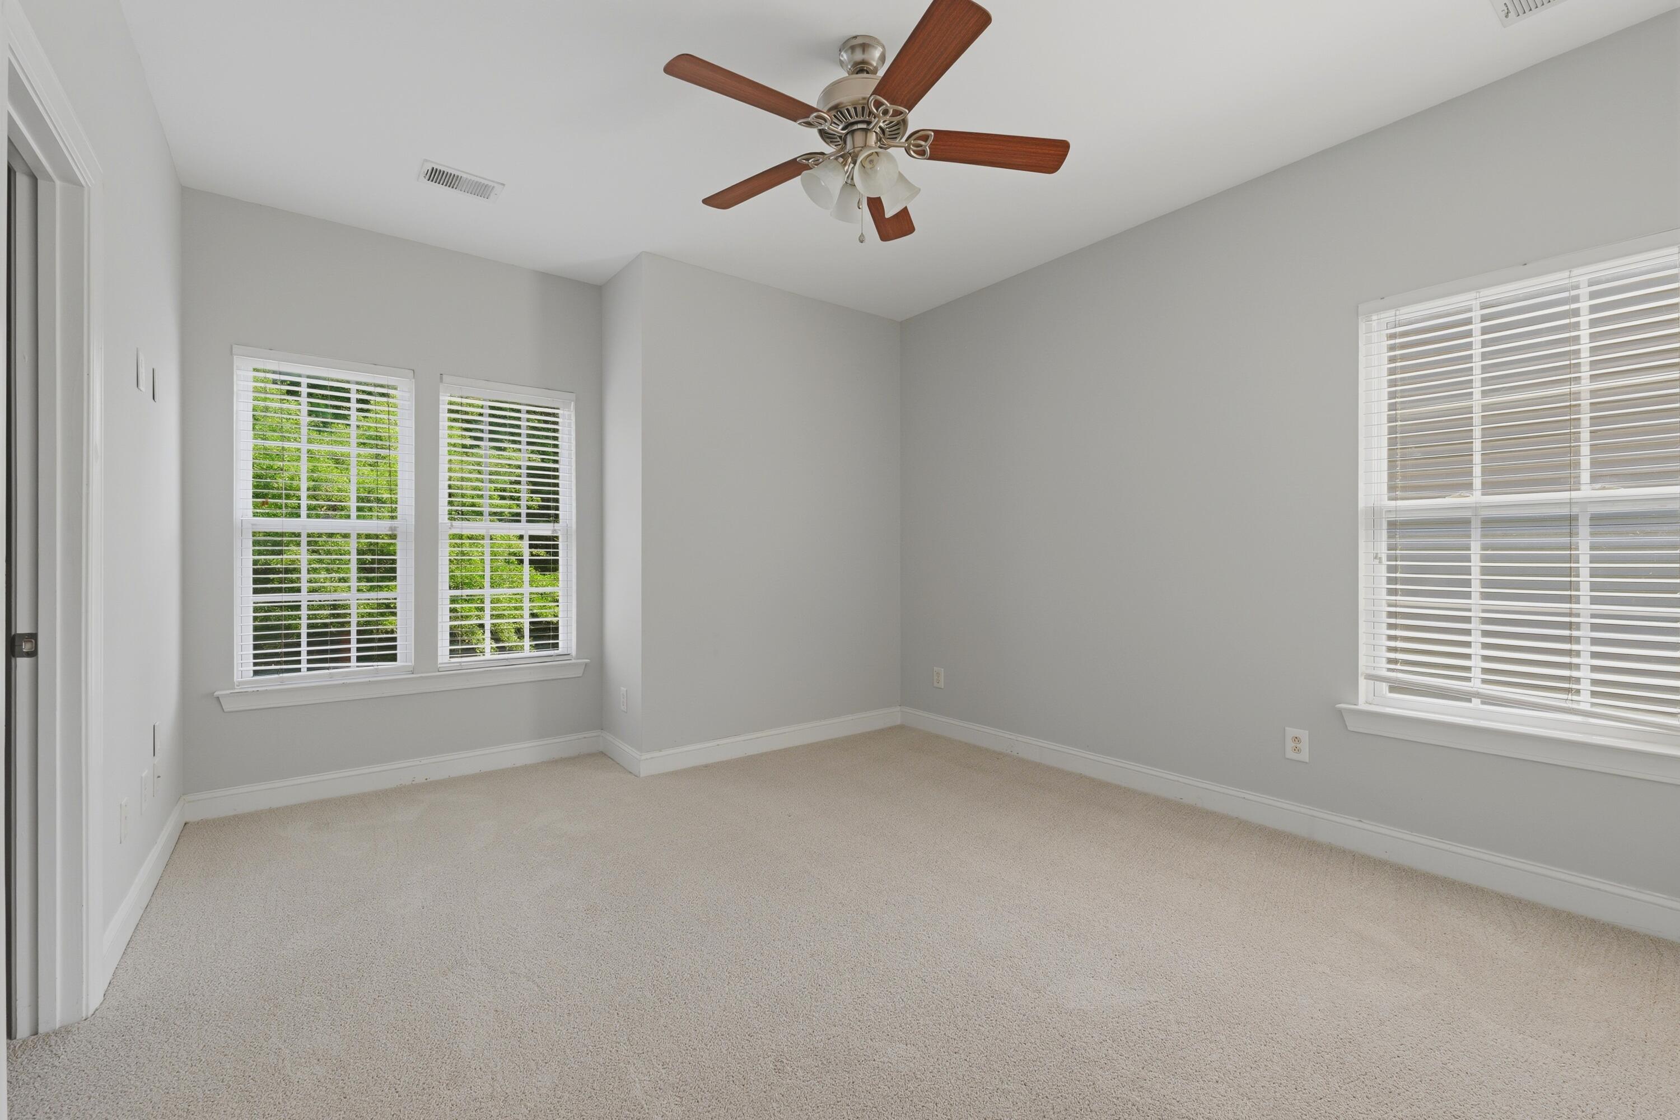
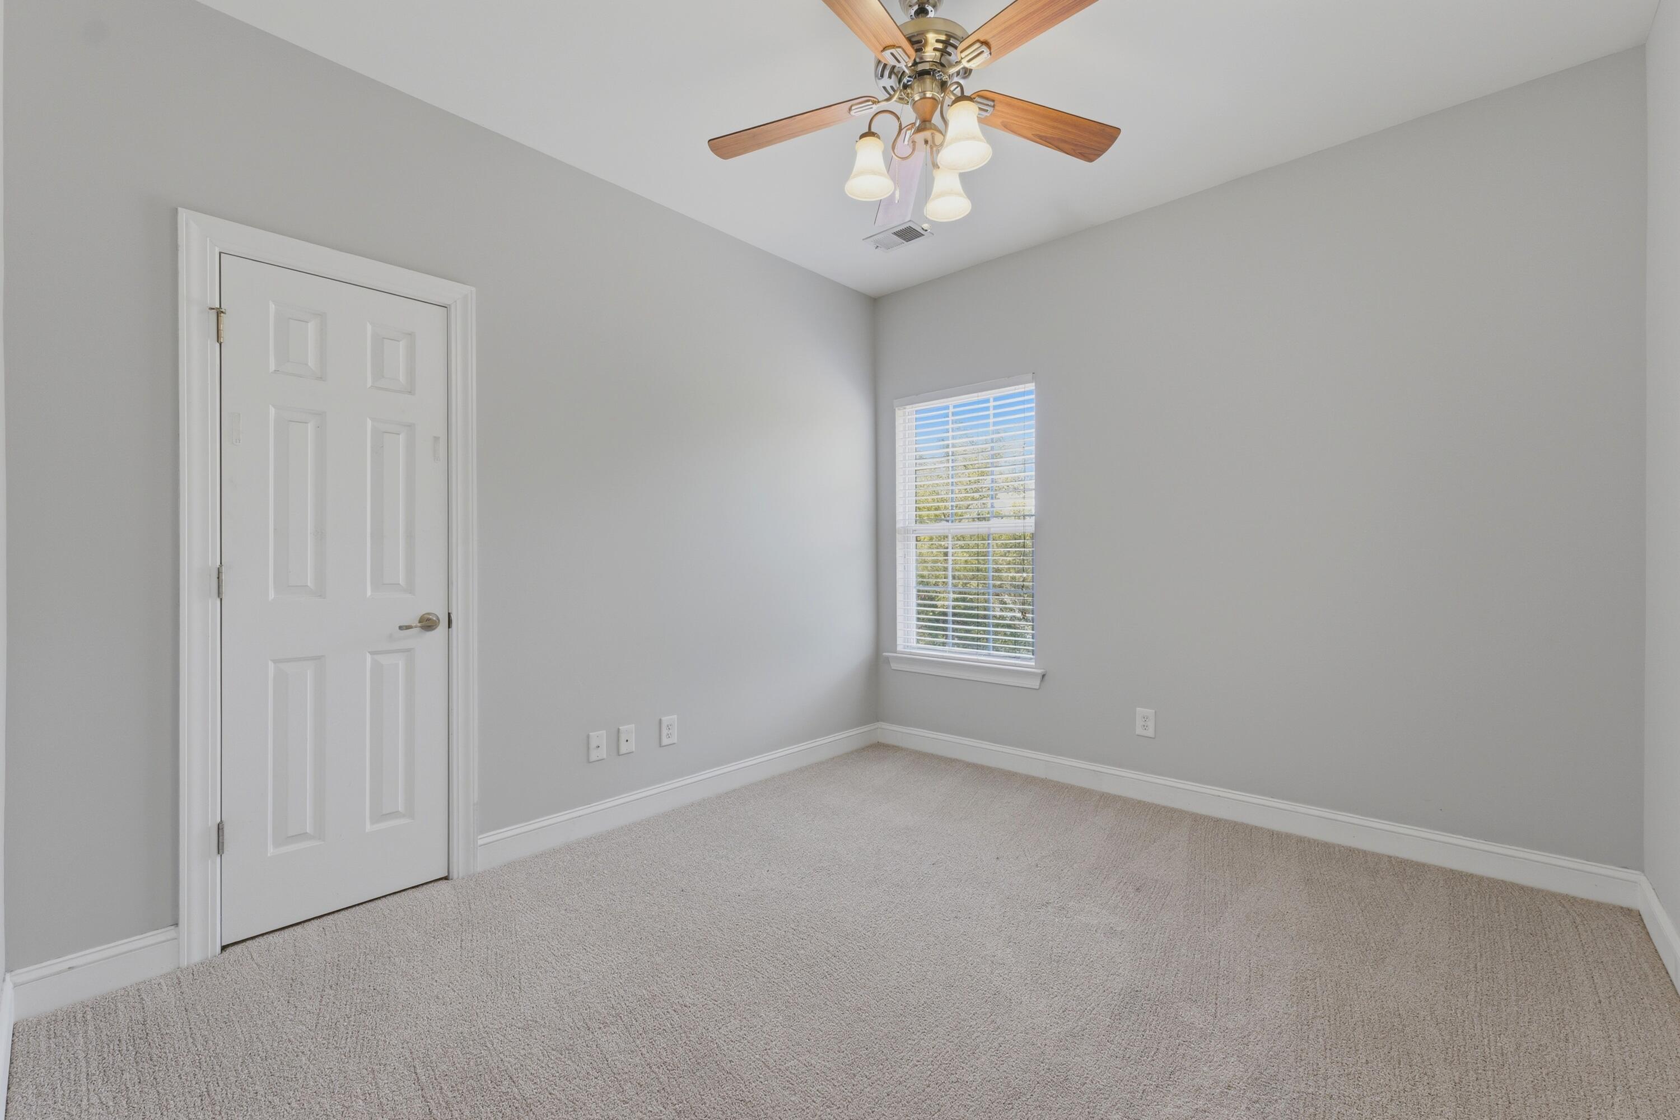
Empty carpeted bedroom with a window and wooden-blade ceiling fan.
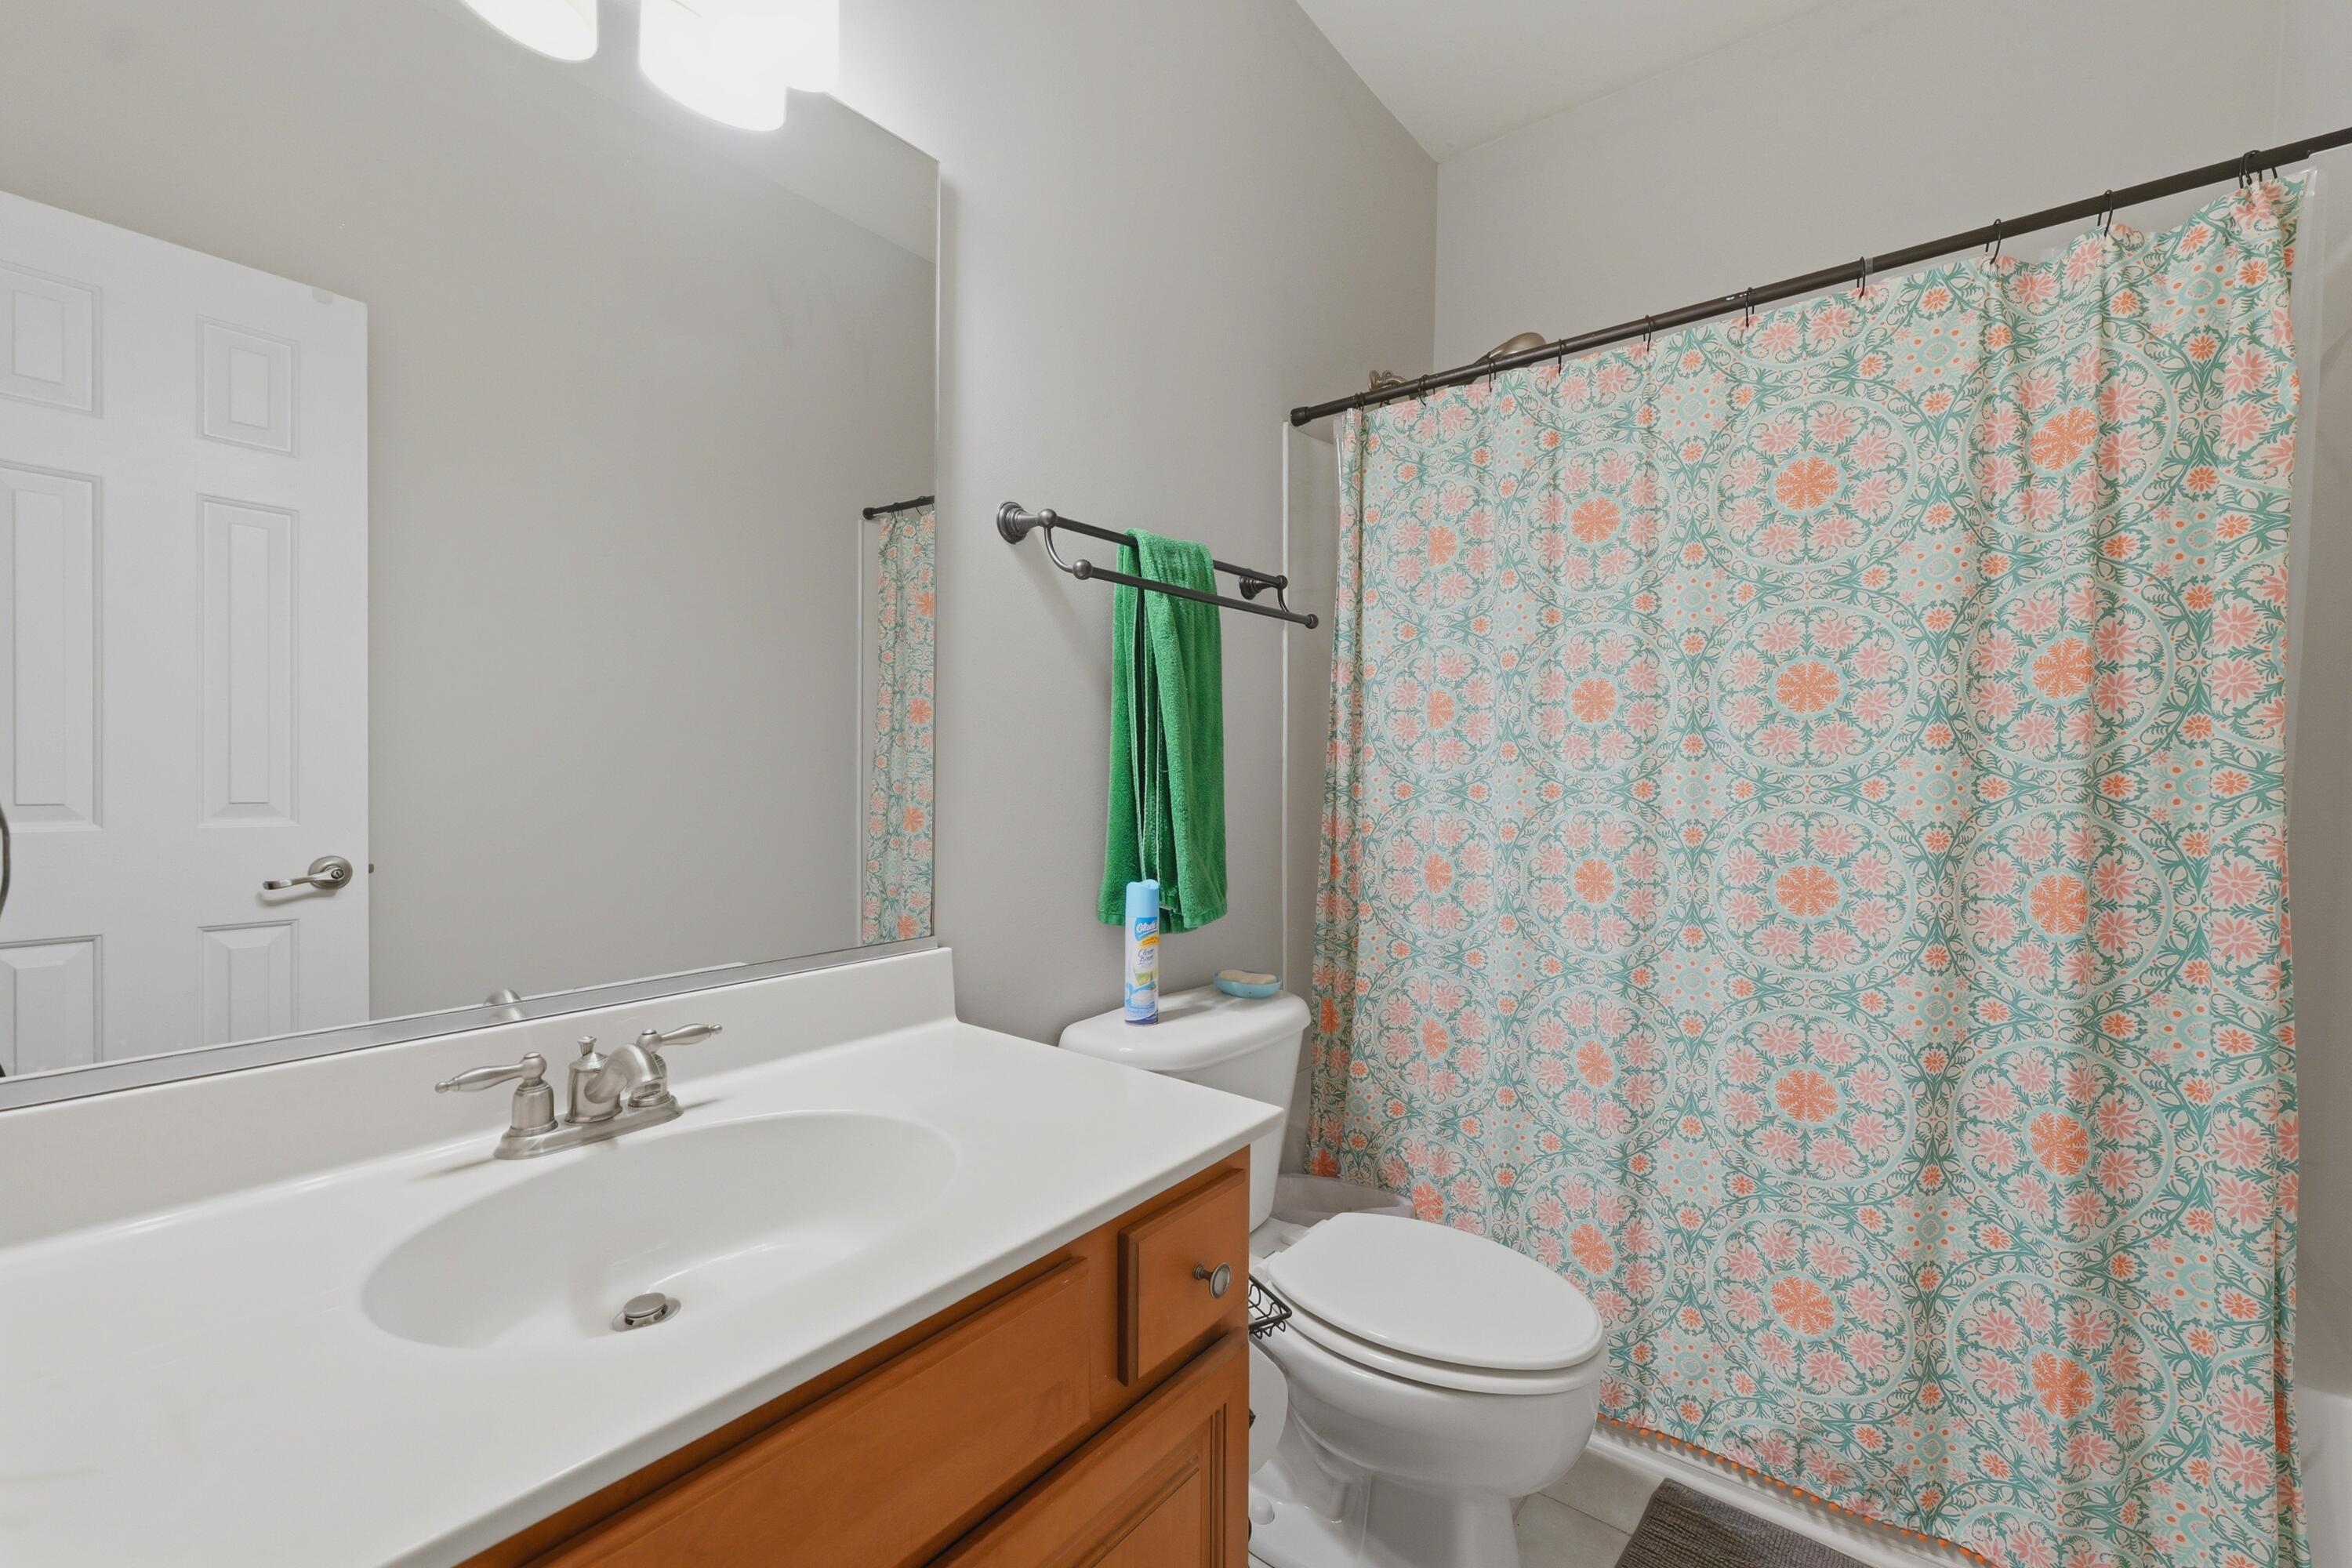
Bathroom with a wooden vanity, large mirror, and pastel floral shower curtain.
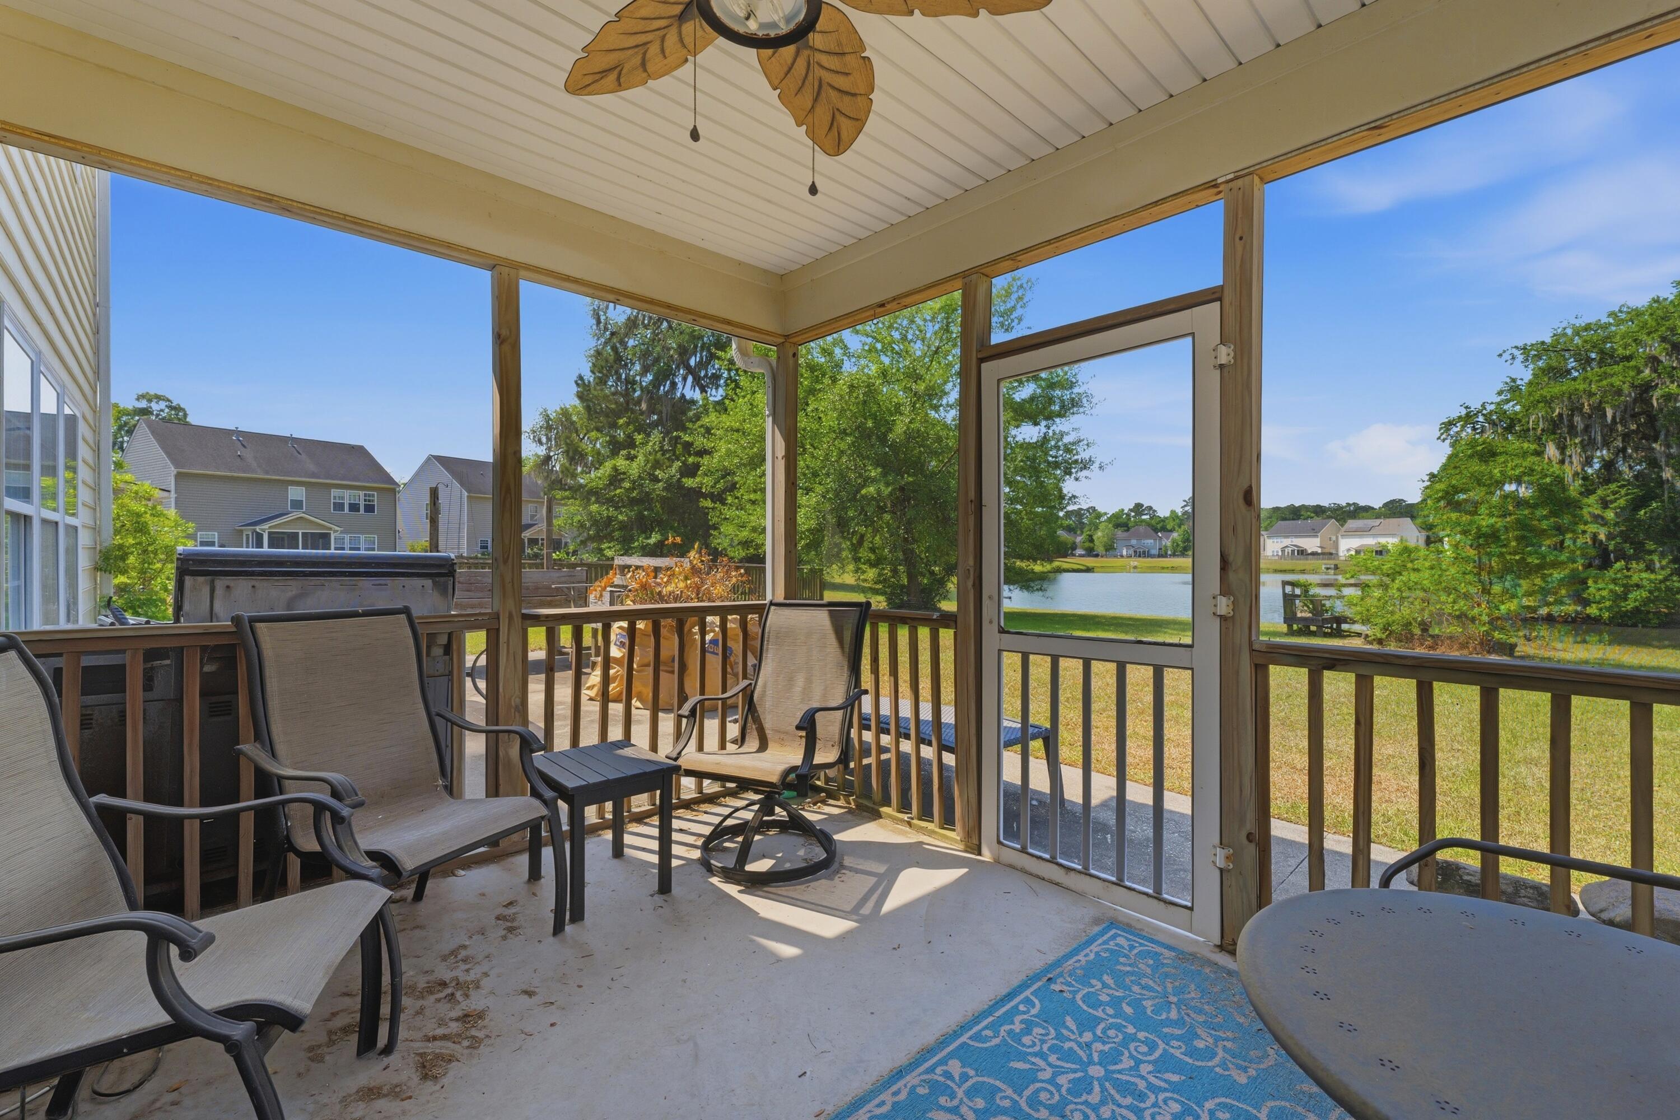
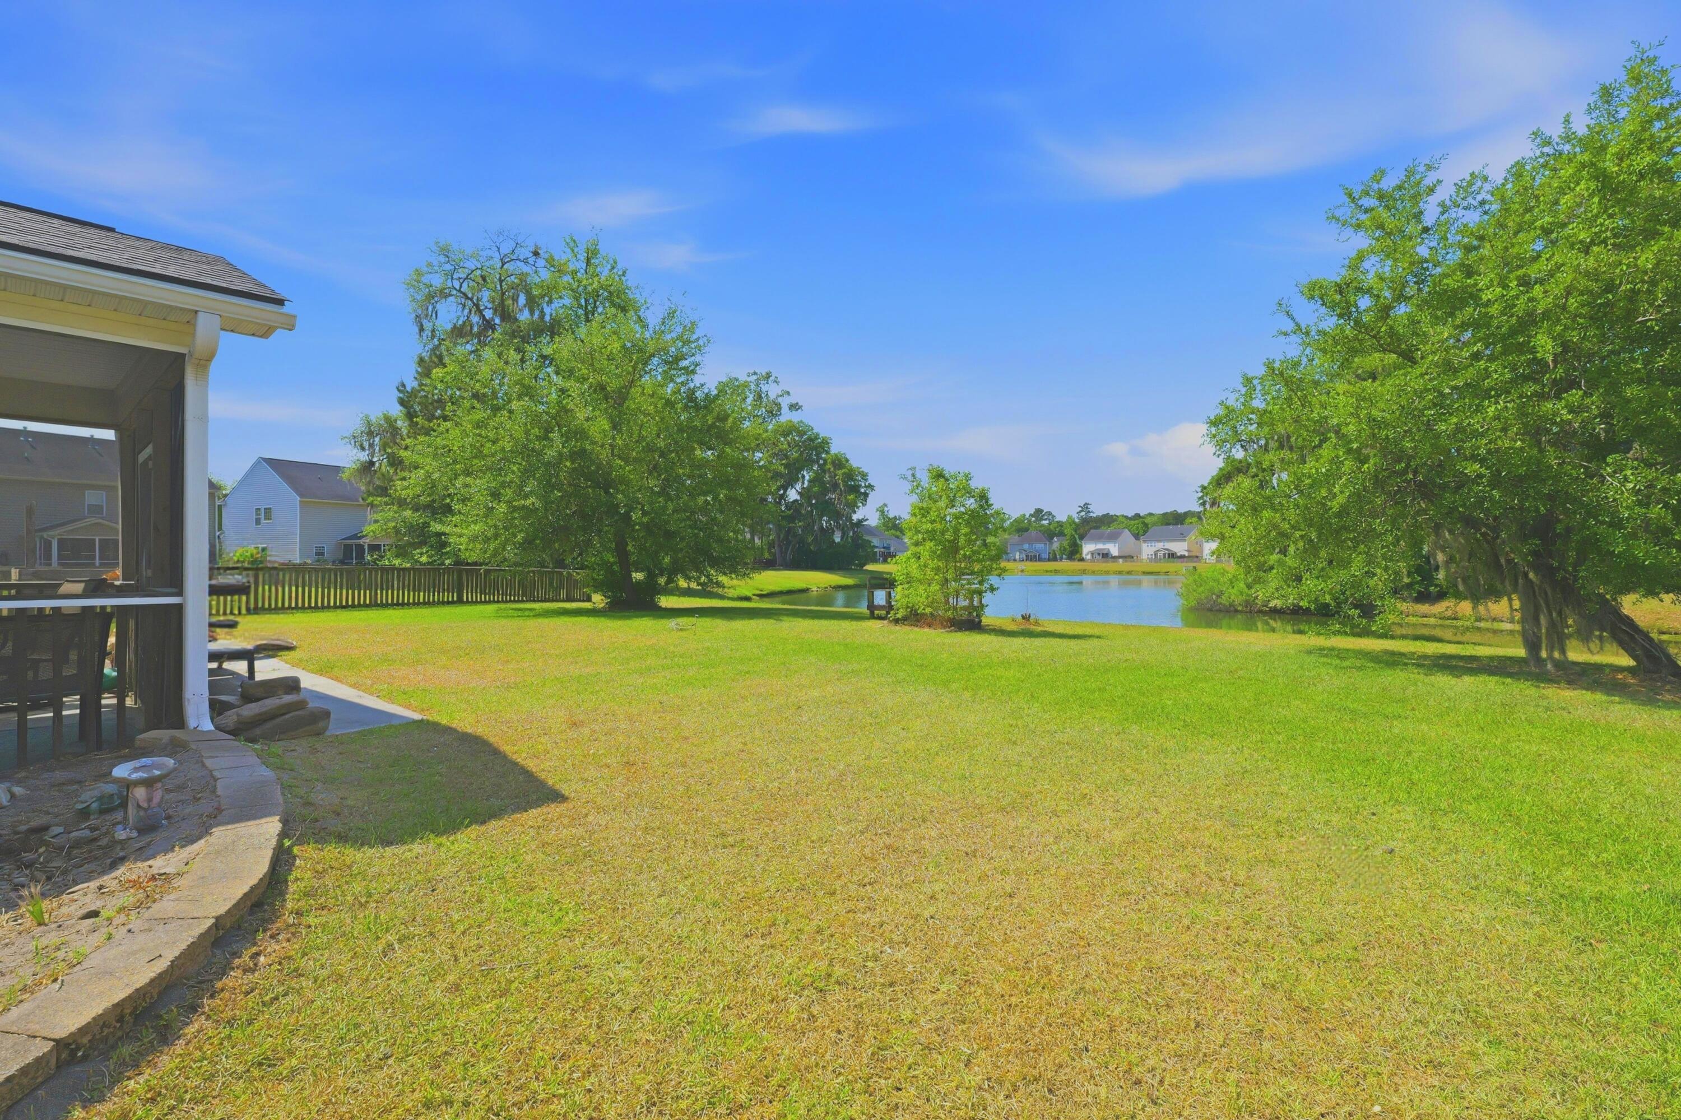
Screened porch with patio seating overlooking a backyard pond.
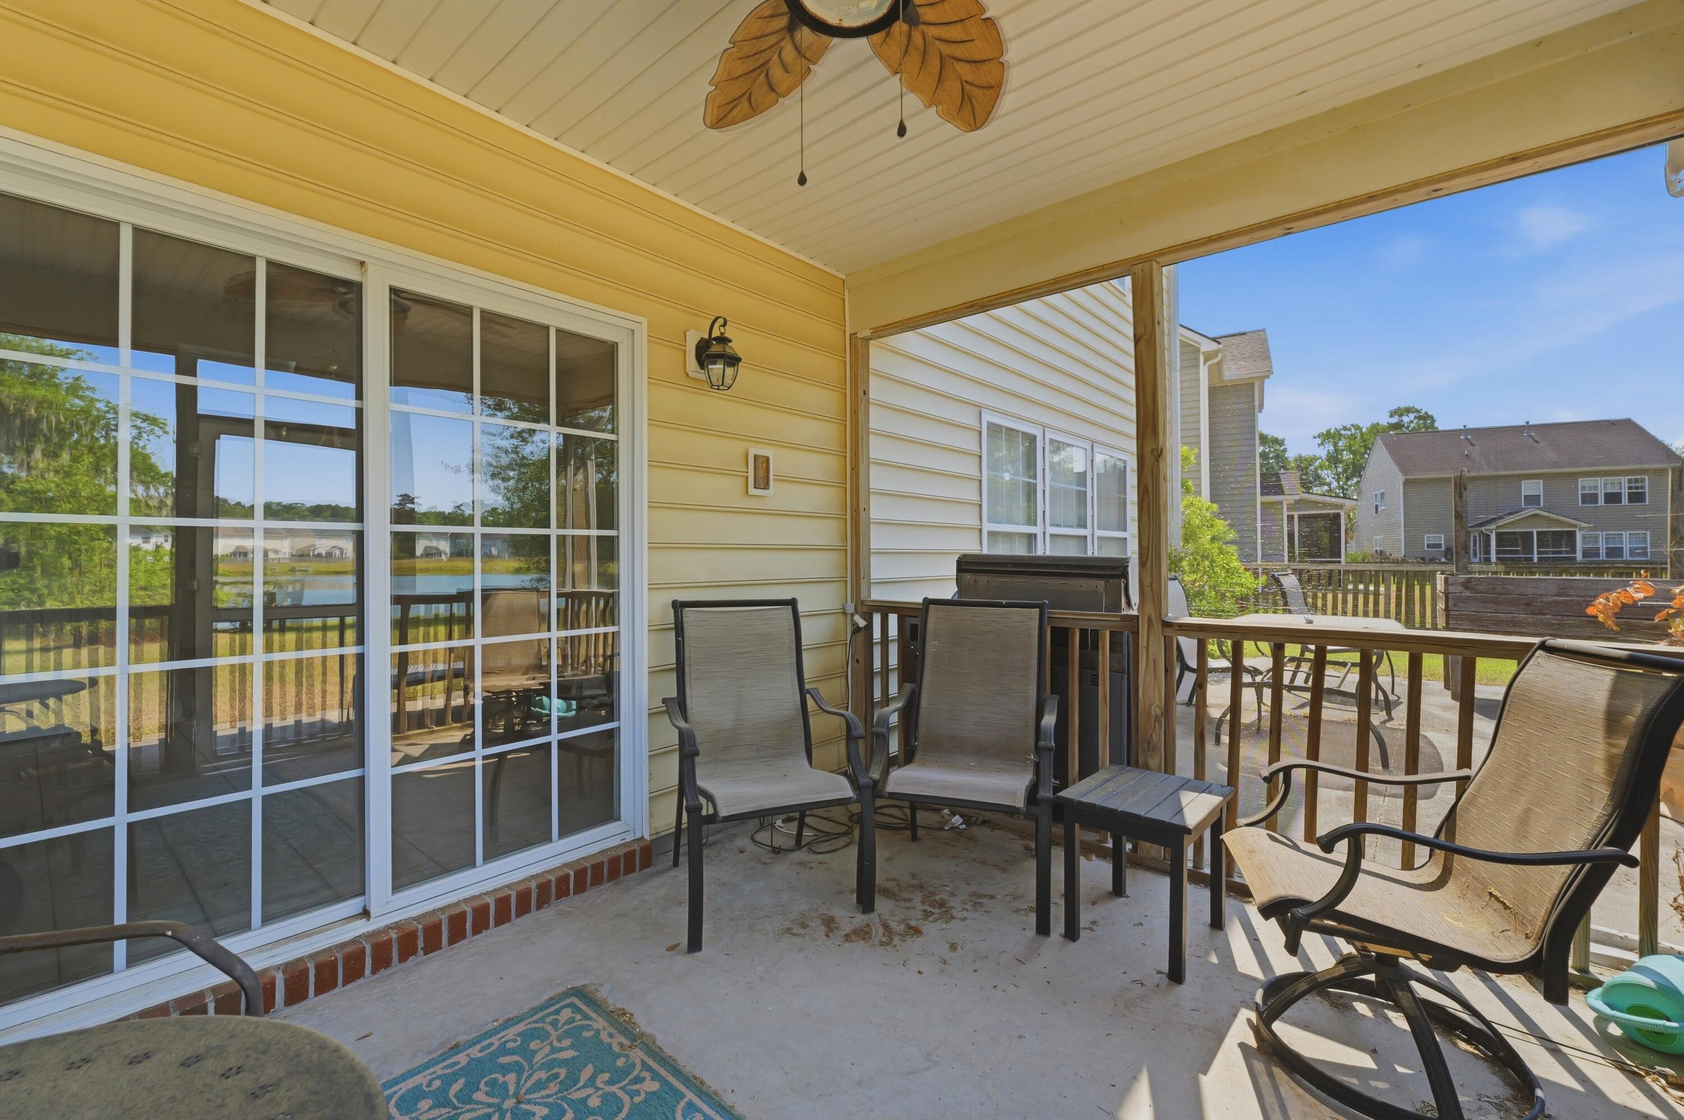
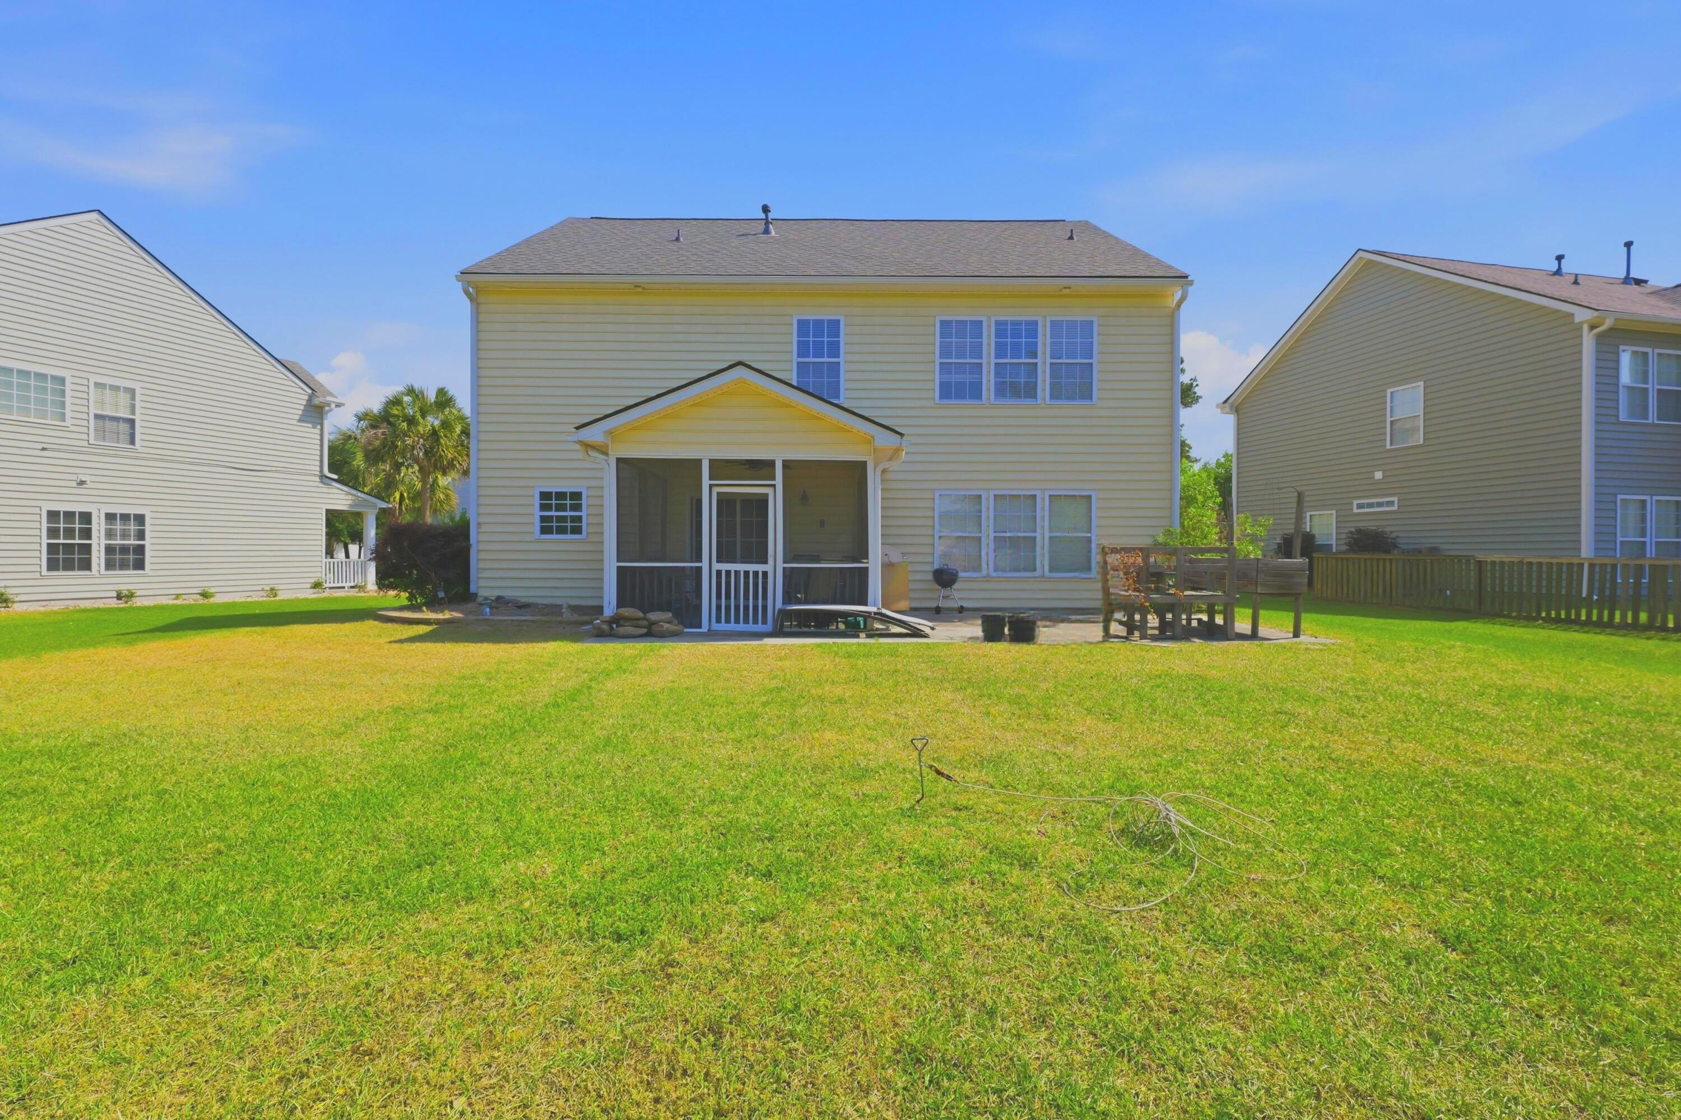
Covered rear patio with seating, a grill, and views of the fenced backyard and neighboring homes.
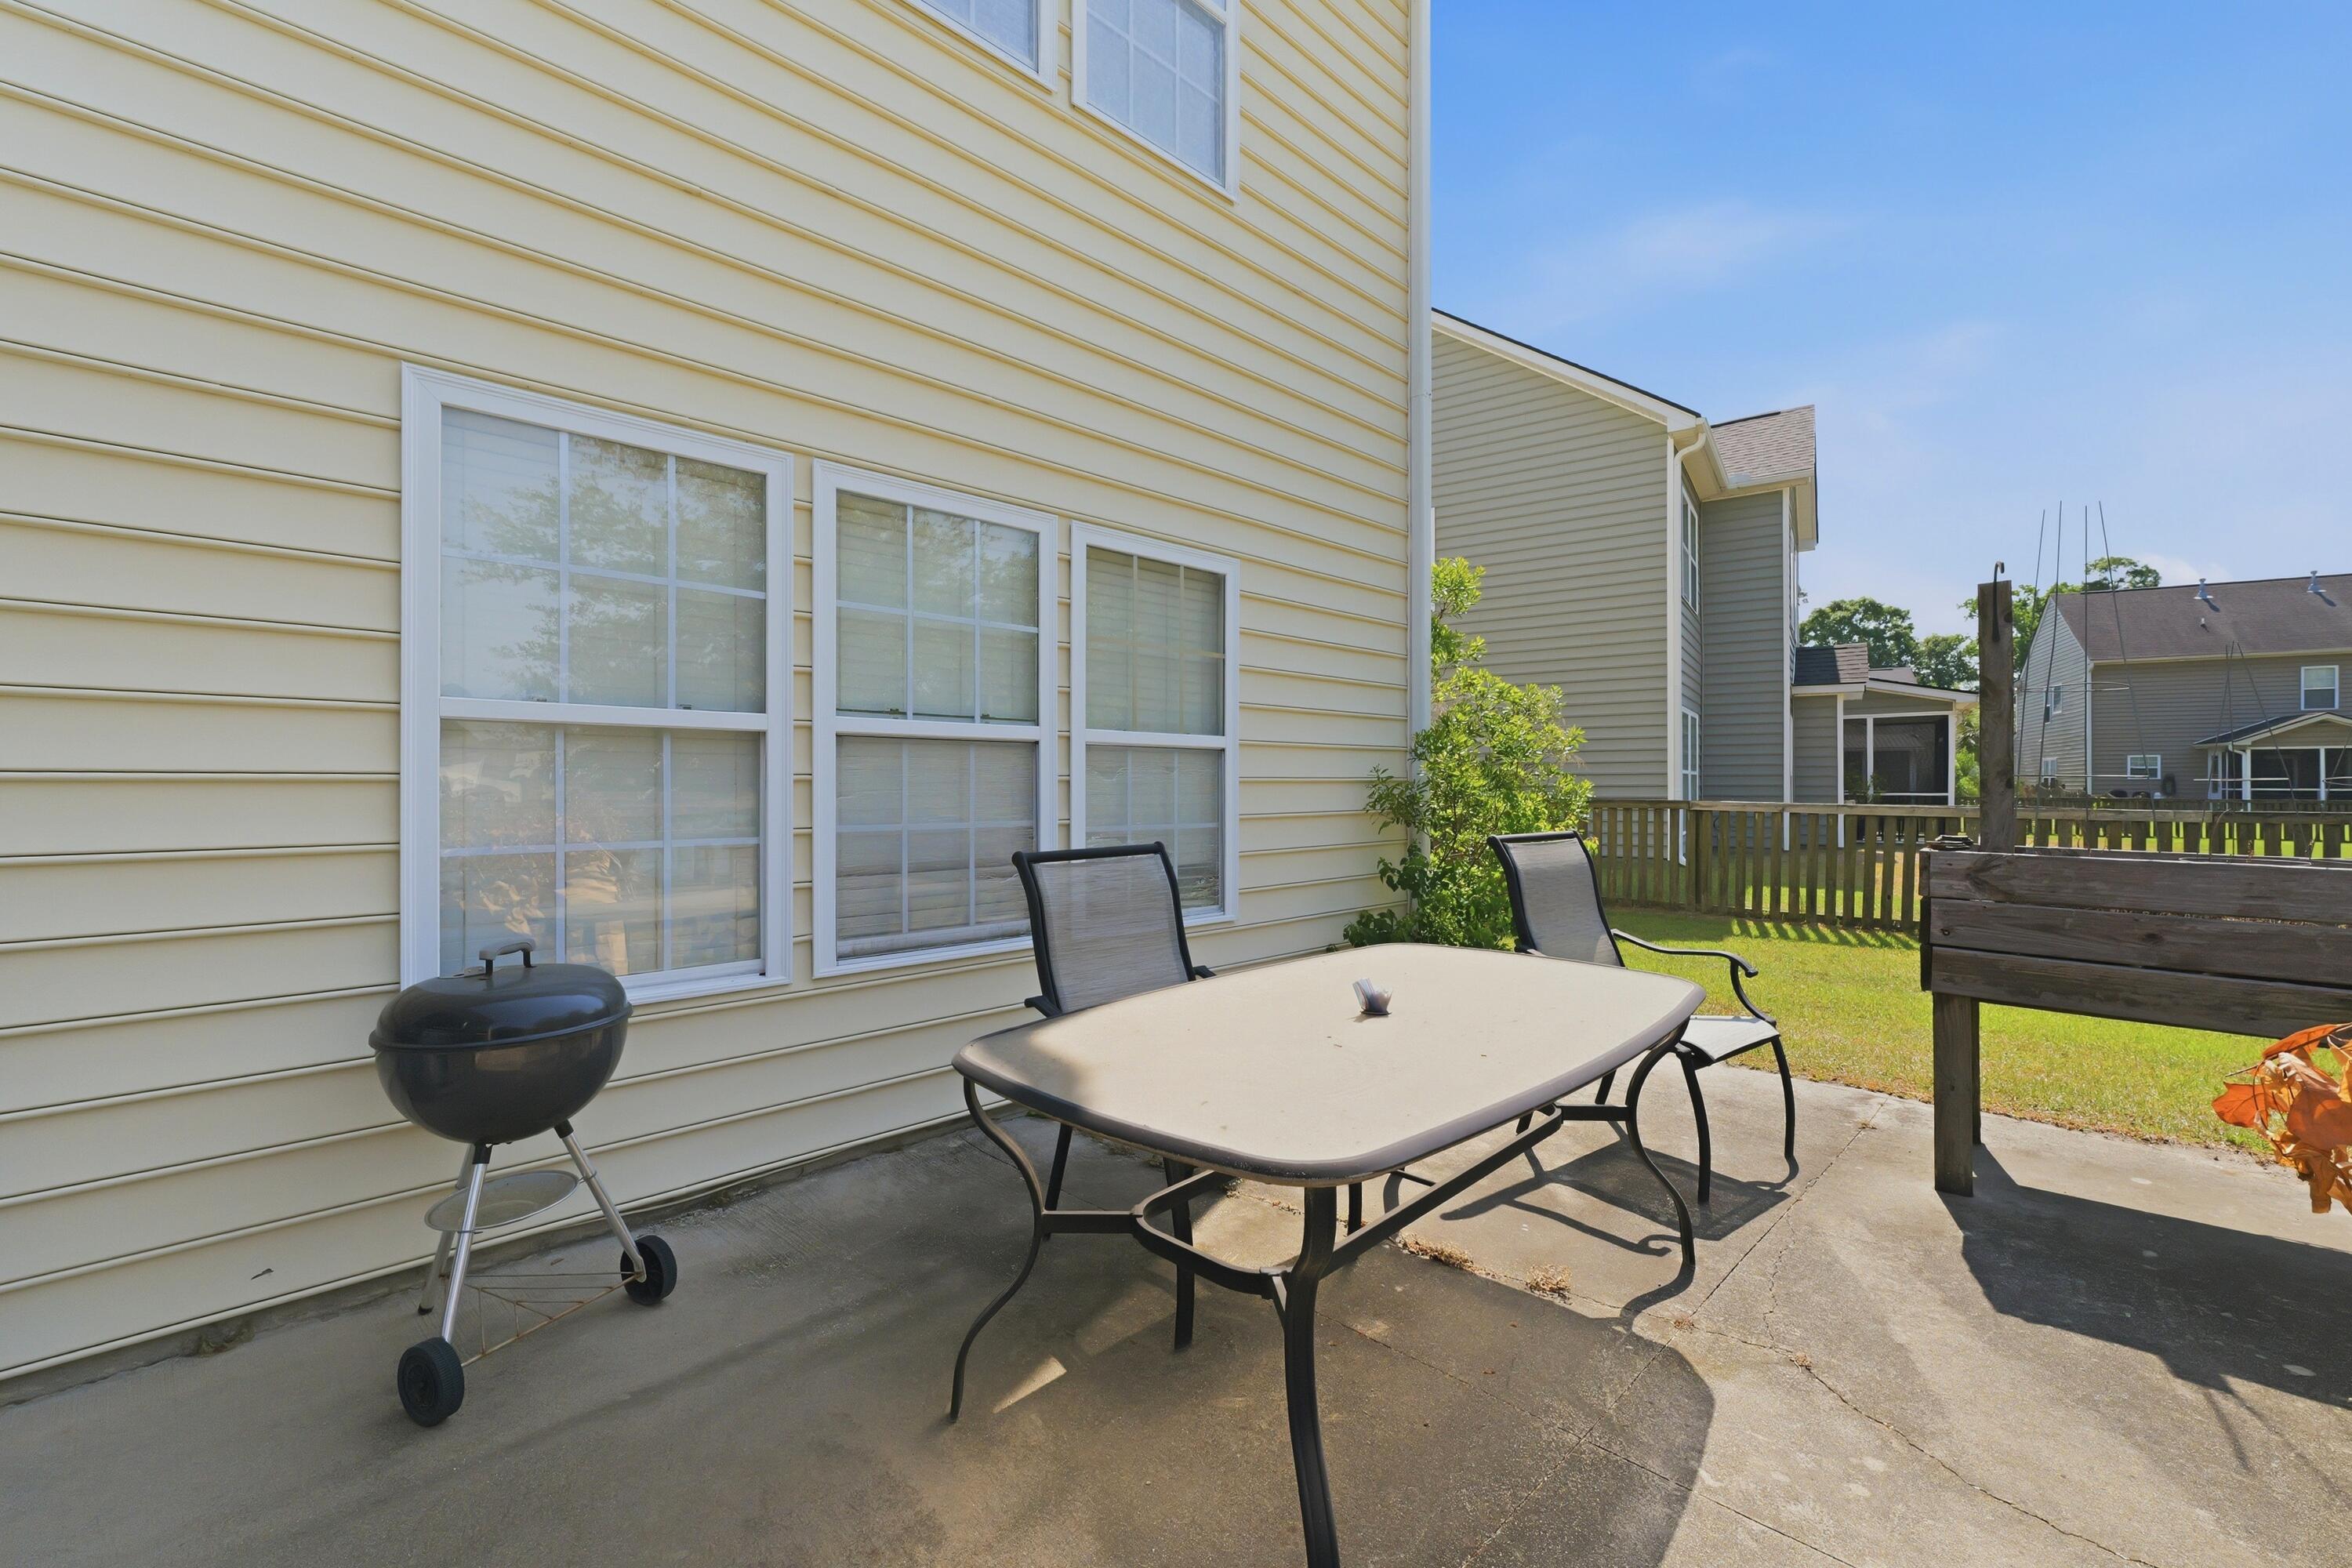
Backyard patio with outdoor dining set, kettle grill, and fenced lawn.
Rear of a two-story beige home with a screened porch, deck, and broad lawn.
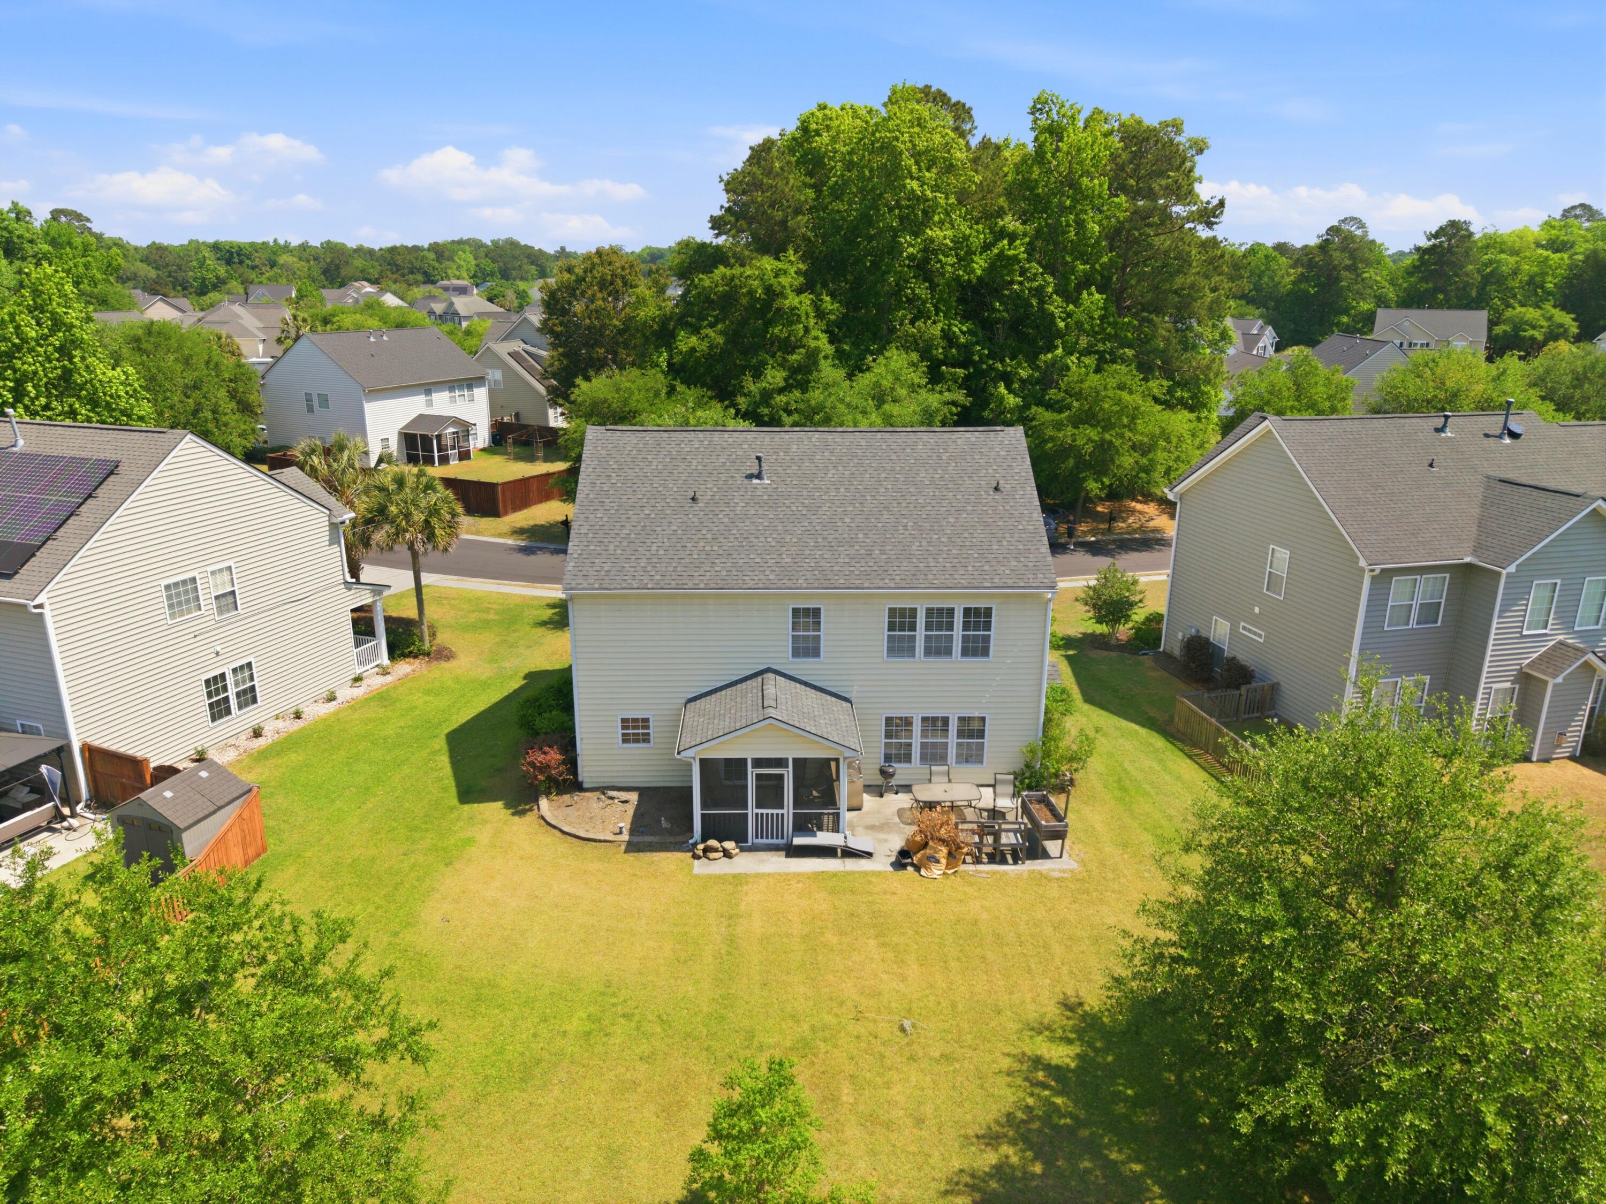
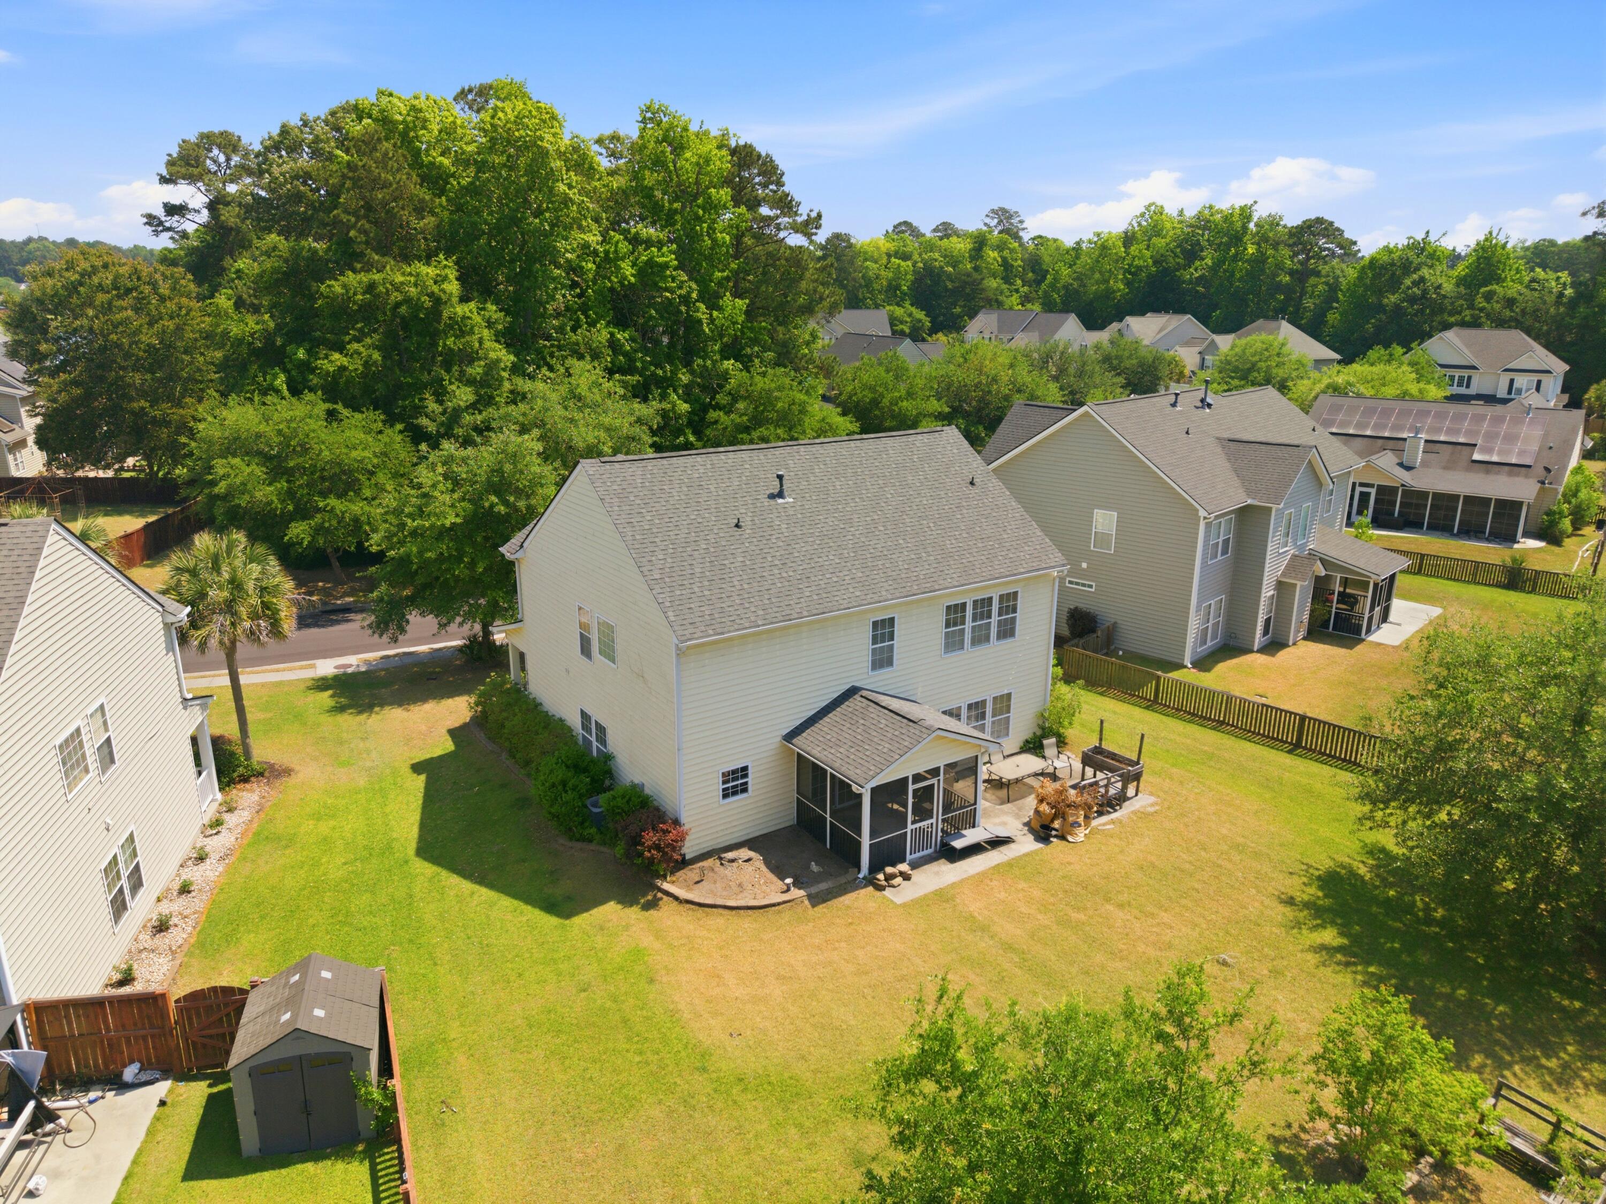
Aerial rear view of a two-story home with a screened porch, patio, and broad lawn.
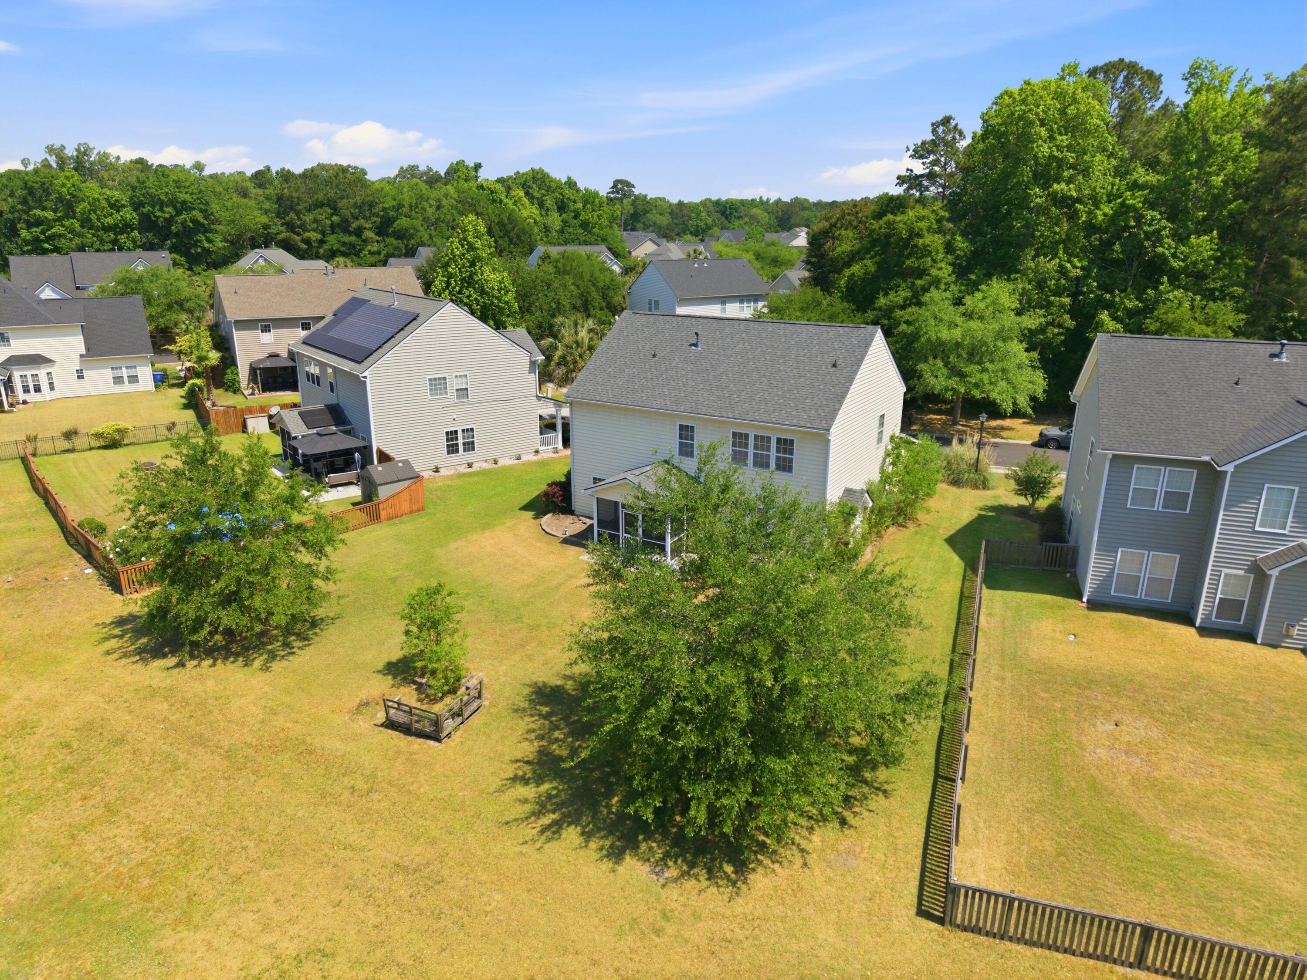
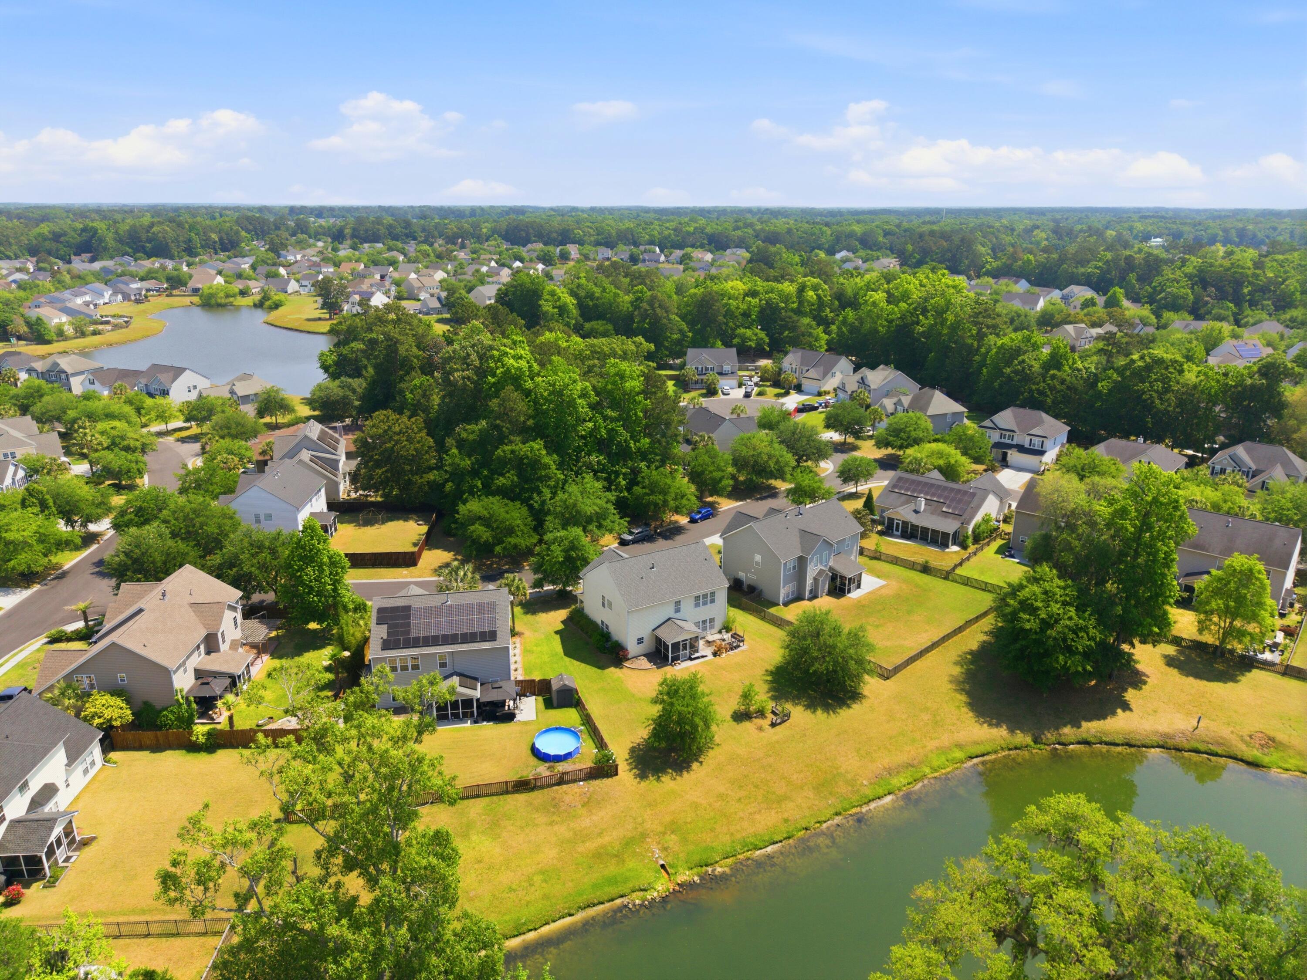
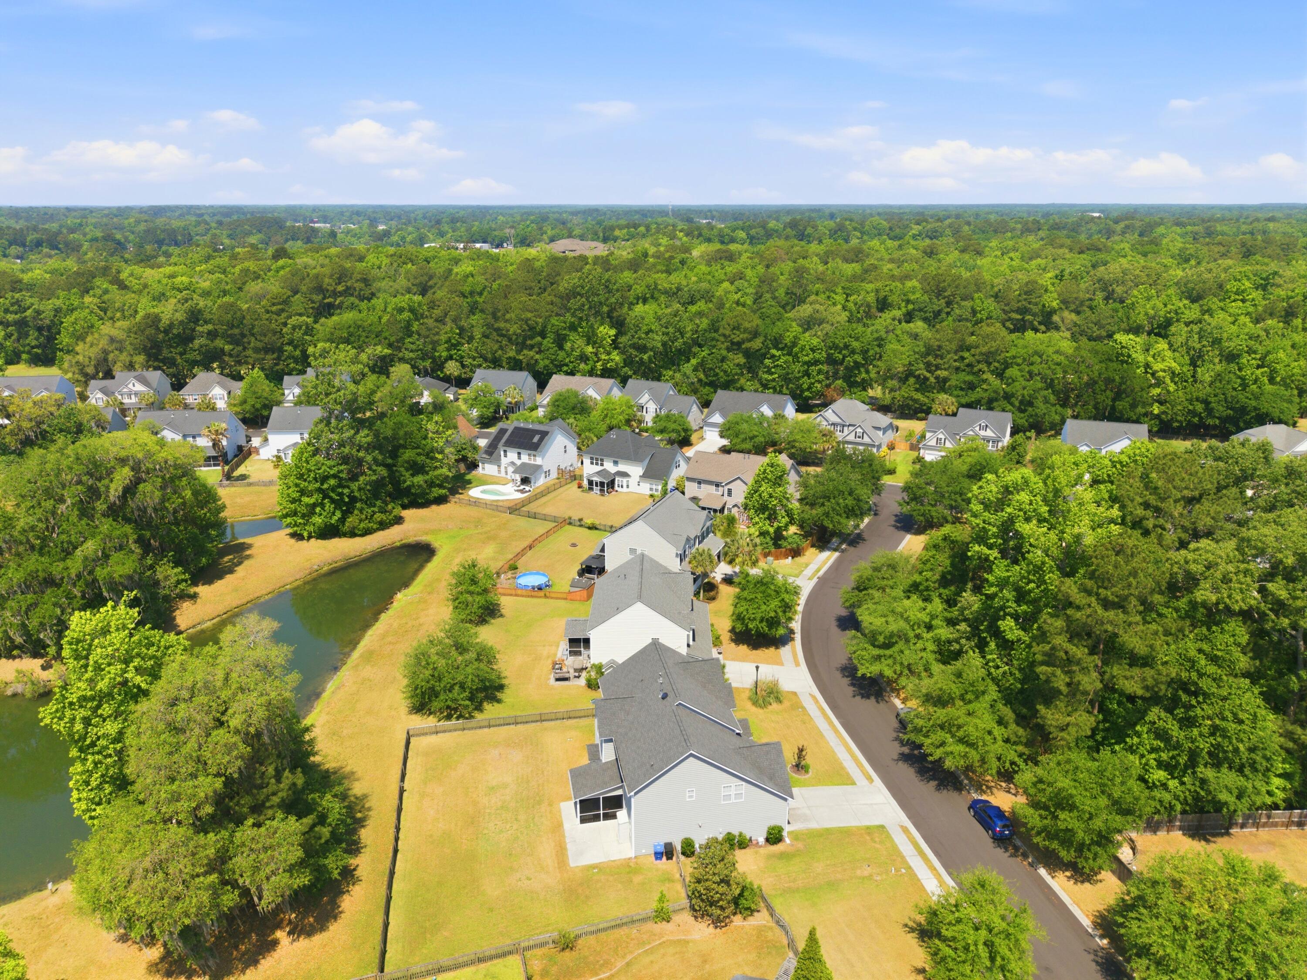
Aerial view of a home’s broad backyard, with mature trees, neighboring houses, and solar panels on a nearby roof.
Aerial view of a beige two-story home with a screened porch, patio, and broad fenced backyard.
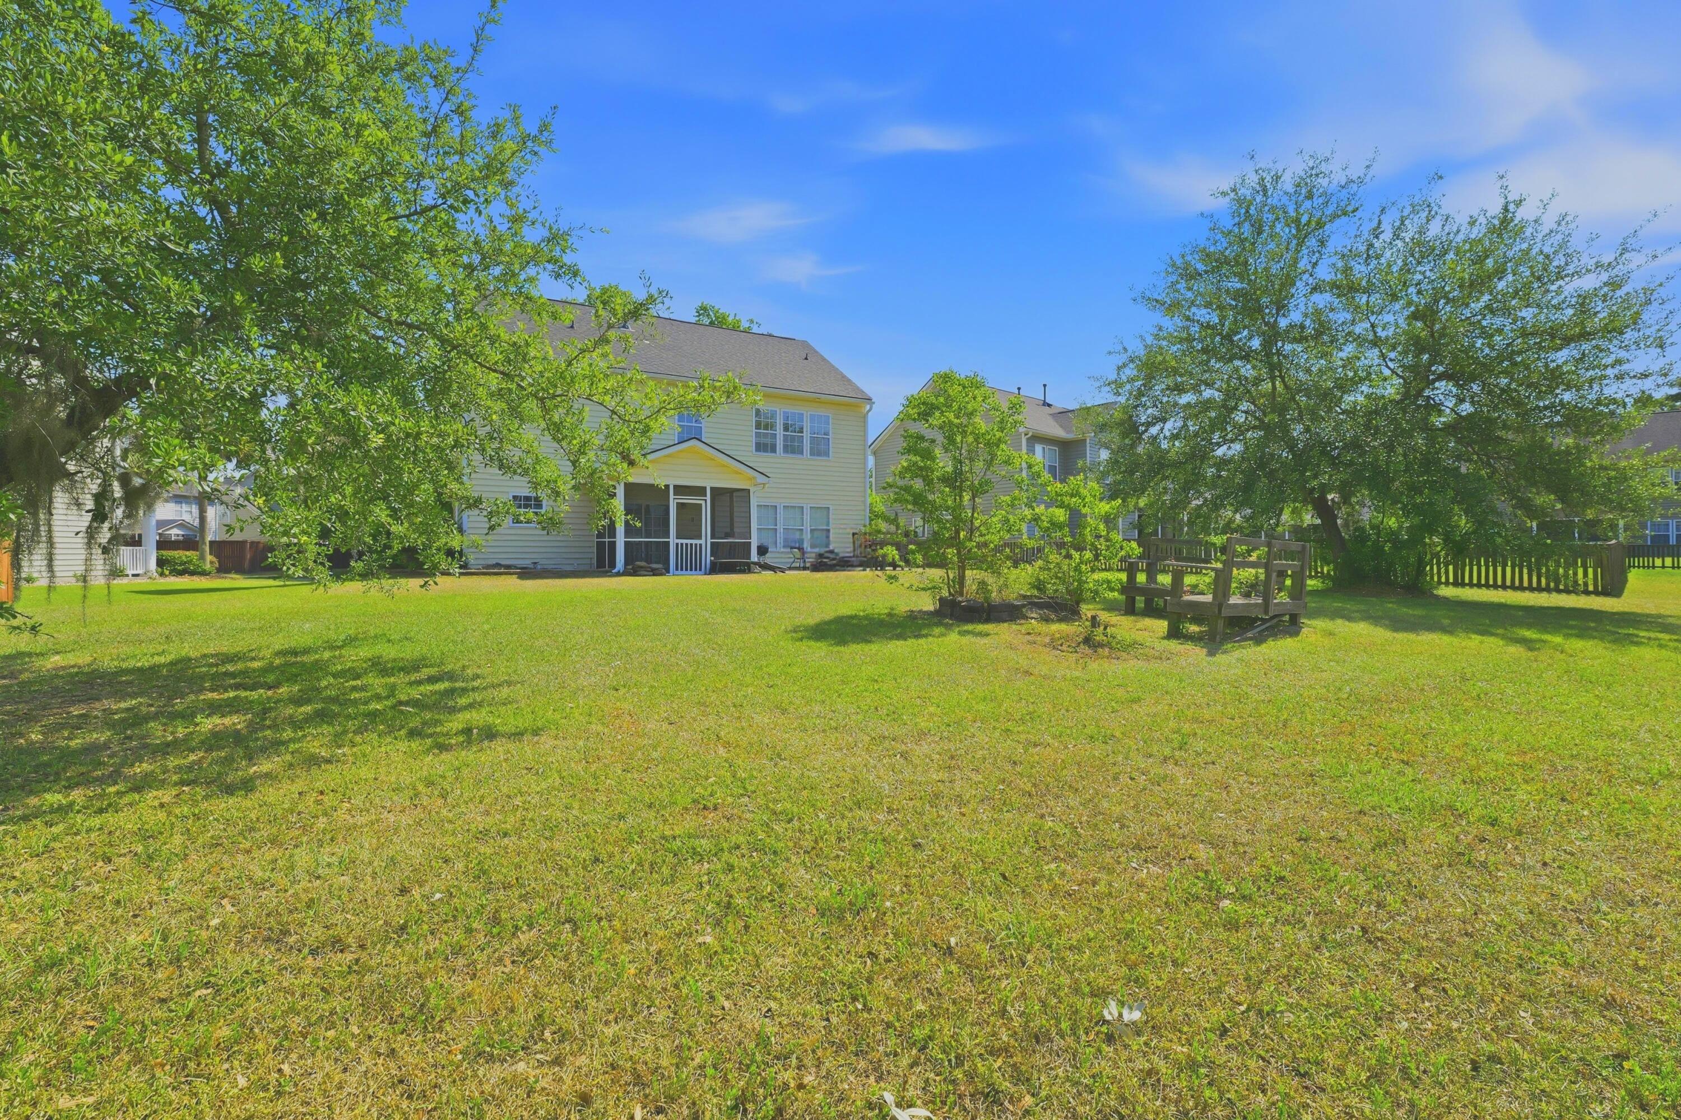
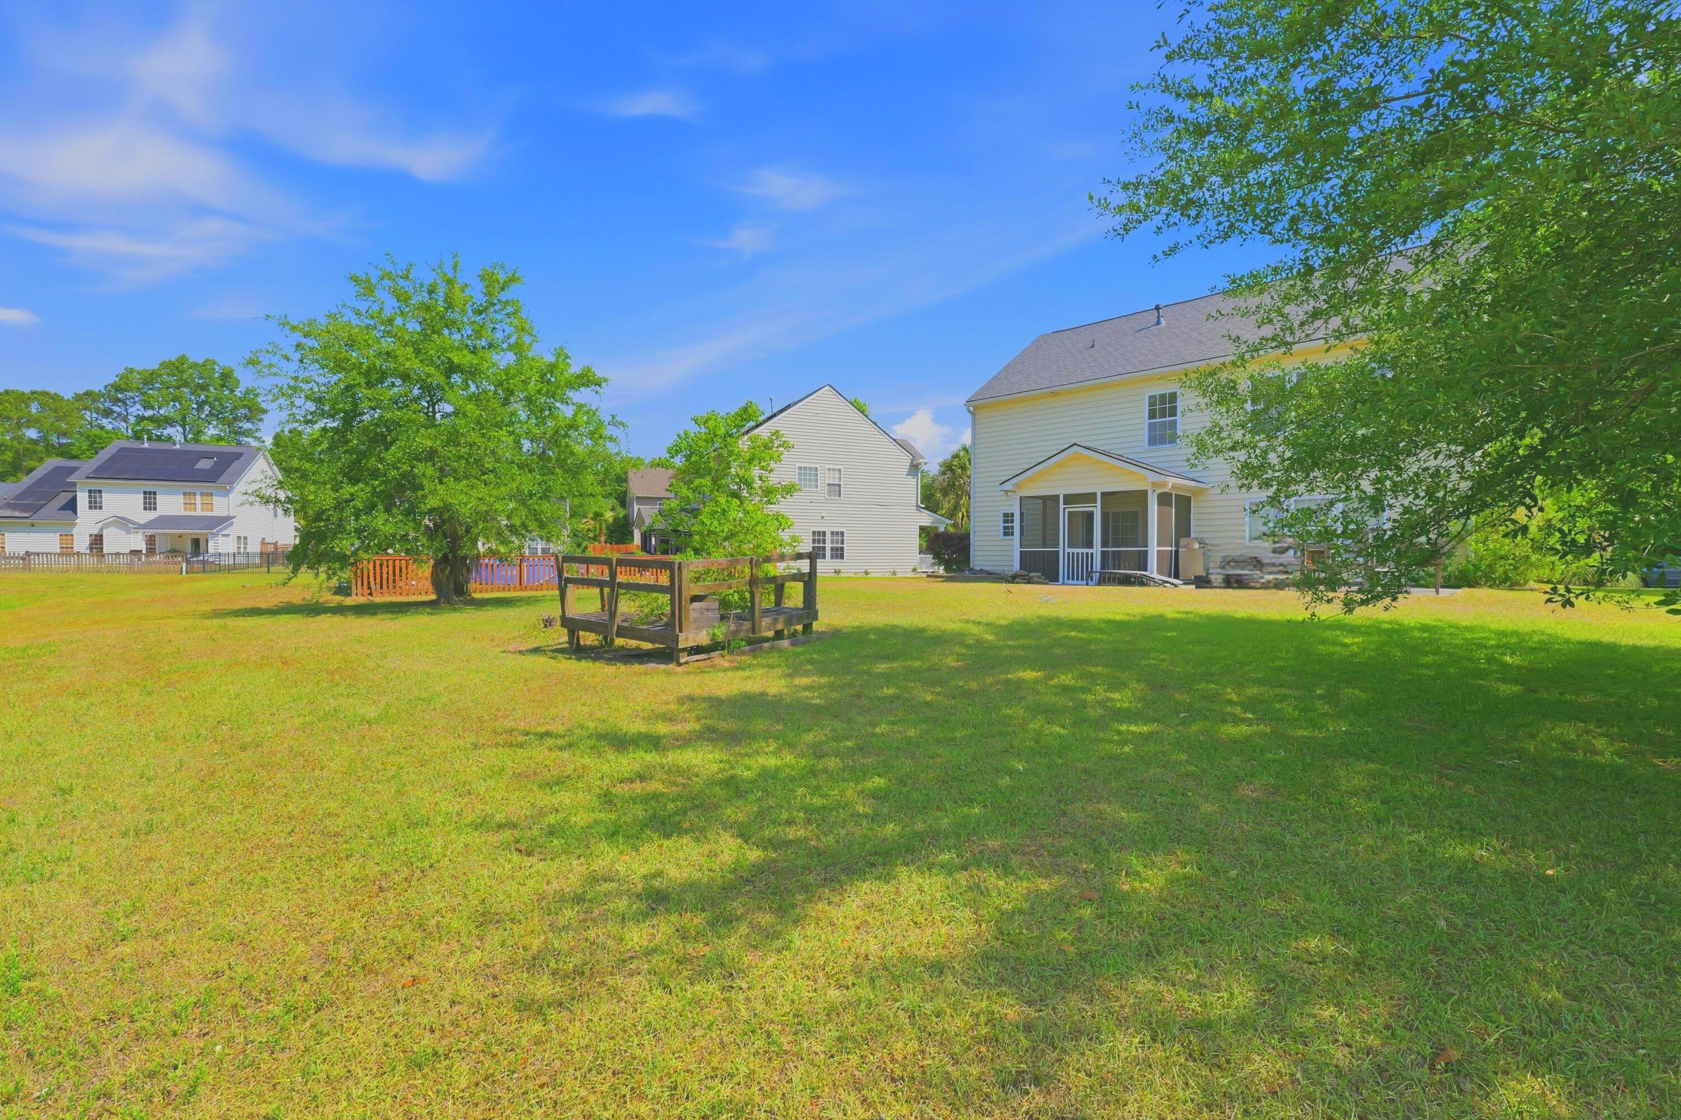
Two-story home with screened porch overlooking a broad lawn and mature trees.
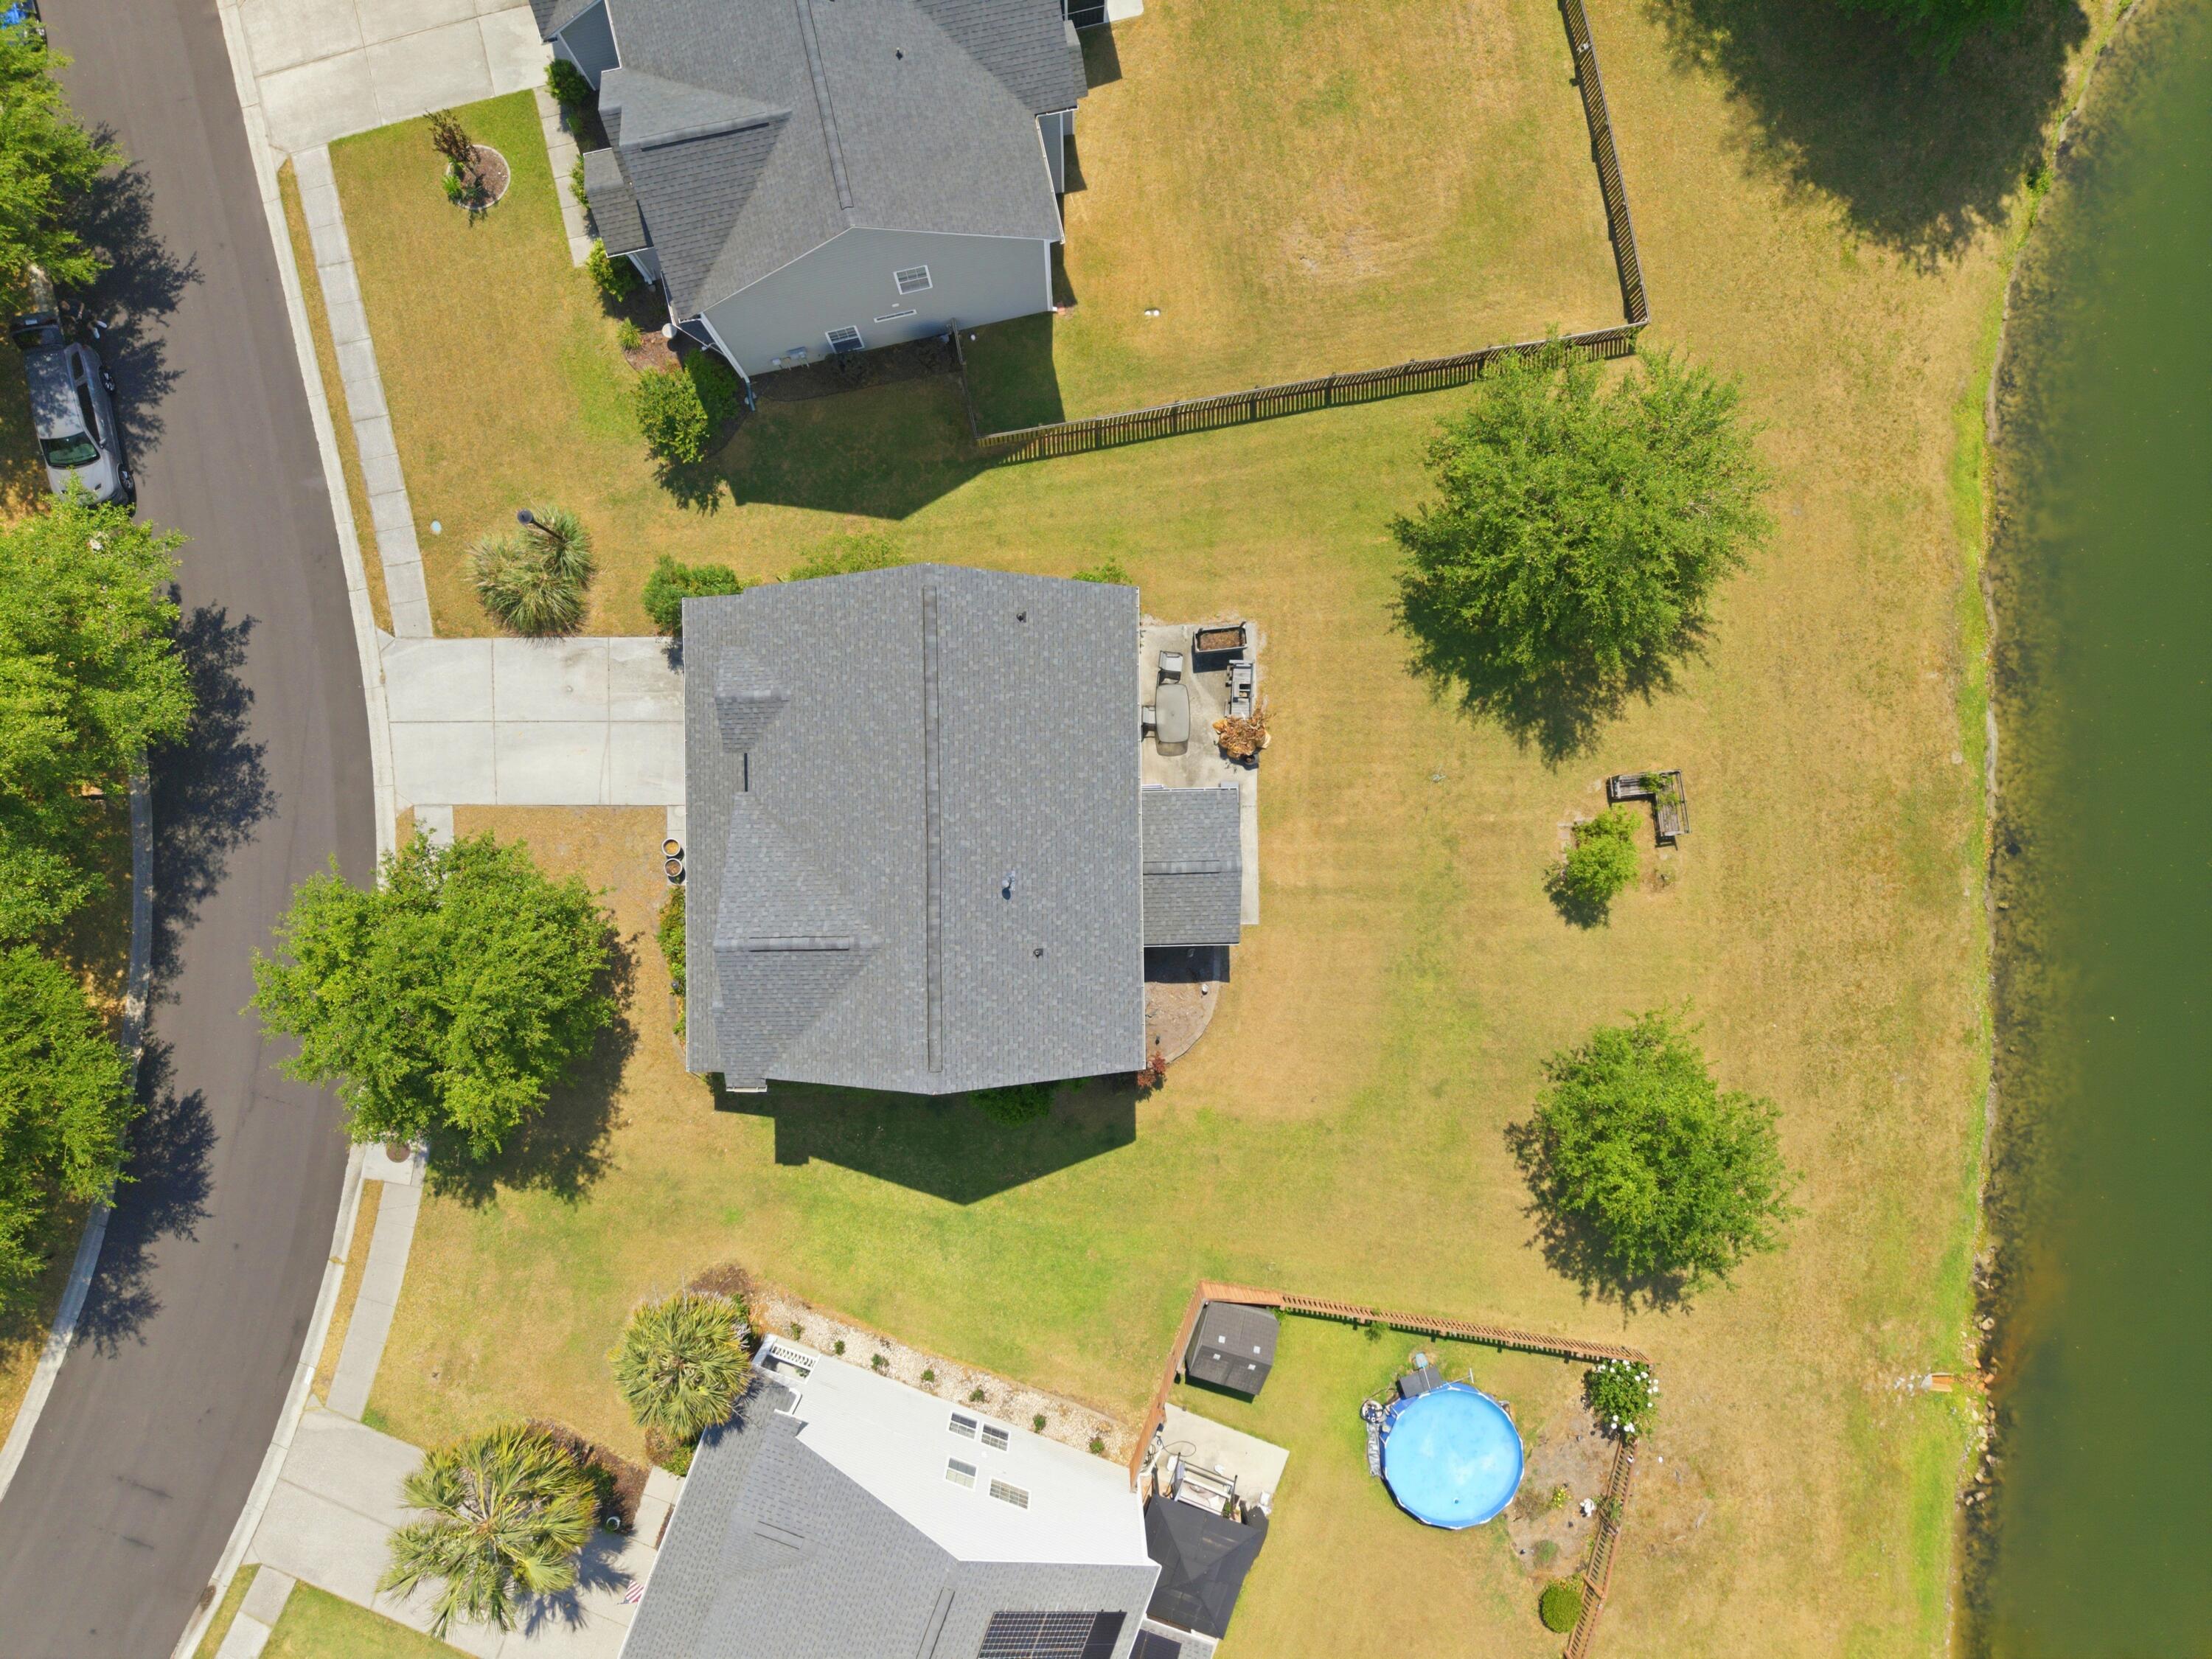
Broad grassy backyard with a screened porch, mature trees, and a small wooden garden structure.
Backyard lawn overlooking a pond, with mature trees and a screened porch at the edge.
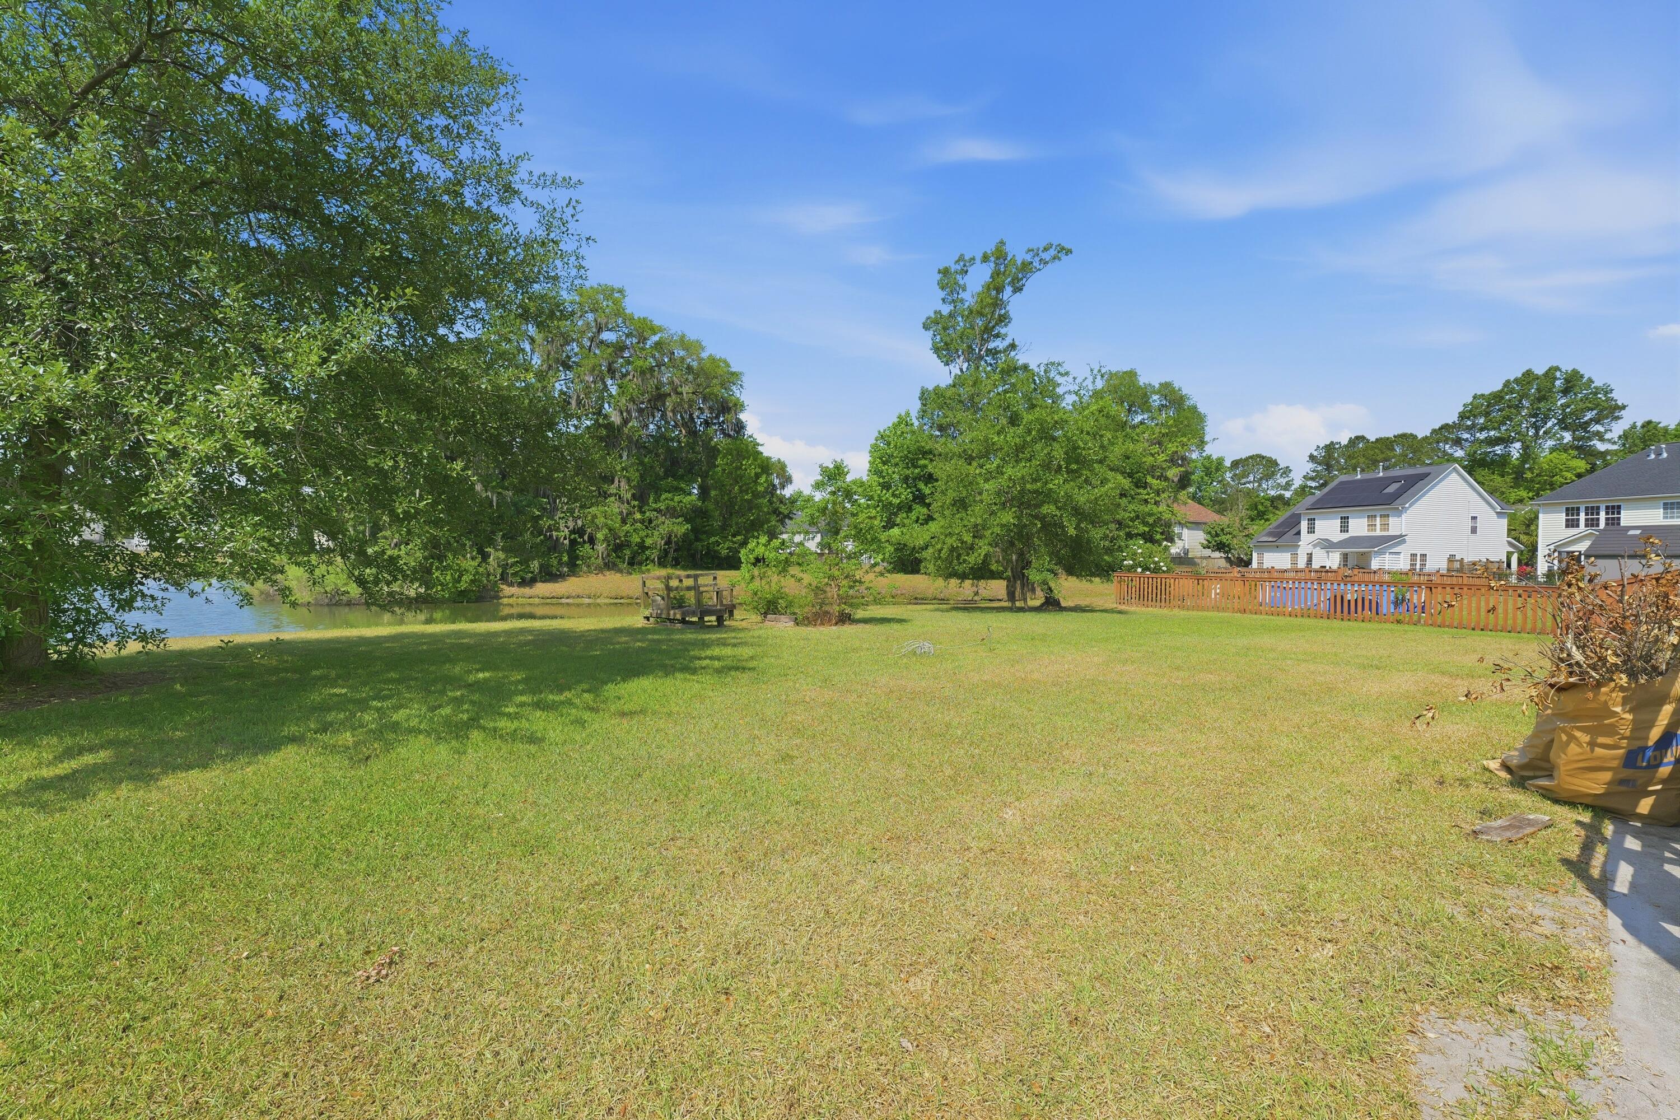
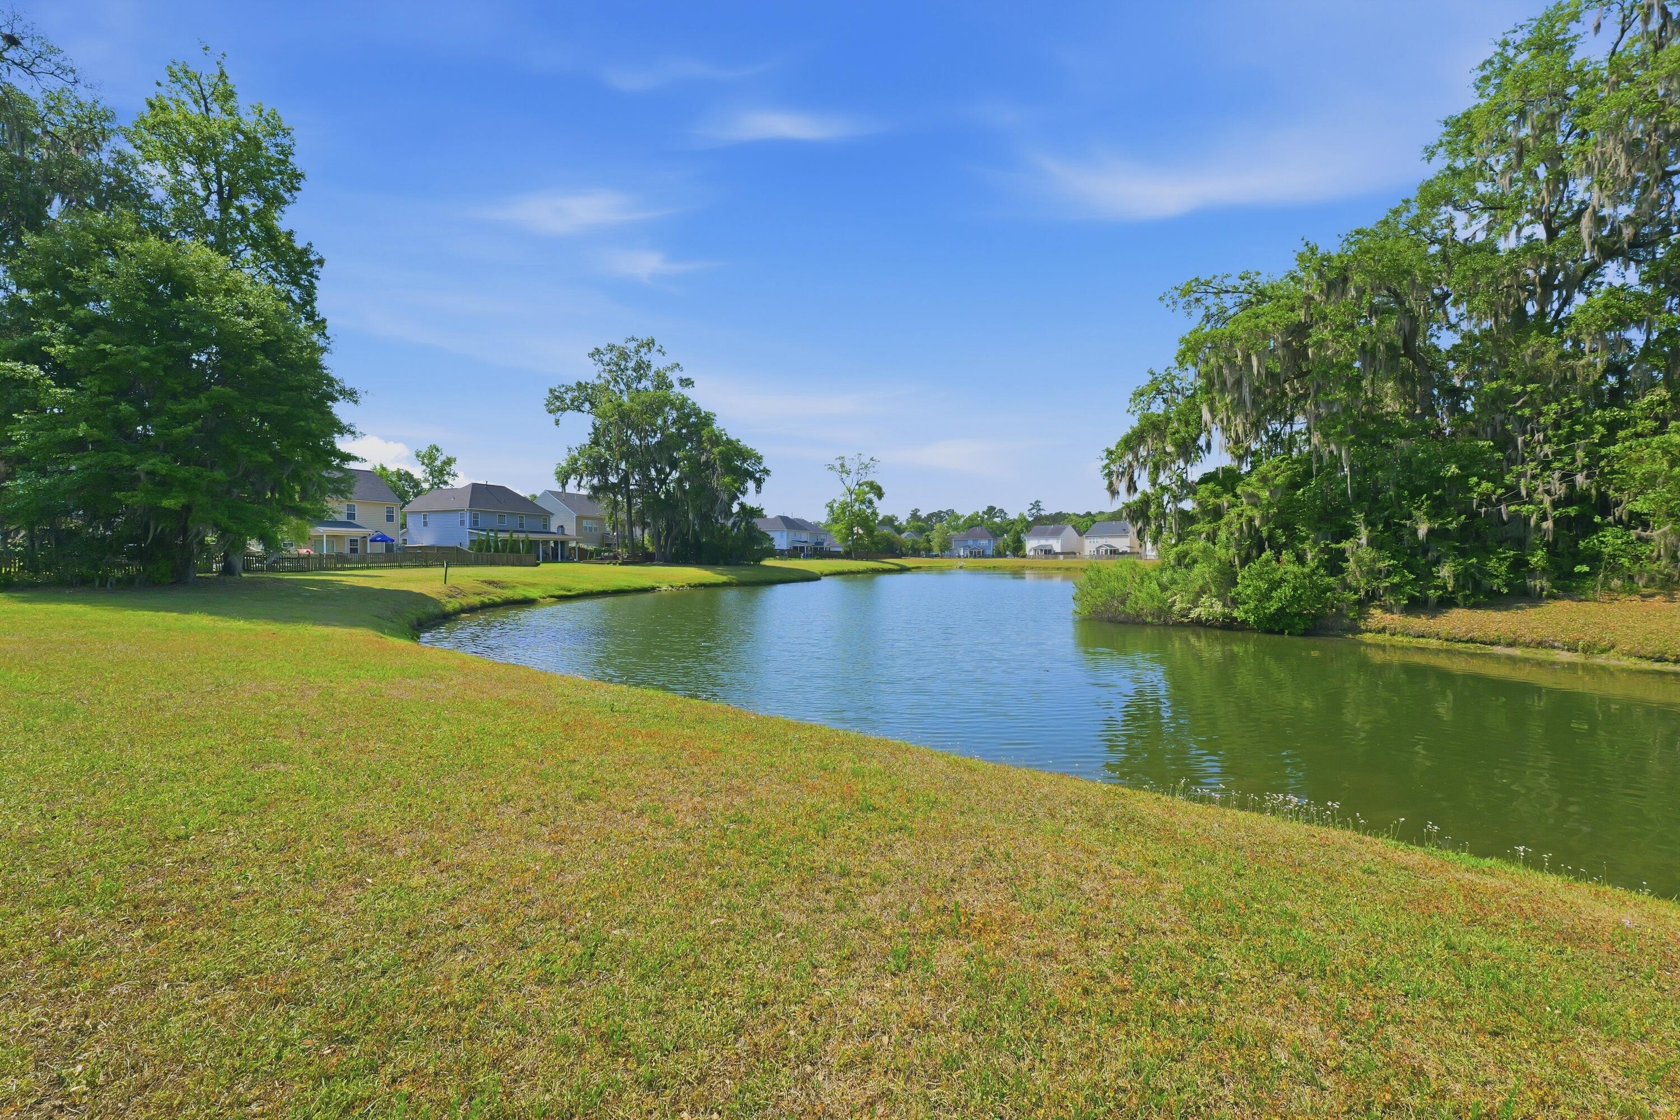
Grassy backyard with a pond, small wooden dock, mature trees, and neighboring homes.
Neighborhood pond with grassy banks, mature trees, and homes along the far shore.
Aerial view of a home beside a pond, with a broad grassy yard and nearby above-ground pool.
Aerial view of homes beside a pond, with a wooded horizon.
Aerial view of homes beside a pond, with mature trees, fenced yards, and an above-ground pool.
Aerial neighborhood view of homes beside a pond, with a golf course and woods beyond.
Aerial view of a residential neighborhood beside a pond and dense woodland.
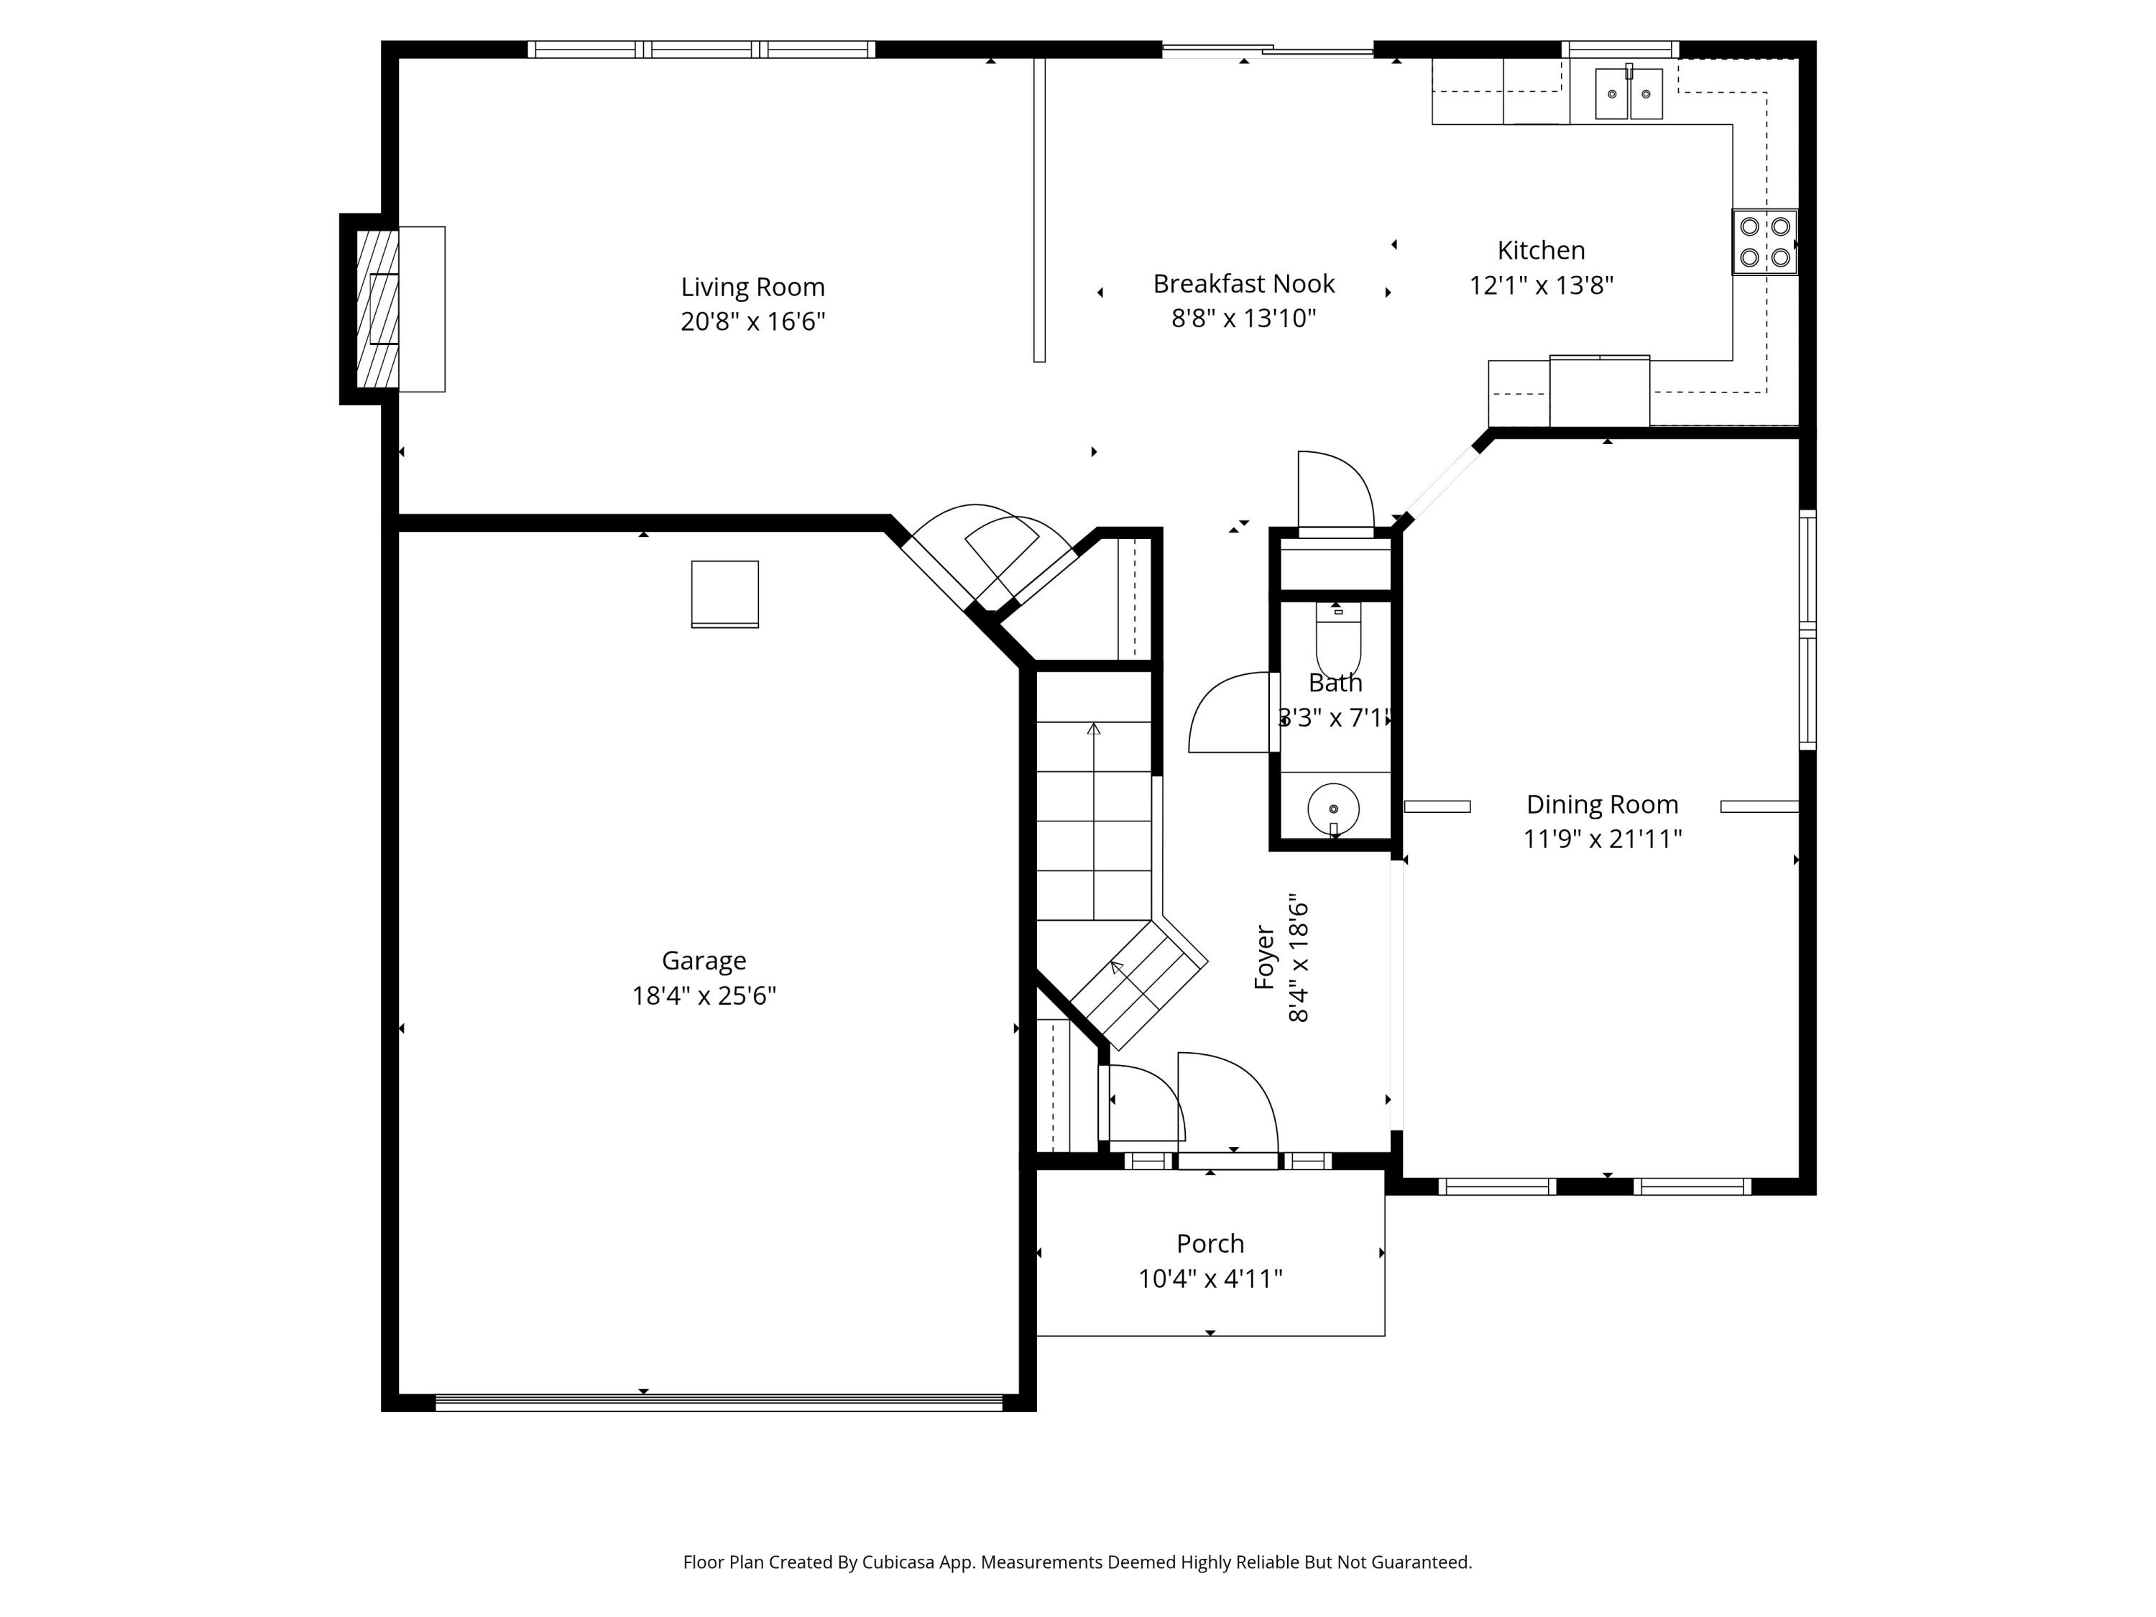
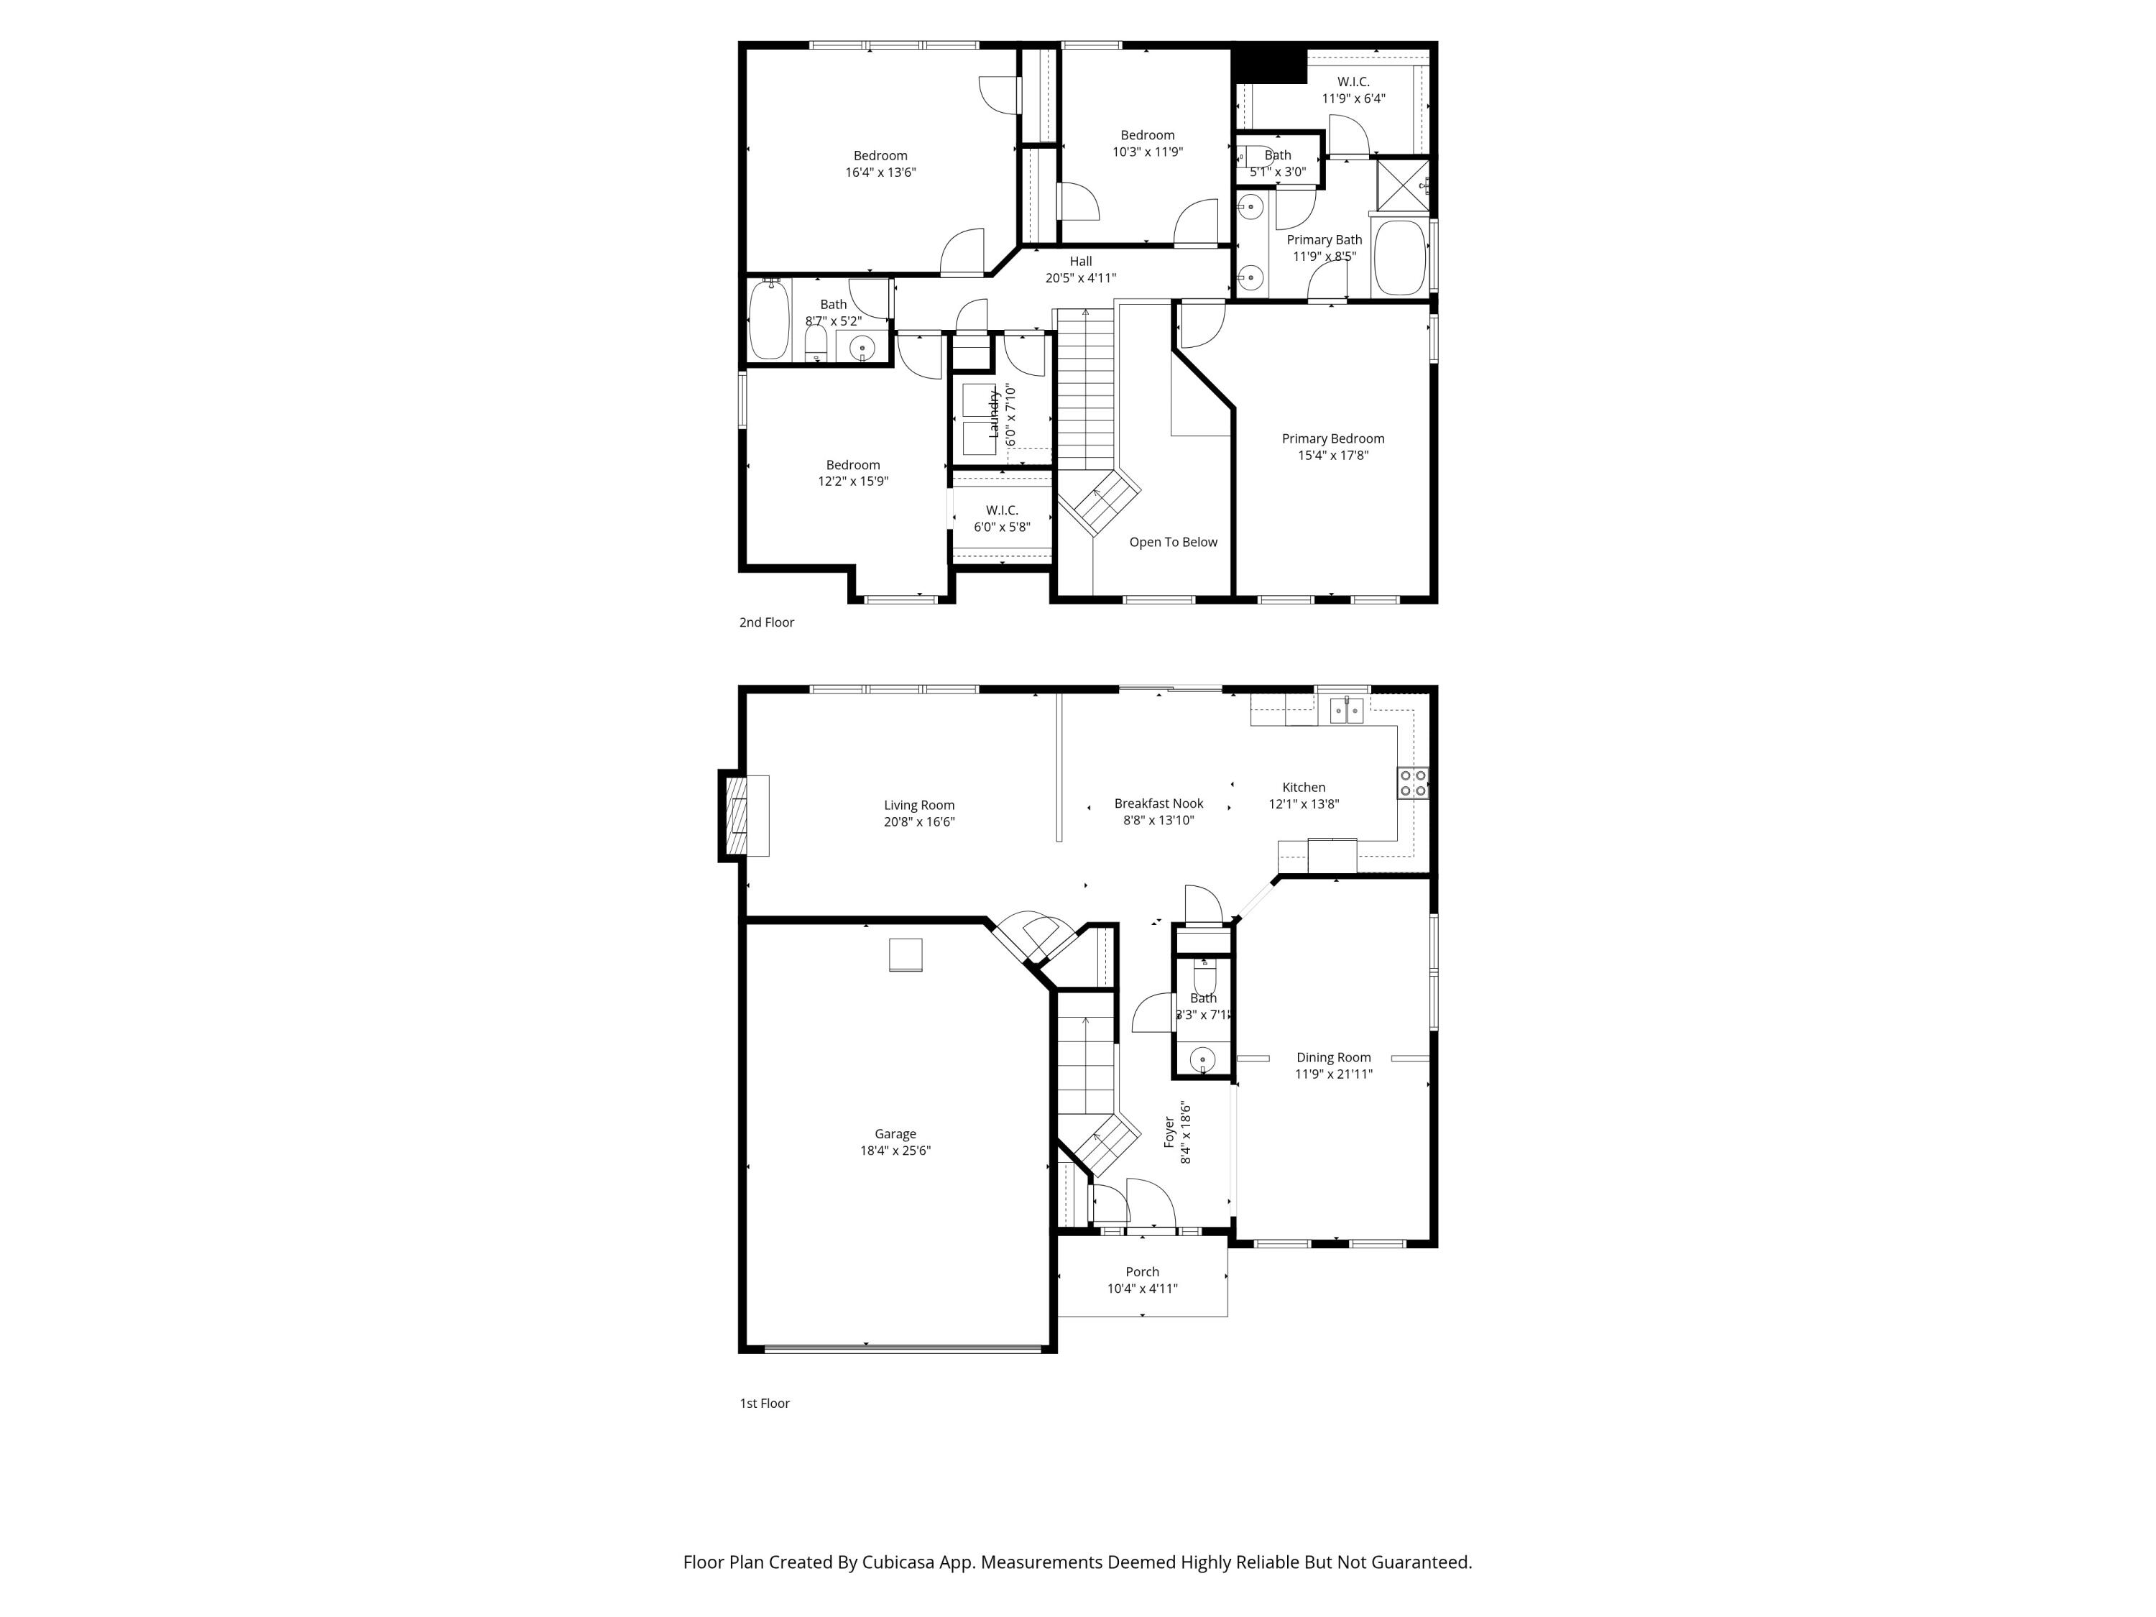
Floor plan showing the living room, kitchen, dining room, garage, bath, foyer, and porch.
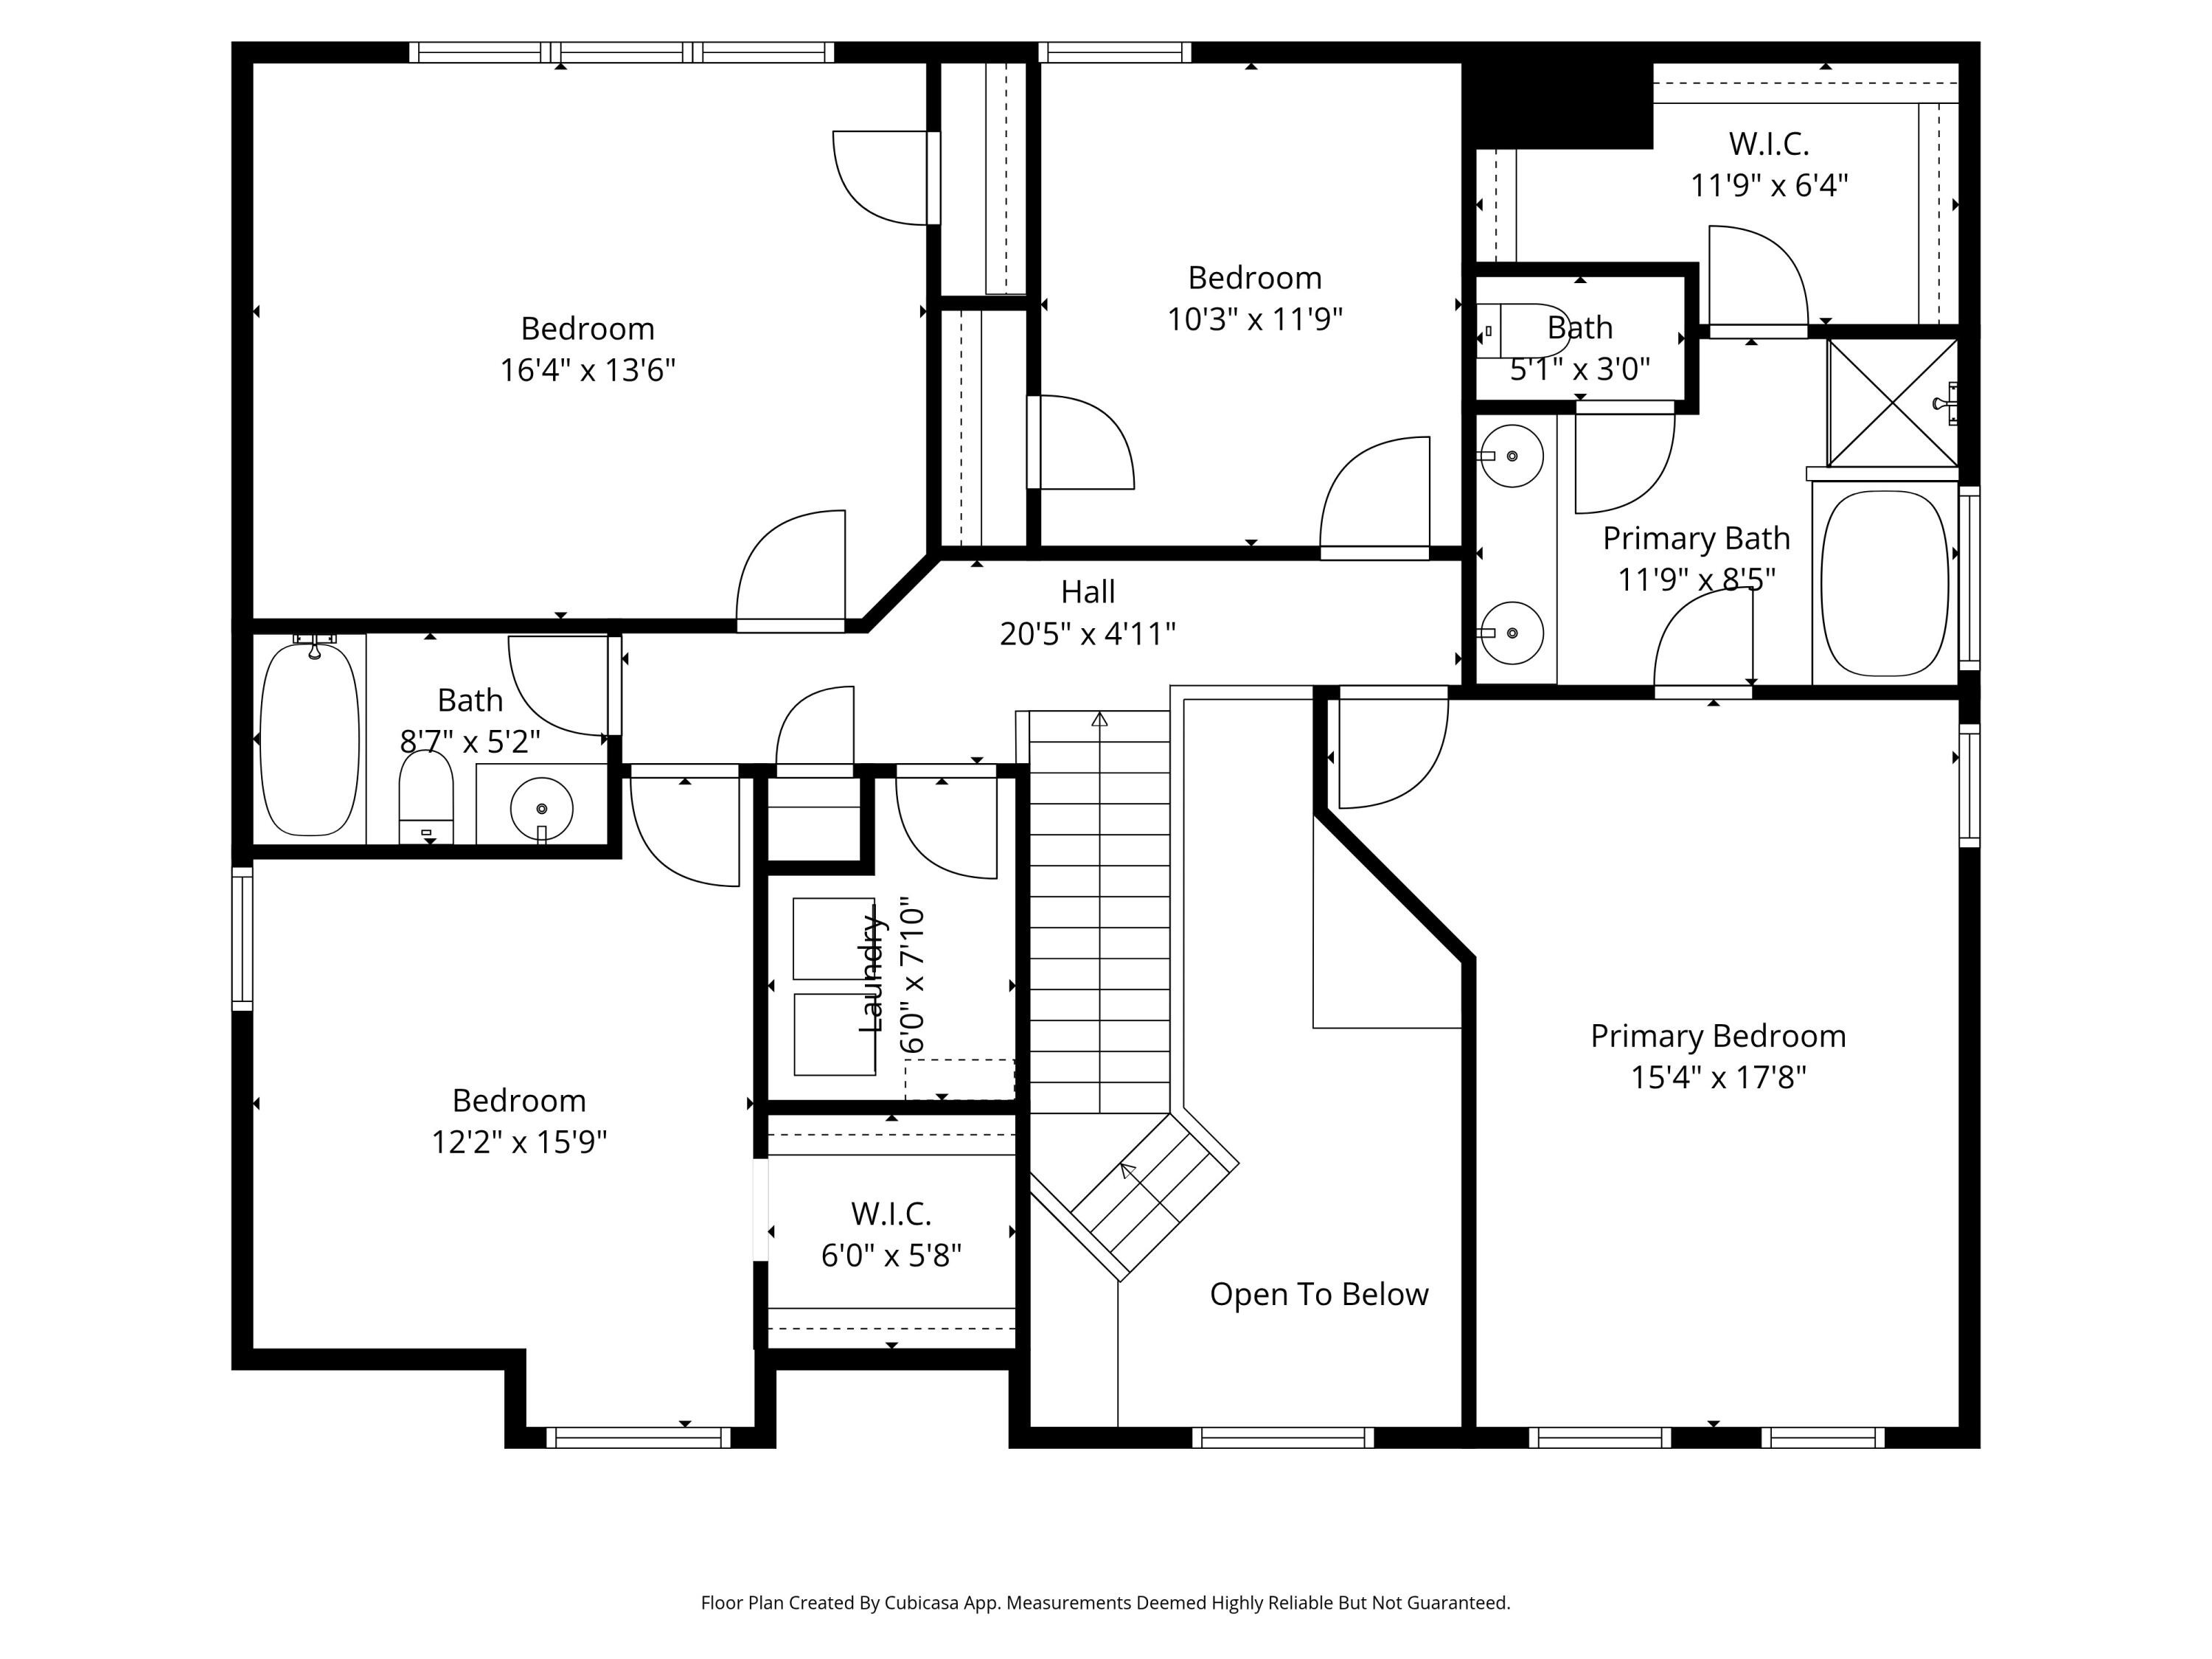
Second-floor plan with four bedrooms, two bathrooms, laundry, walk-in closets, stairs, and an open-to-below area.
Two-story floor plan showing the room layouts, labels, and dimensions for the first and second floors.
VIEW PHOTOS
$409,000

9652 Folklore Drive

4 Beds 3 Baths 2,477 Sq.Ft. 10,018.8 Sq.Ft.

Description

Spectacular views! Come see this beauty of a 4-bedroom, 2.5-bathroom home nestled in a quiet and pretty little subsection of Oak Forest in the sought-after Wescott Plantation. This premium pond-view lot comes with truly stunning serene scenes of nature right out your back door centered around the huge pond and mature trees. Walk across the sizeable front porch and through the front door into an airy and spacious open concept home bathed in an abundance of natural light. Upon entering the main hall a large dining and sitting room area are on the right. The area can easily be used as a bonus space or perfect for an office as well. Continue straight to the open kitchen and dining nook area and great room. This open area was designed to accommodate both entertaining and relaxing.Sliders from the breakfast area lead you into the screen porch that begins the really special zen experience outside.
Head back upstairs to the very spacious primary bedroom with ensuite bathroom featuring double sinks and walk in closet. Three additional large bedrooms share a full bath and the 2nd floor is topped off with a convenient laundry room. The layout of the interior combined the lot are ideal for relaxed living and the home has an expansive garage and driveway, charming community, quiet street, and a convenient location Minutes from shopping, dining, Charleston International Airport, and Joint Base Charleston. Wescott Plantation offers a vibrant community with sidewalks, a playground, golf course, and a neighborhood pool-both within walking distance of the home in a DD2 school district. Don't miss out on this exceptional property that offers stunning views, an unbeatable location and a number of updates.

Share Property

Location

9652 Folklore Drive, Summerville, SC 29485

Status

For Sale
Terry Brennan

Terry Brennan

TITLE

REALTOR®

Property Amenities

Interior
Laundry room Electric Dryer Hookup, Washer Hookup, Laundry Room
Fireplace Great Room, One
Flooring Carpet, Ceramic Tile, Luxury Vinyl
Total Bedrooms: 4
Half Bathrooms: 1
Full Bathrooms: 2
Other Interior Features Walk-In Closet(s), Ceiling Fan(s), Eat-in Kitchen, Family, Great, Living/Dining Combo, Pantry, Separate Dining
Area & Lot
Total area 2,477 Sq.Ft.
Lot Area 10,018.8 Sq.Ft.
Living area 2,477 Sq.Ft.
MLS® ID 26013351
Year Built 2007
High School Ft. Dorchester
Middle School Oakbrook
Elementary School Fort Dorchester
Water Frontage Pond, Pond Site
Architecture Styles Traditional
Type Residential
Status For Sale
Exterior
Stories 2
Air conditioning Central Air
Heat type Central
Water Source Public
Garage Space 2.0
Sewer Public Sewer
Parking 2 Car Garage
Lot Features 0 - 5 Acre
Roof Asphalt
Utilities Dominion Energy, Dorchester Cnty Water and Sewer Dept
Finance
Sales Price $409,000
Two-story cream-sided home with an attached garage, covered porch, and broad driveway.

Schedule a Showing

I would love to show you my beautiful property. Please select your preferred date and time below. I will be in touch shortly to confirm your appointment.

Schedule a Showing

I would love to show you my beautiful property. Please select your preferred date and time below. I will be in touch shortly to confirm your appointment.
Thank you for your interest in 9652 Folklore Drive, Summerville, SC 29485. We are reviewing your request and will be in touch shortly!

Mortgage Calculator

Estimate your monthly mortgage payment, including the principal and interest, property taxes, and HOA. Adjust the values to generate a more accurate rate.
All estimates are provided for informational purposes only. Actual amounts may vary.
$0,000 Your Payment 20 15 65
$0,000 Your Payment

Work With Terry

Terry has 20-plus years of successful service advocating on behalf of his clients because he listens, hears, researches, collaborate, and negotiate to create a convenient more seamless experience. Let Terry find you that quality of life you have been searching for.