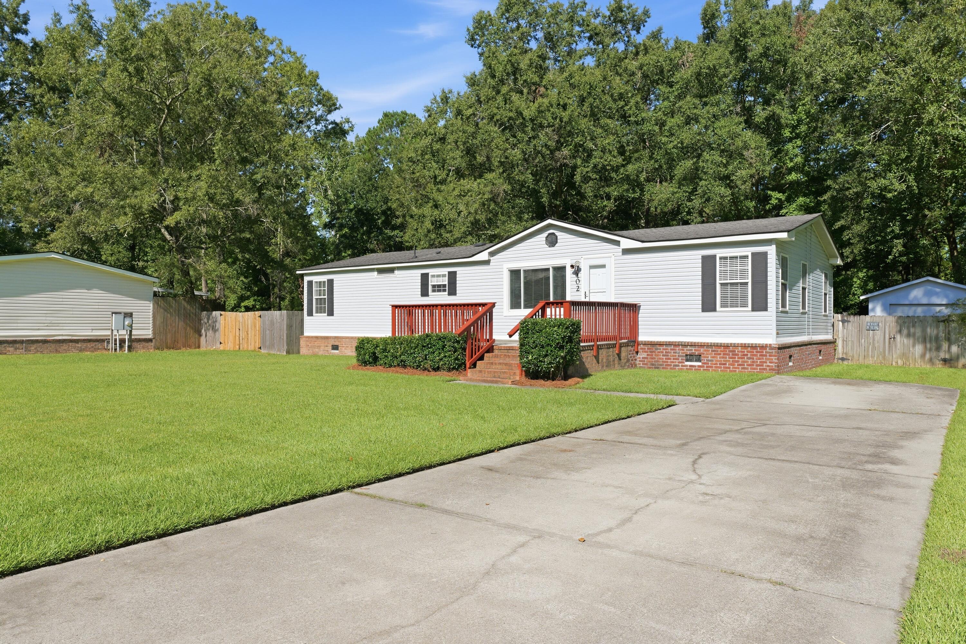
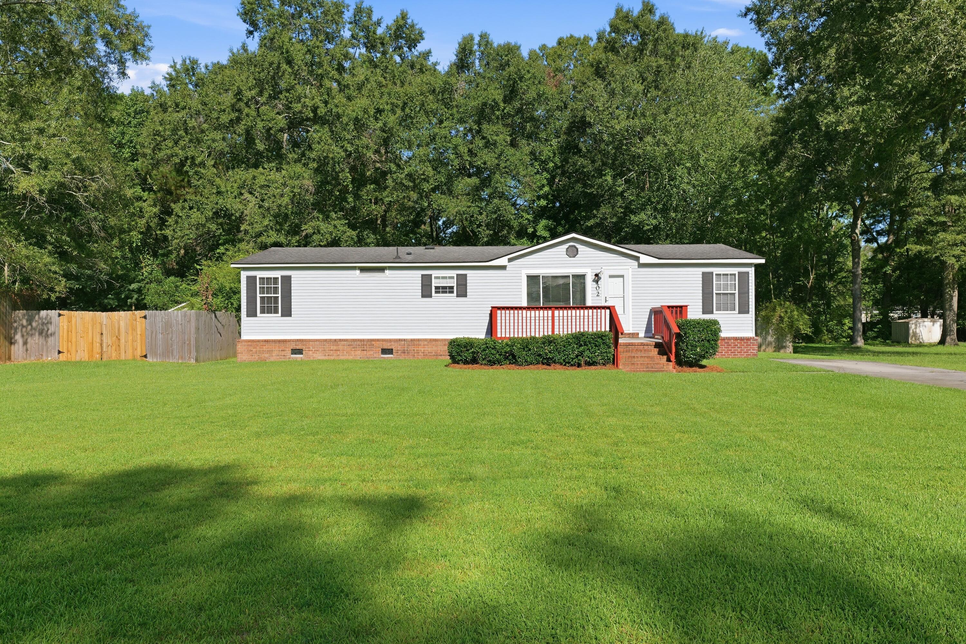
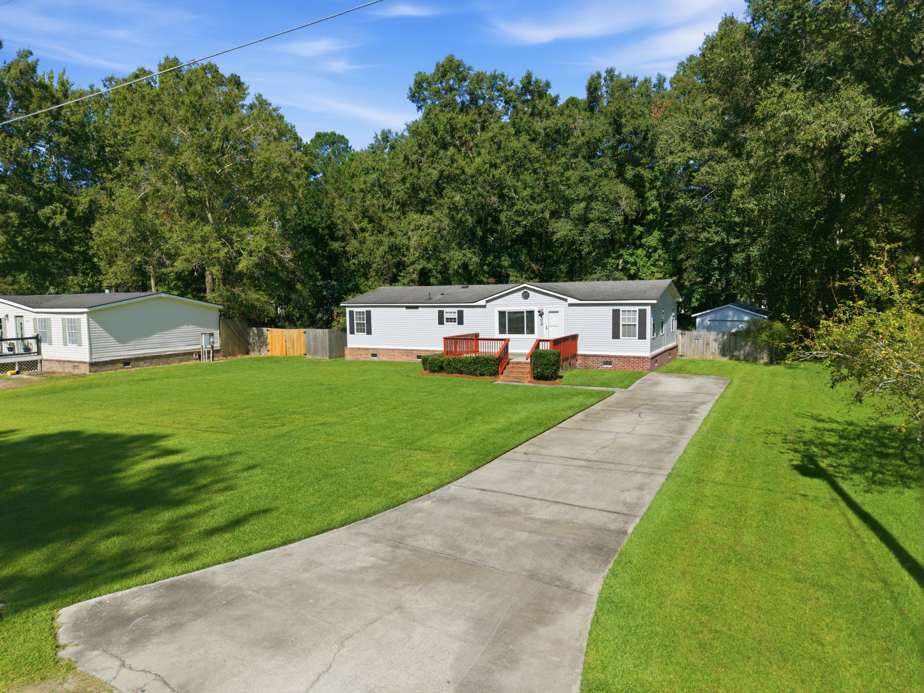
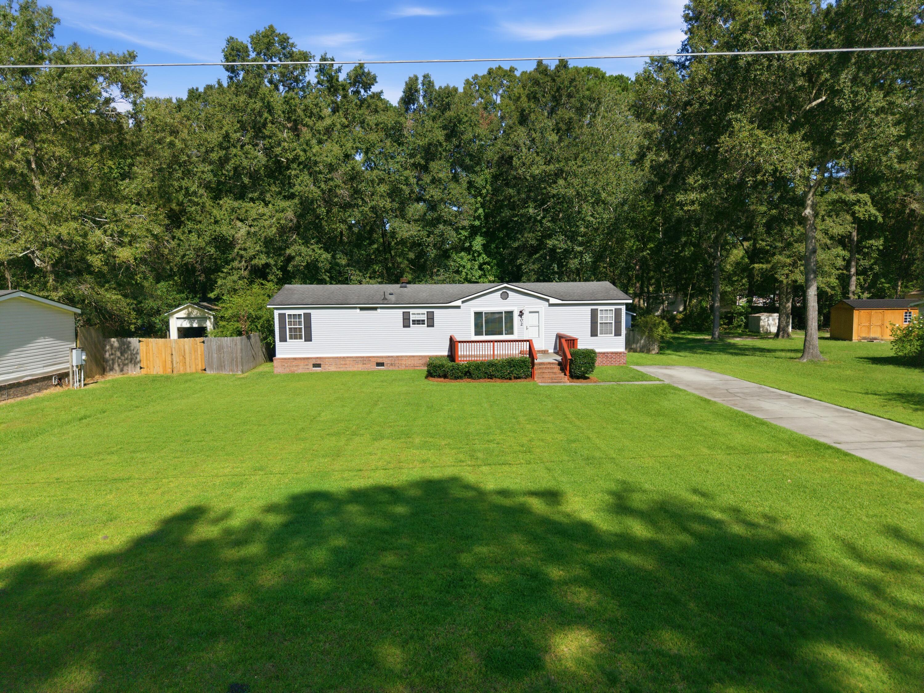
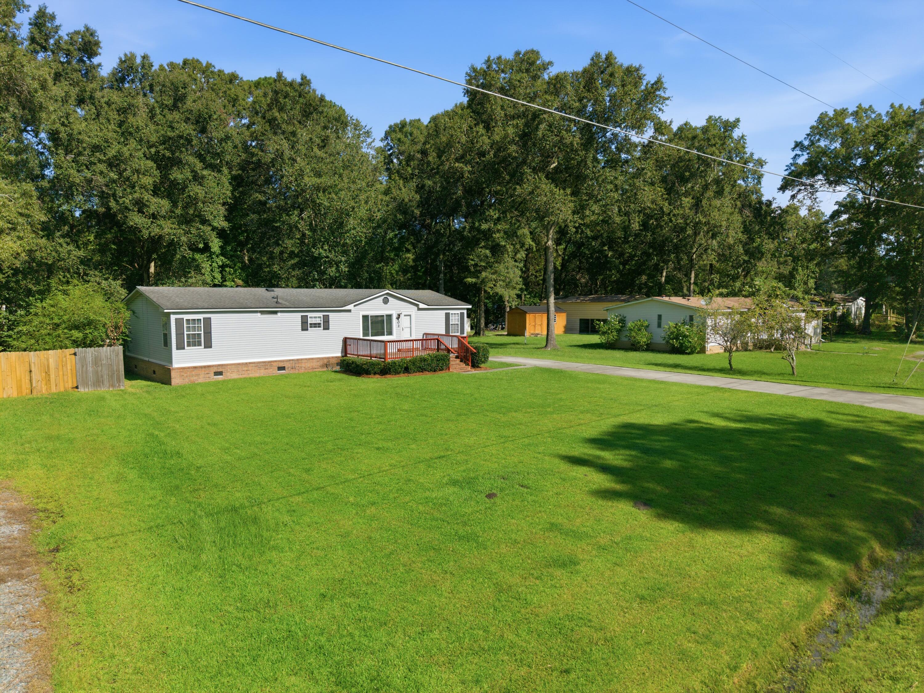
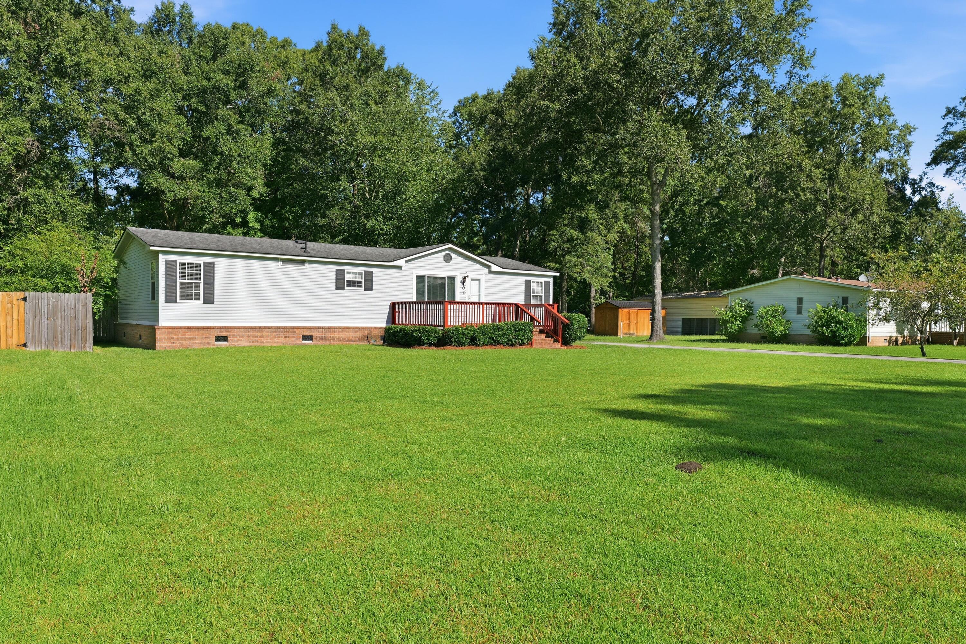
White single-story home with red porch railings, brick foundation, and a broad concrete driveway.
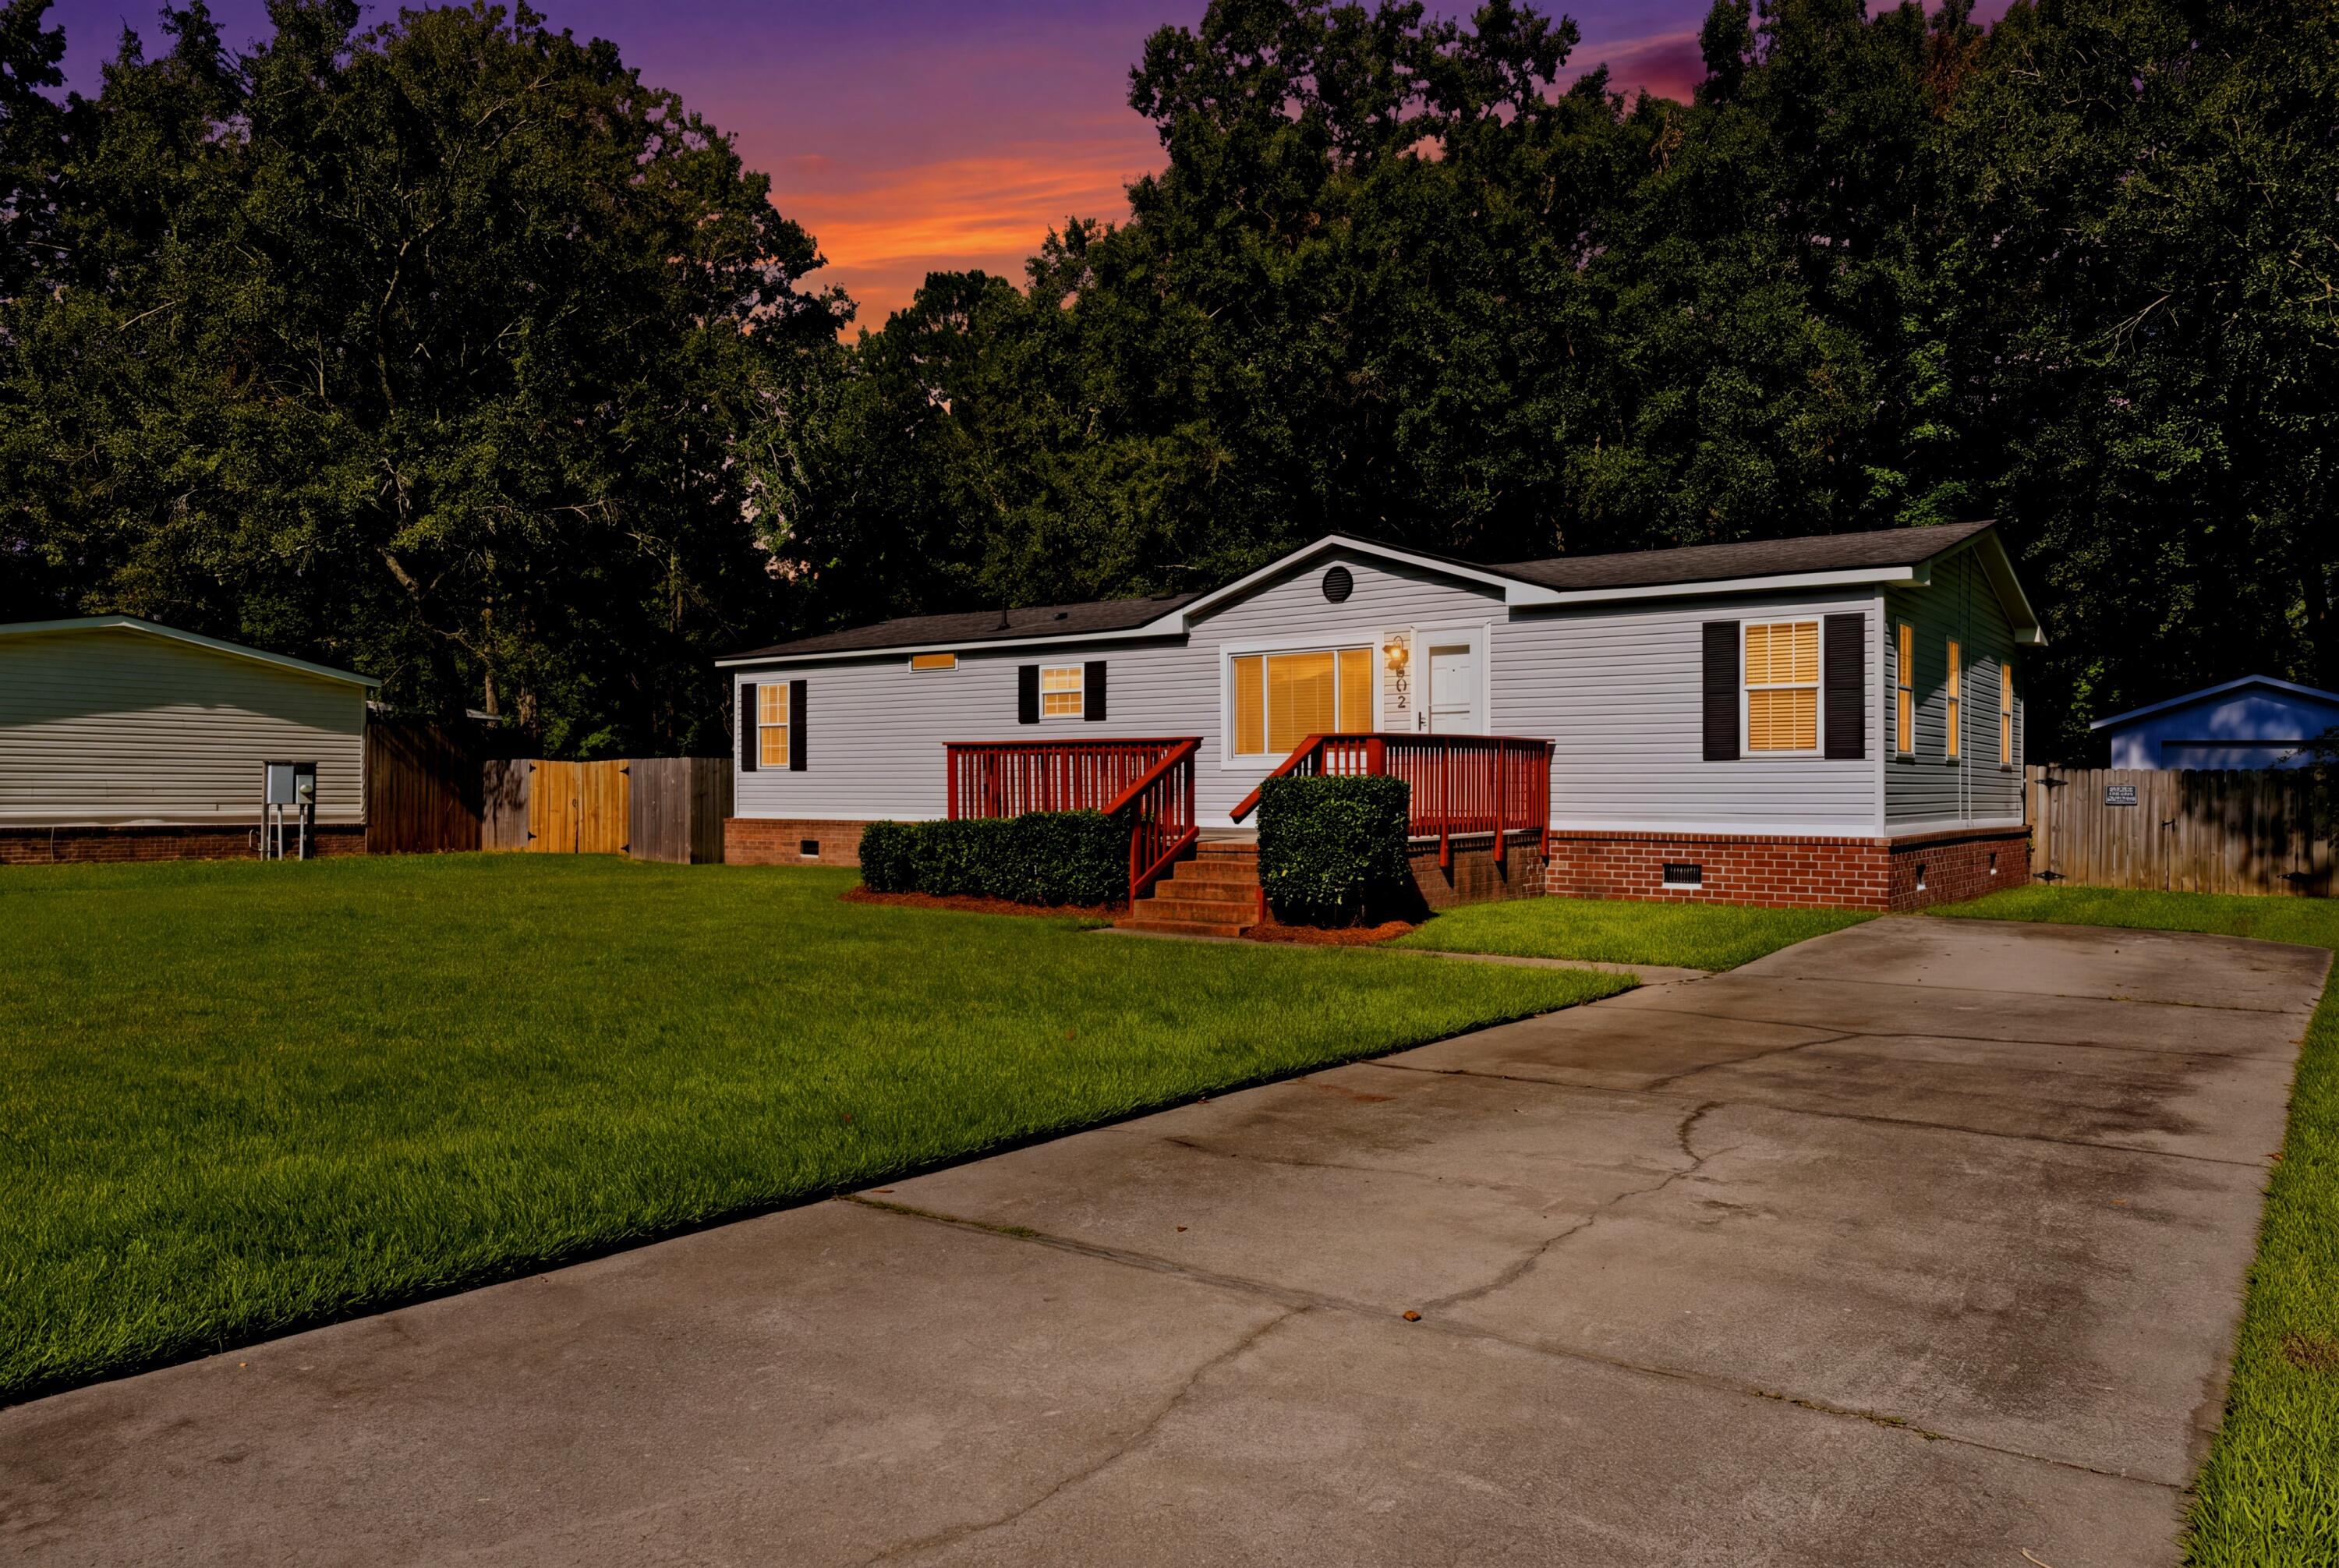
White-sided home with a red-railed porch, brick foundation, broad driveway, and wooded backdrop at dusk.
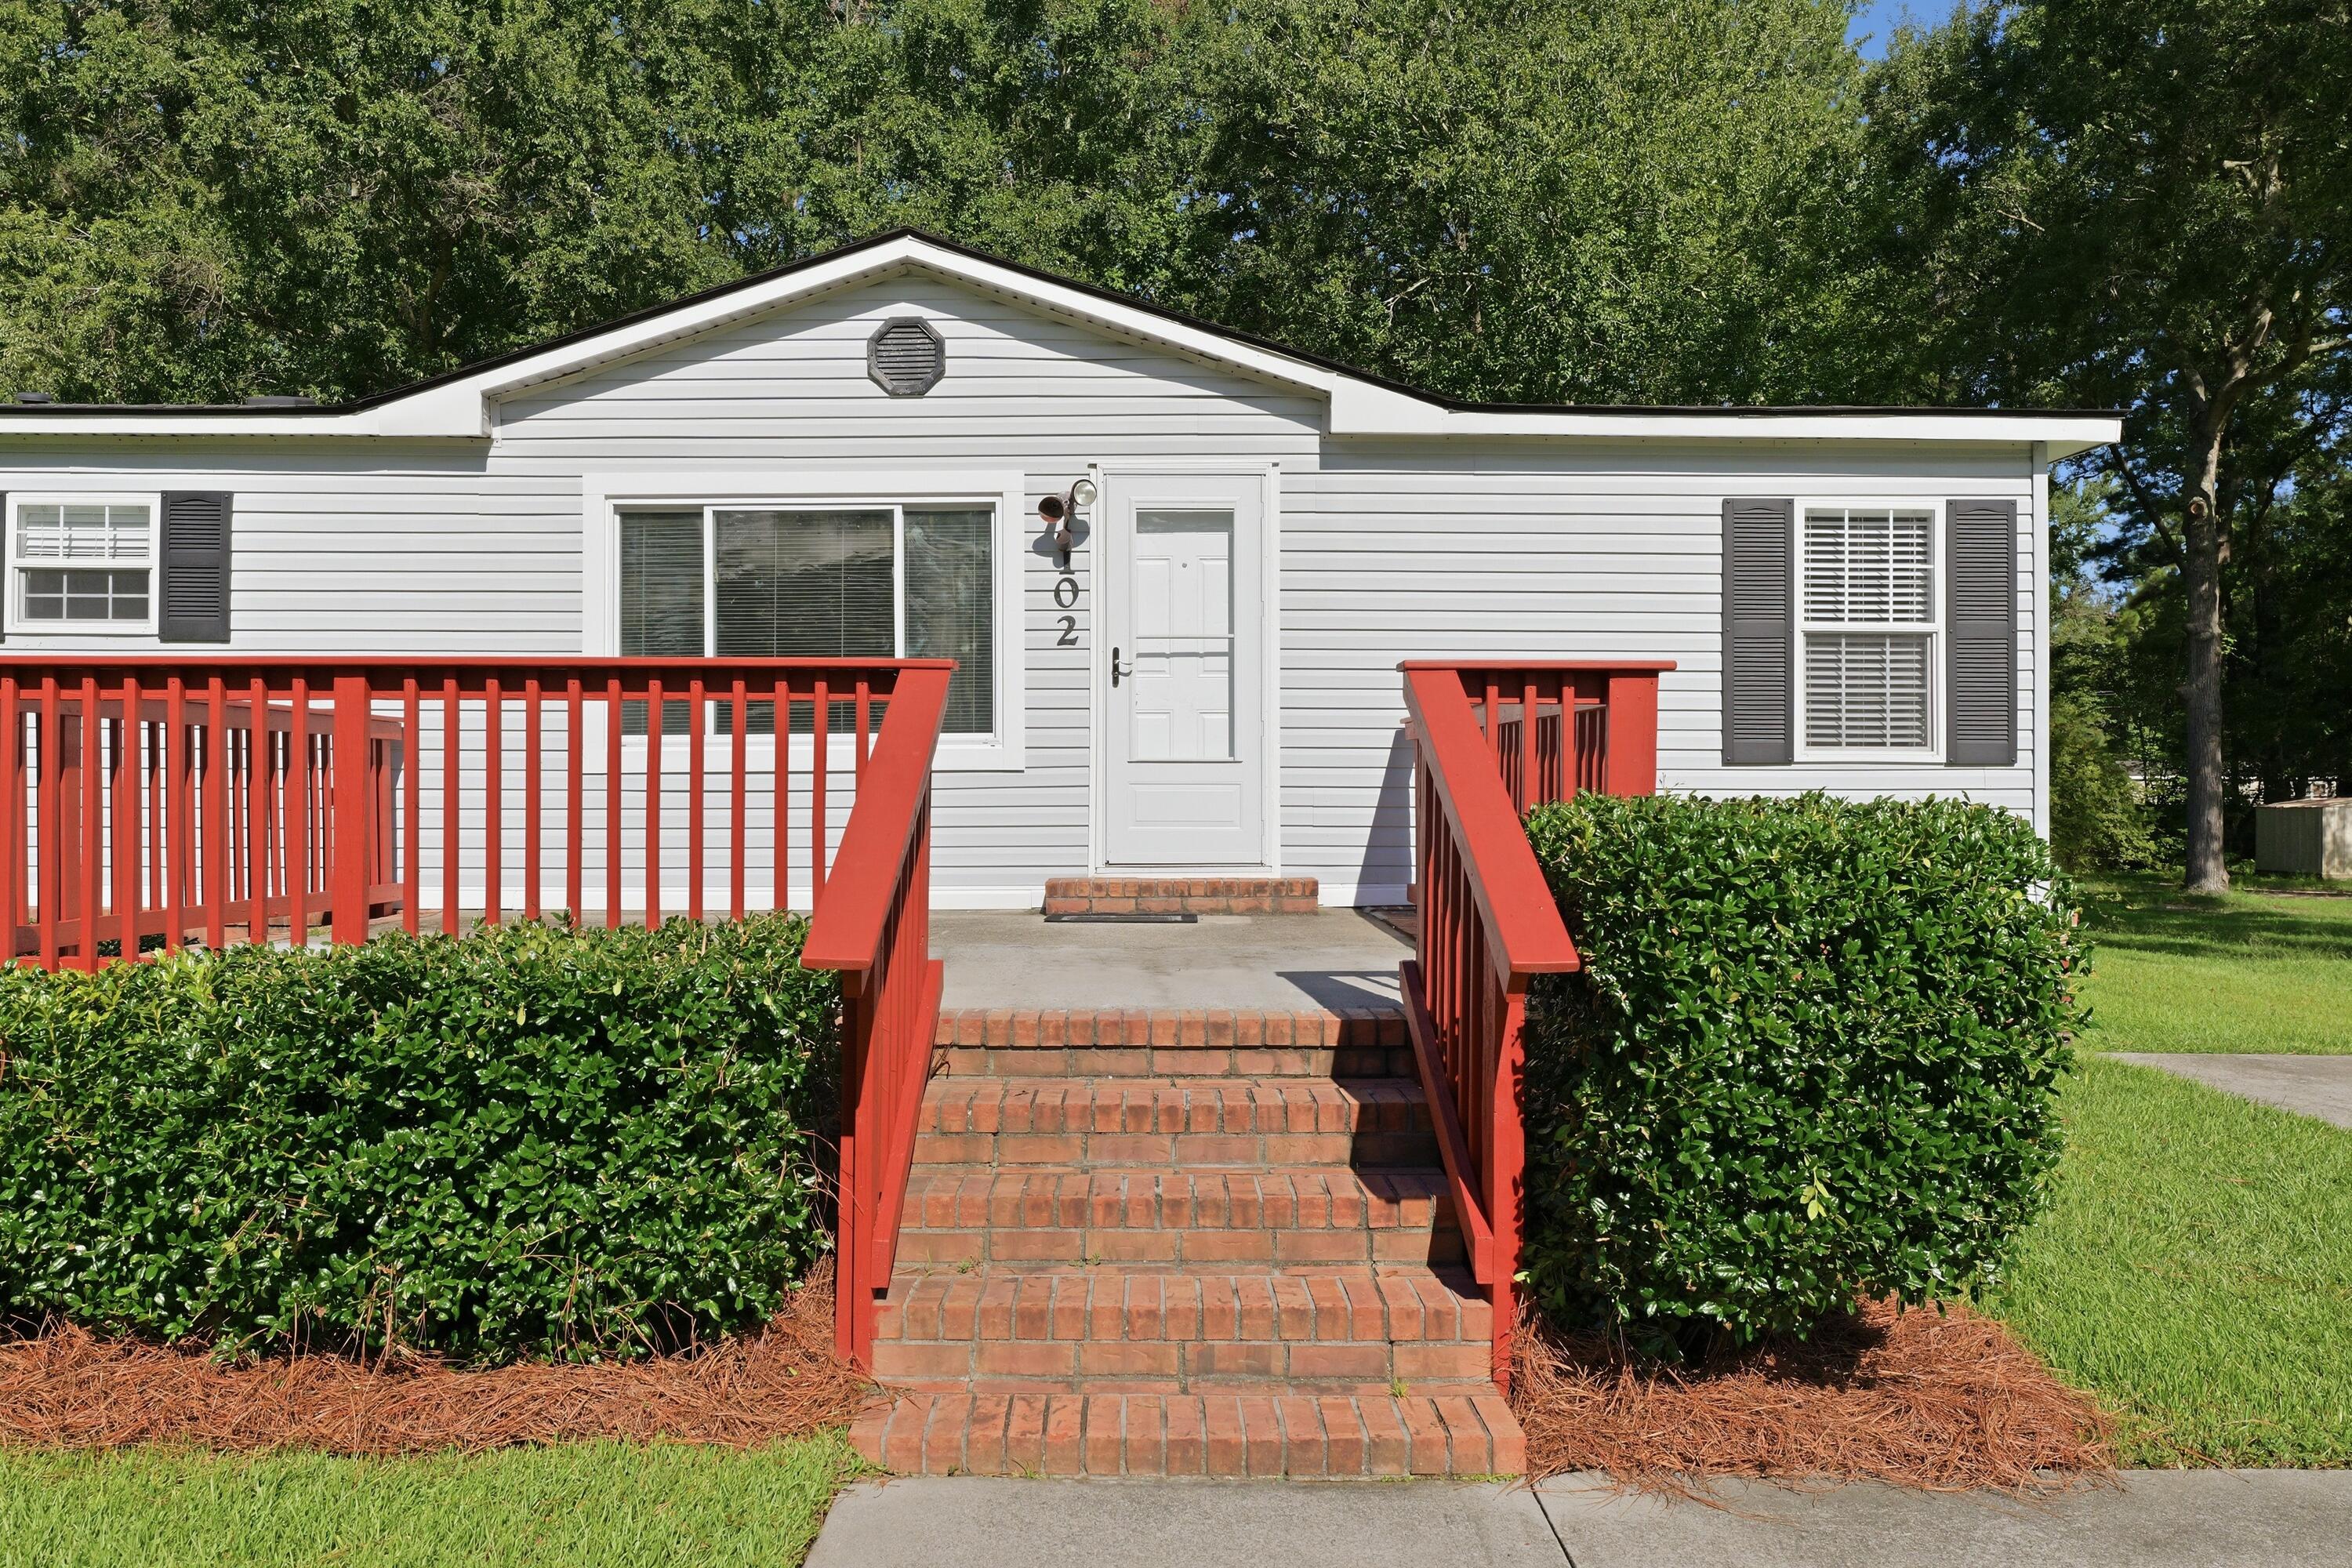
White-sided home with red porch railings and brick steps leading to the front door.
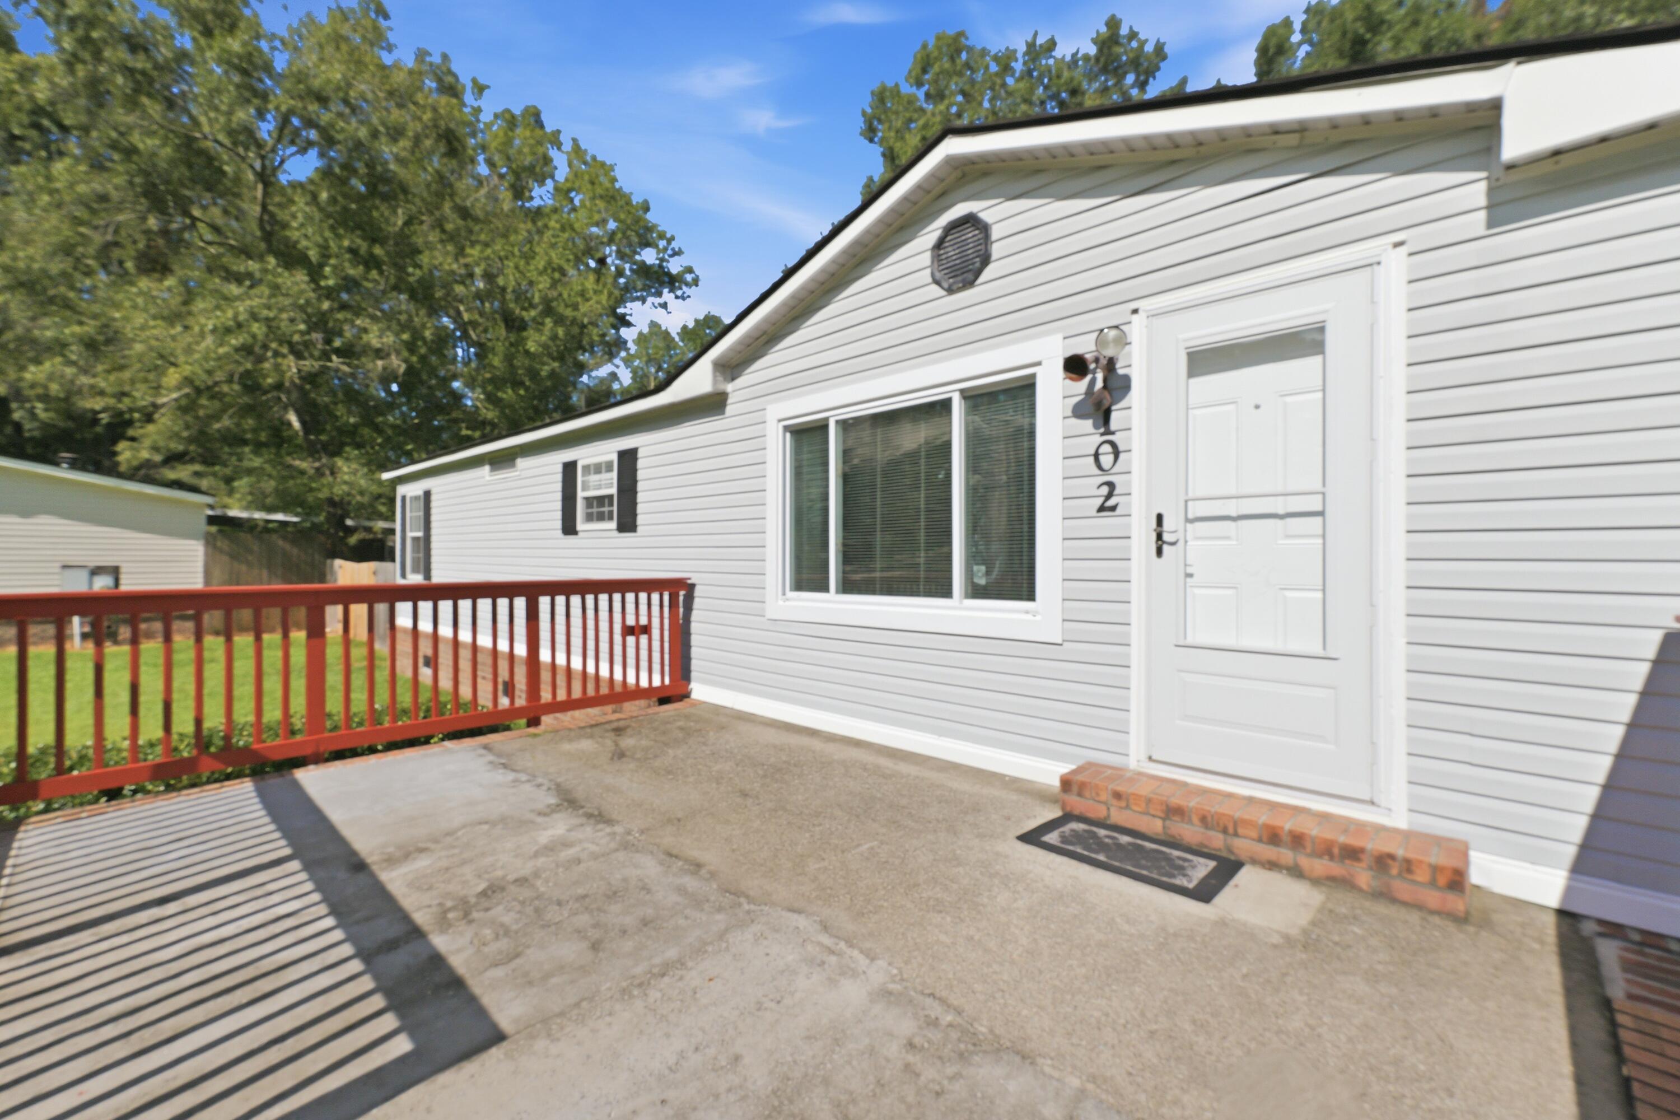
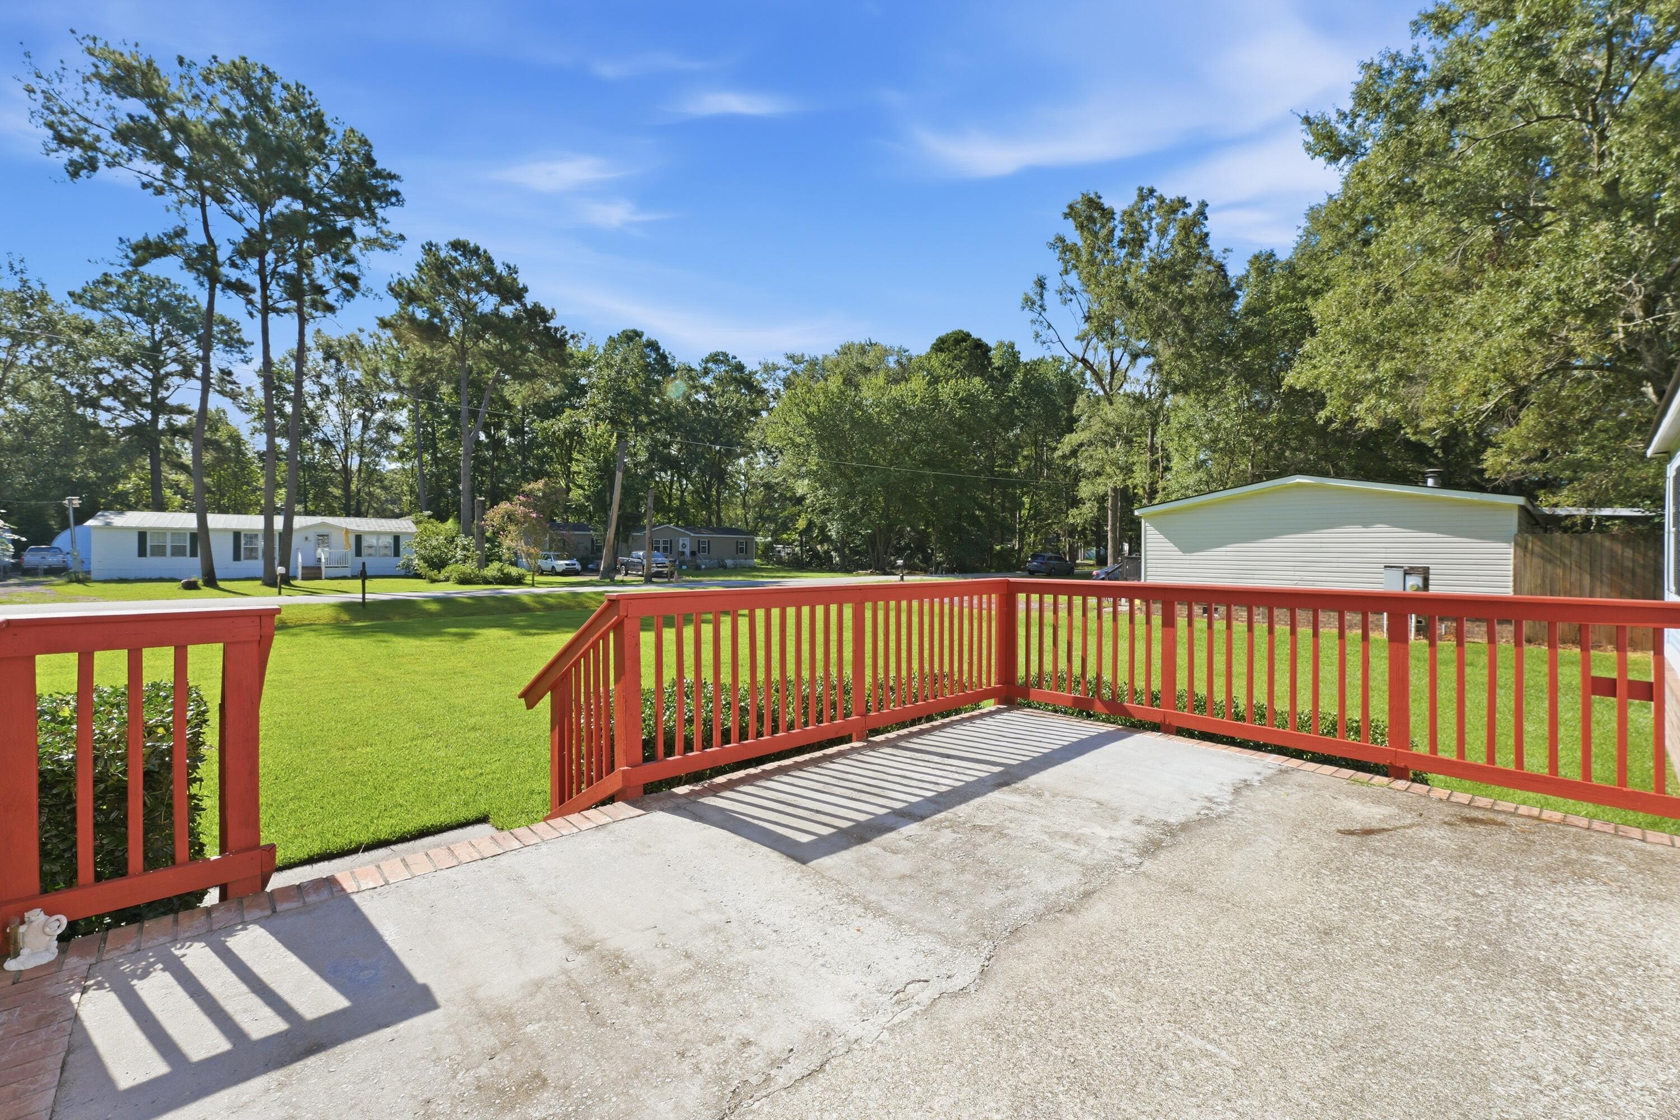
Home entrance with white siding, a brick step, and a concrete patio bordered by red railing.
Concrete patio with red railings overlooking a green lawn and mature trees.
White single-story home with red porch railings and steps, brick foundation, and a broad green lawn.
White single-story home with a red-railed entry deck, broad lawn, and long concrete driveway.
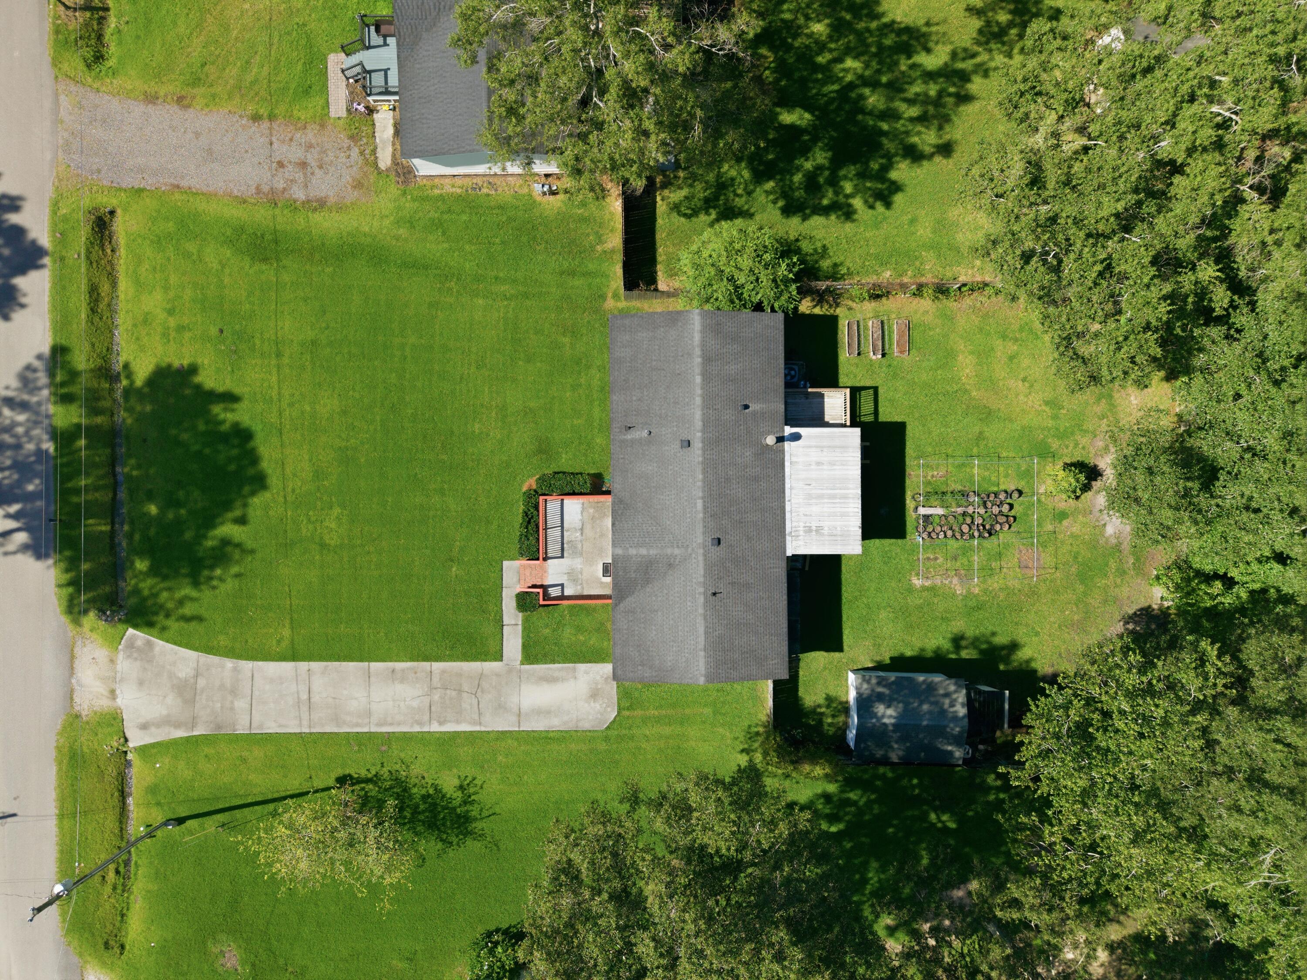
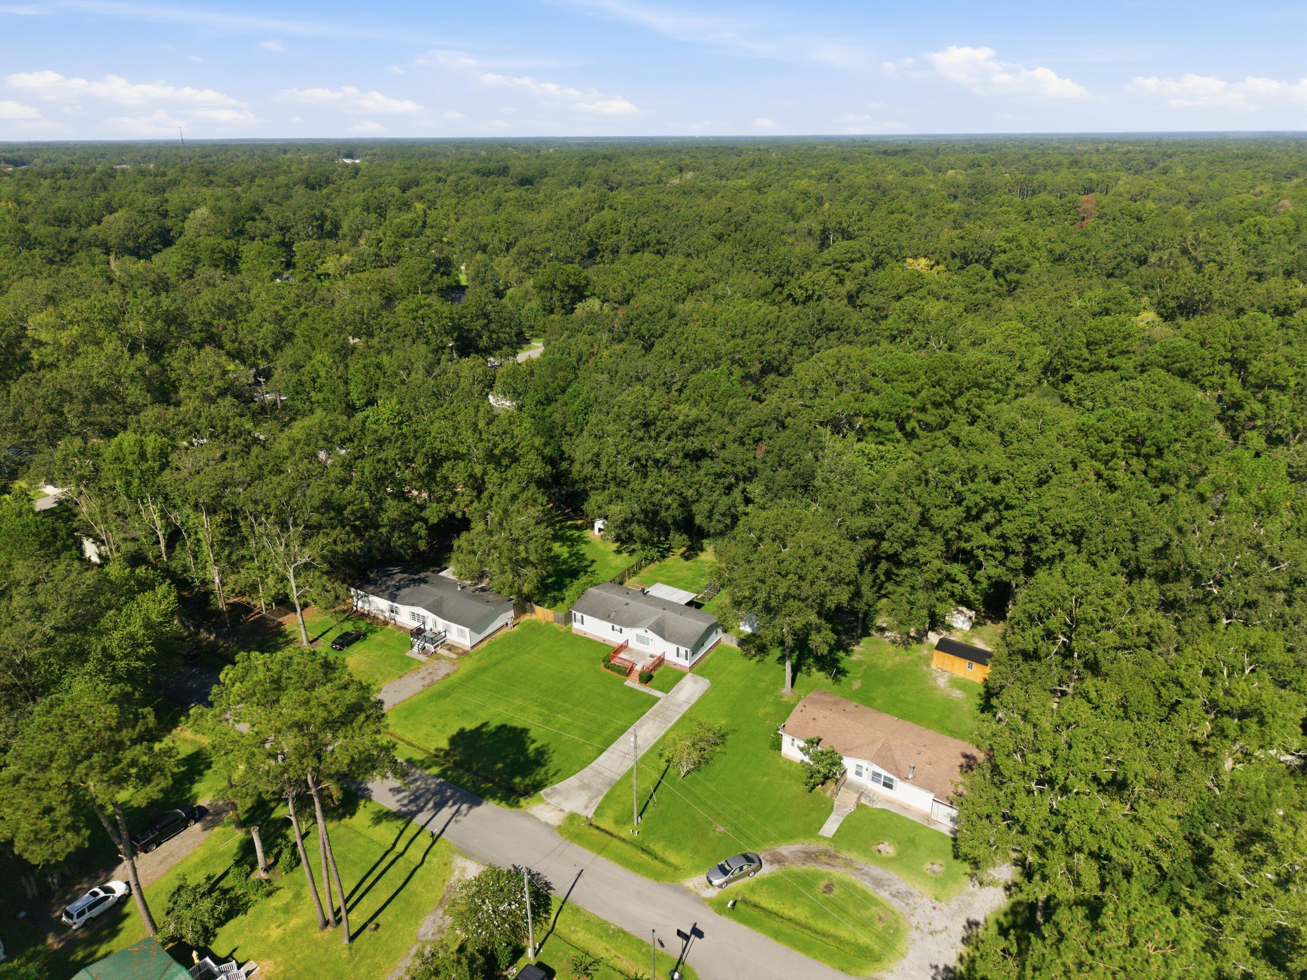
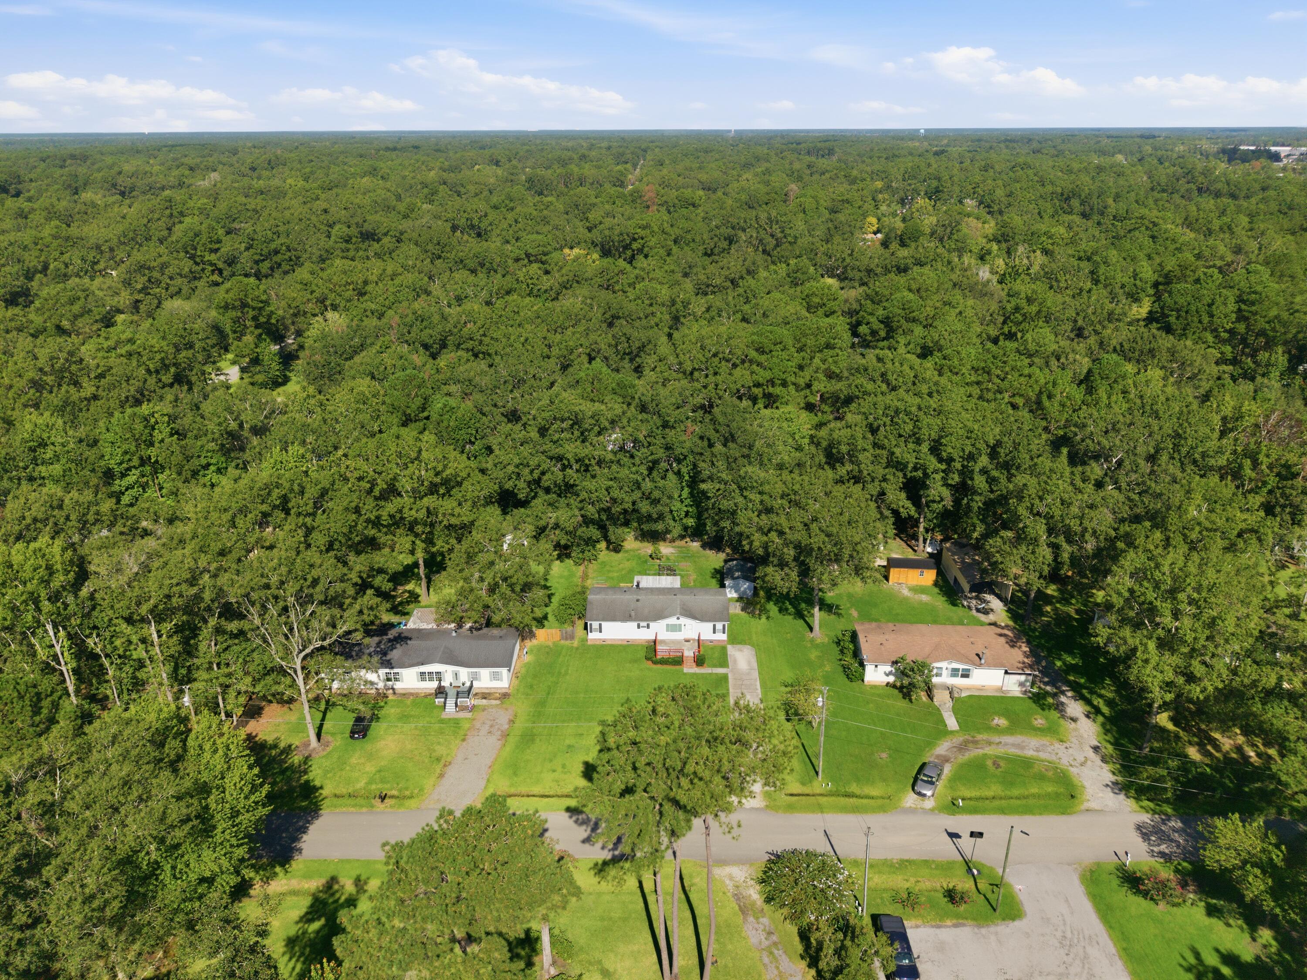
Aerial view of a home with a broad driveway, large lawn, detached shed, and fenced garden beds.
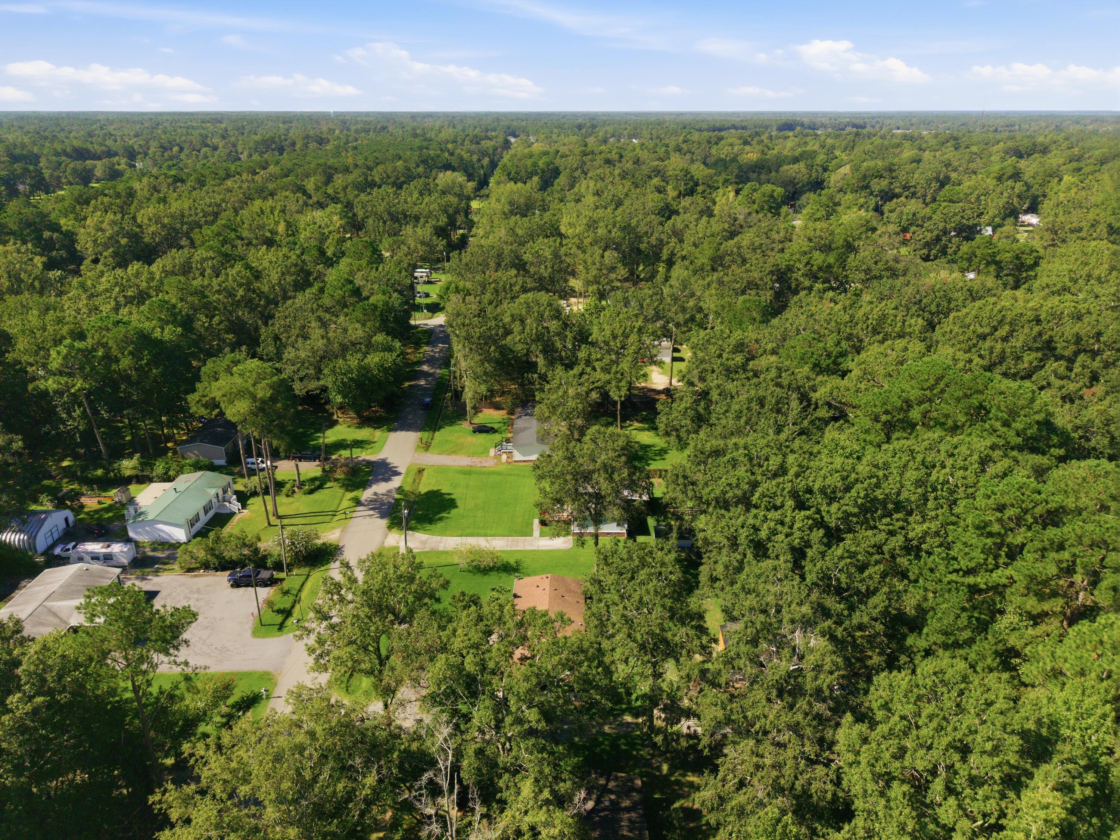
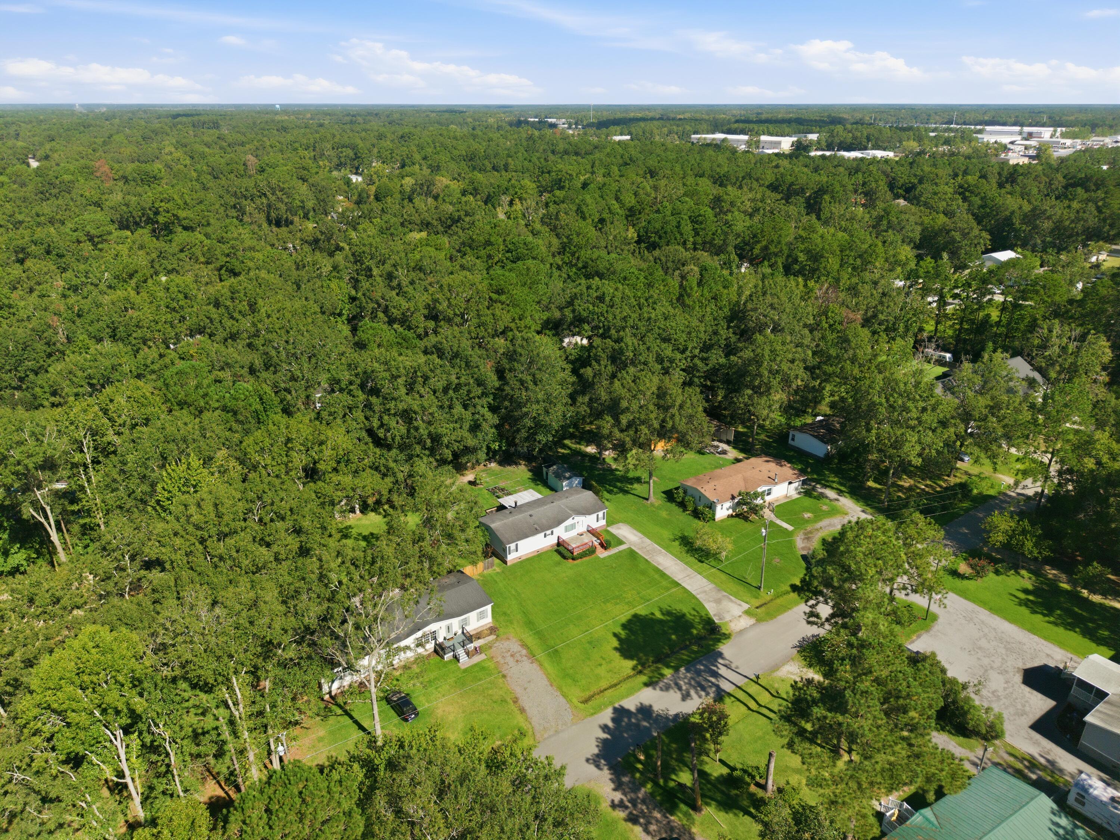
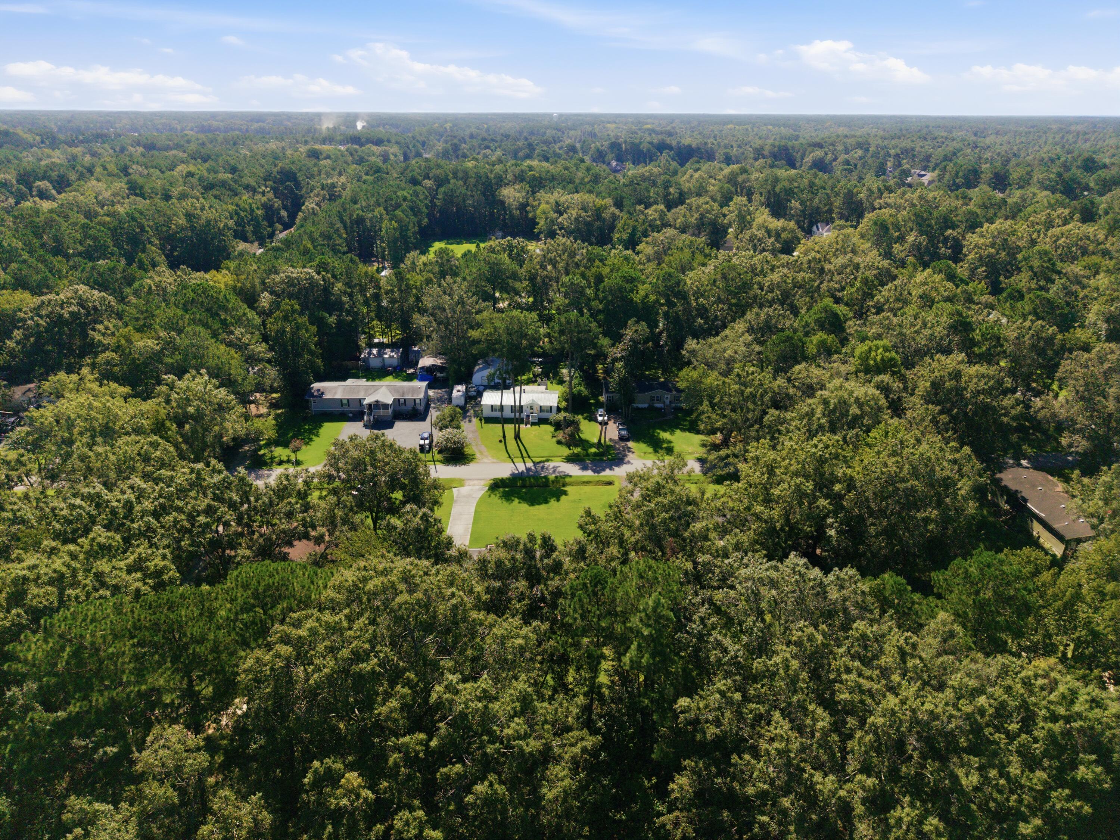
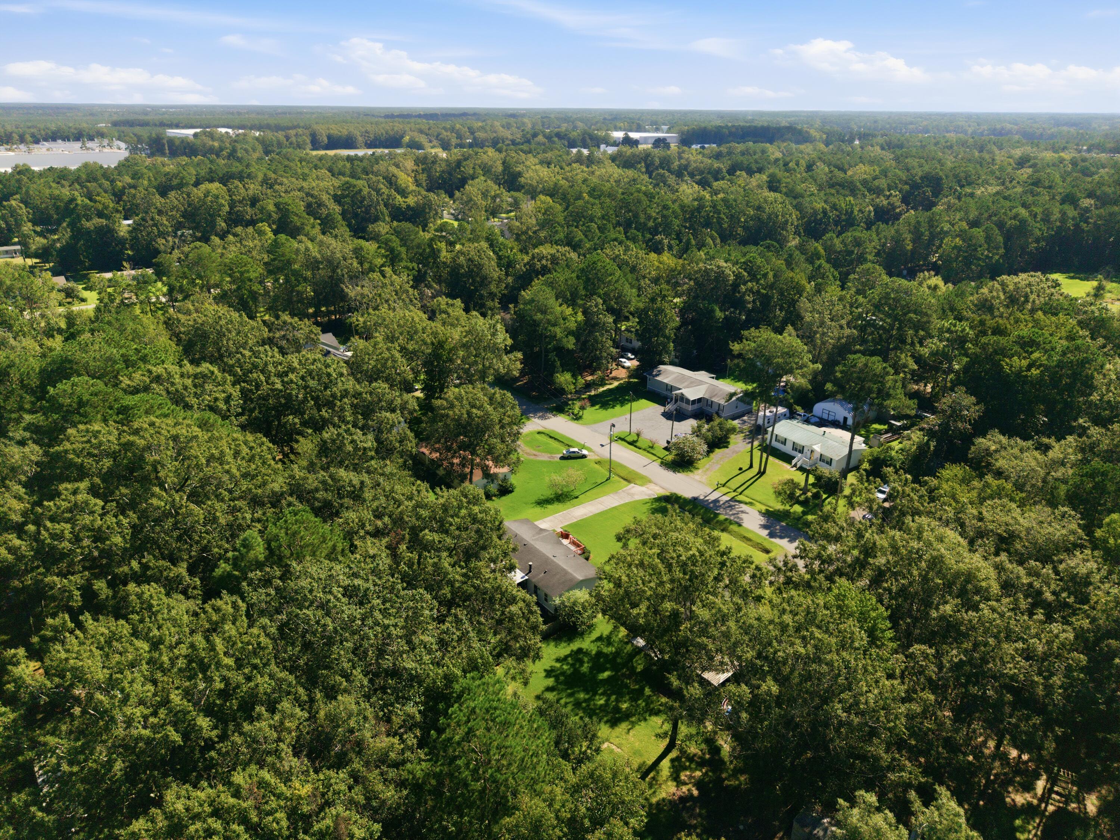
Aerial view of homes along a residential street bordered by dense woodland.
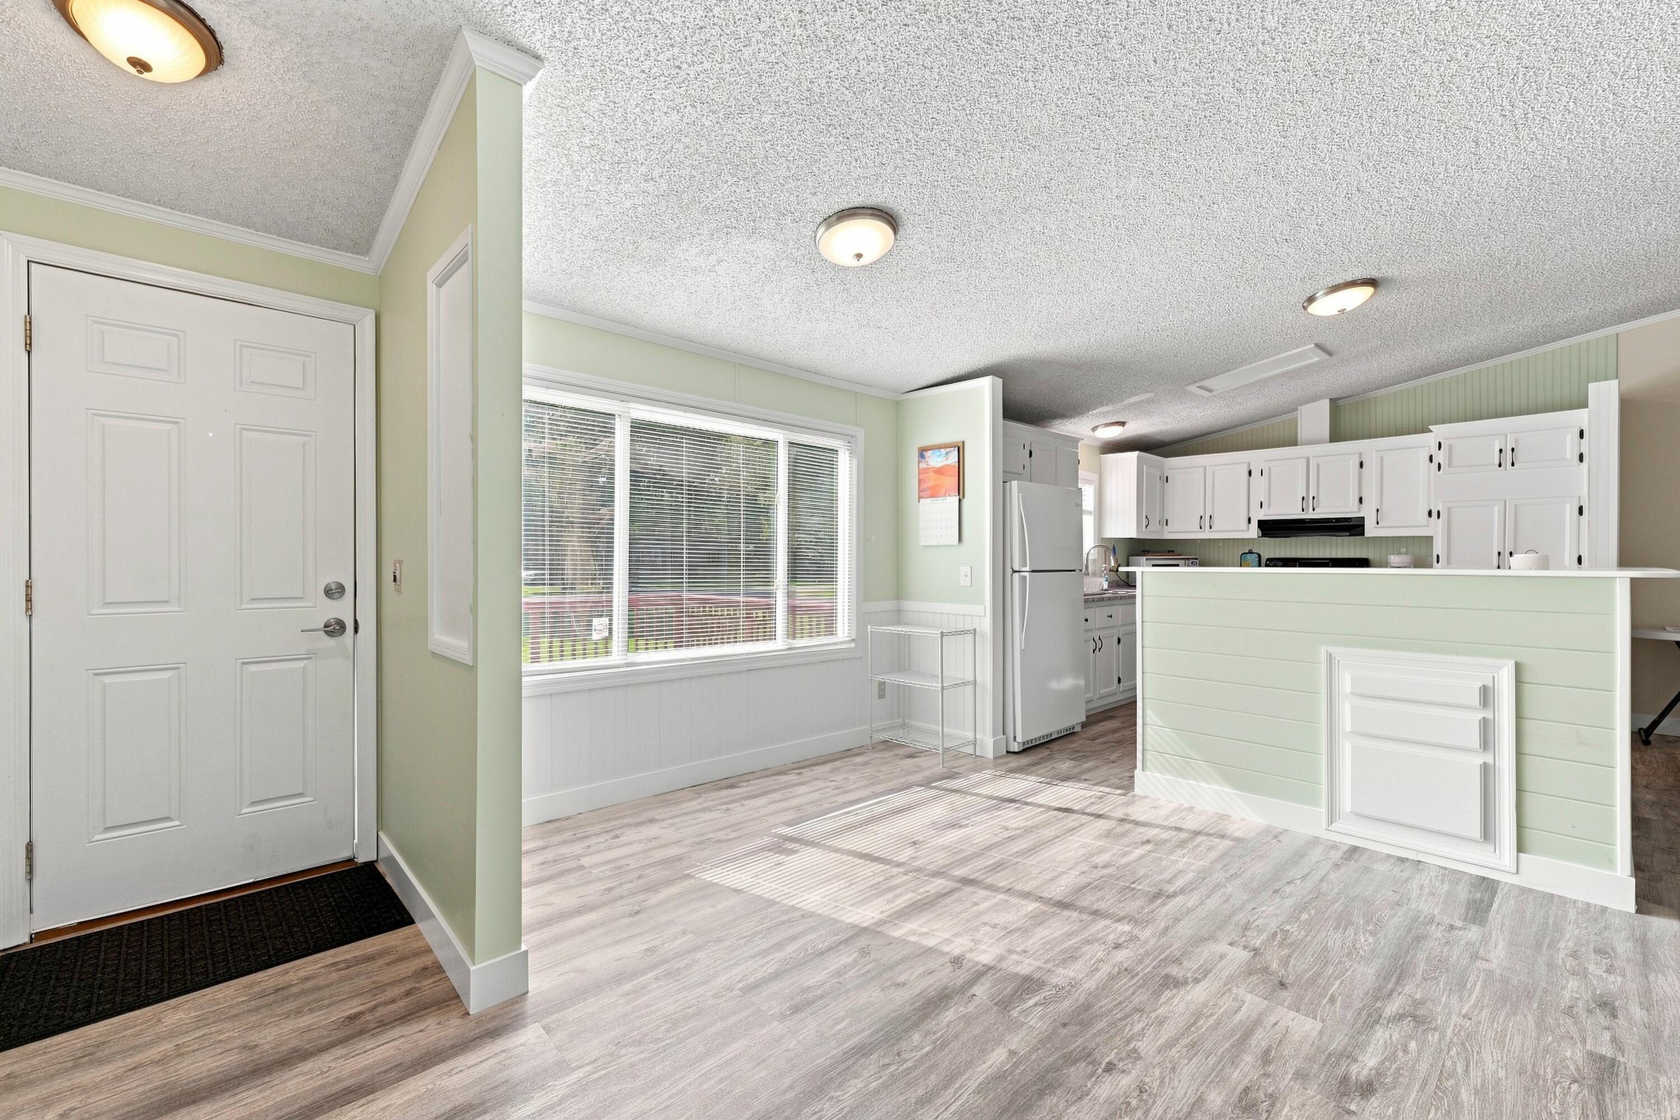
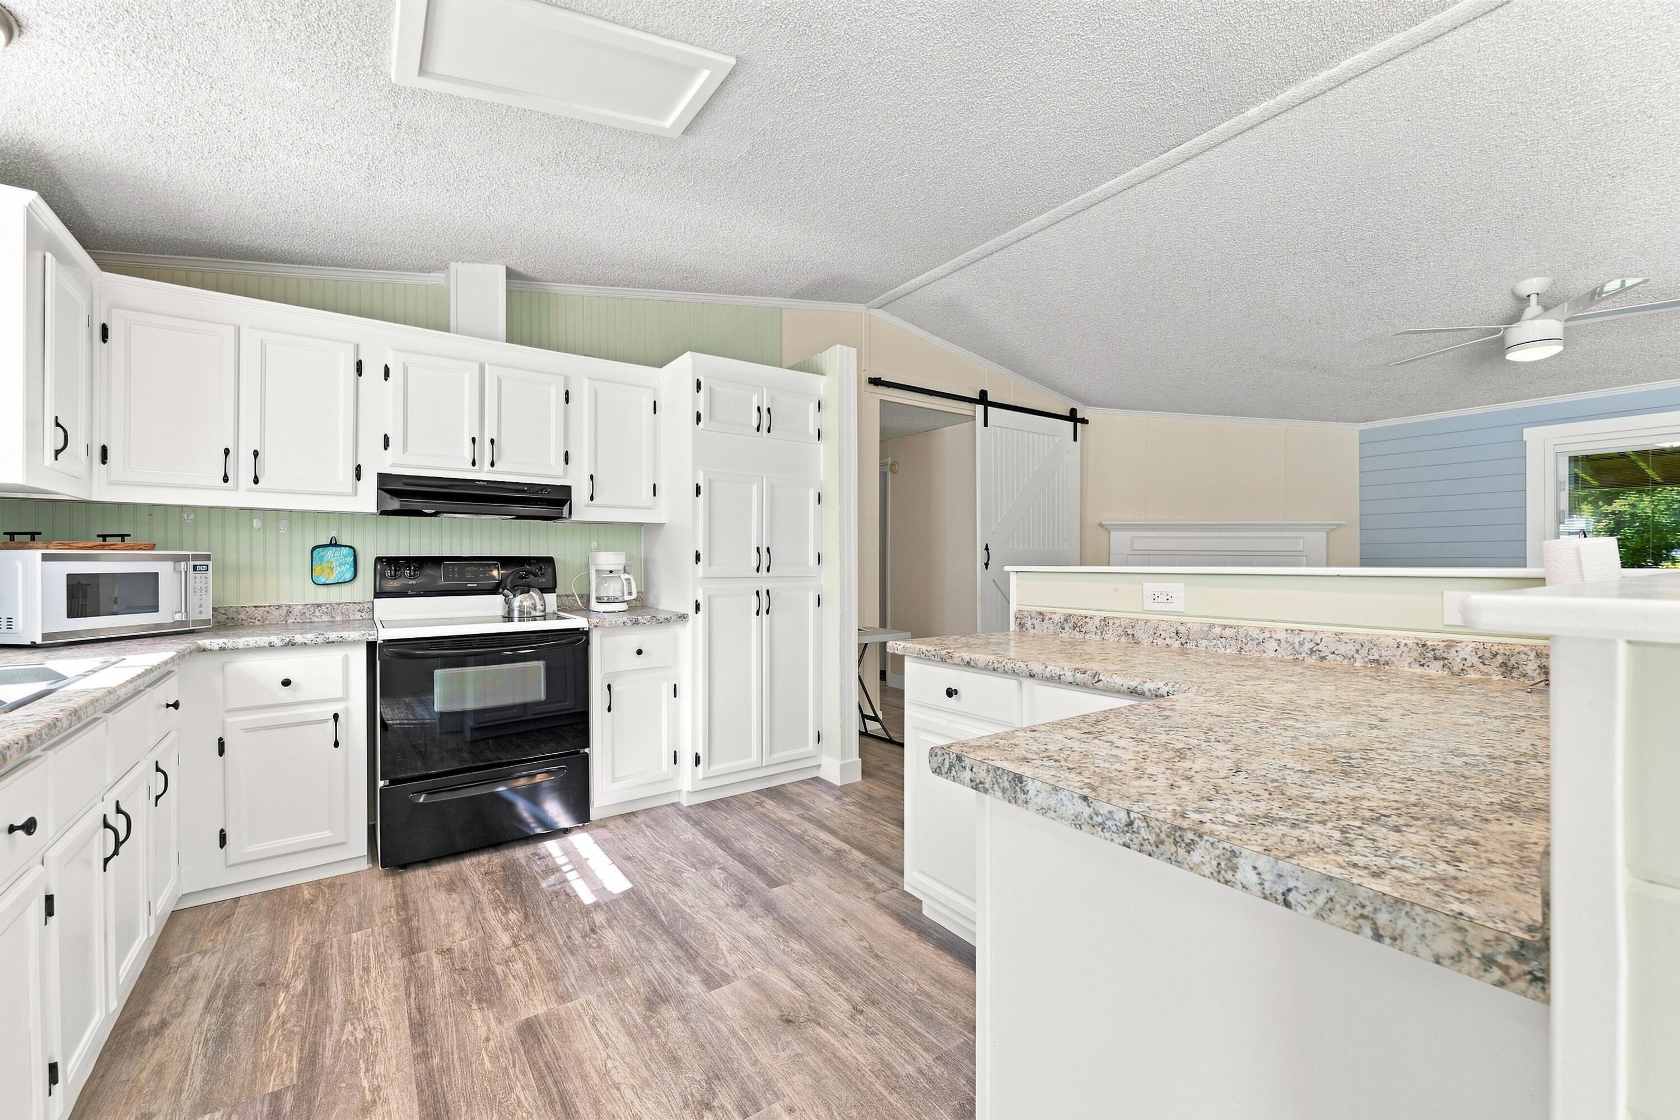
Entry opens to a bright kitchen with white cabinets, pale green island, and gray wood-look floors.
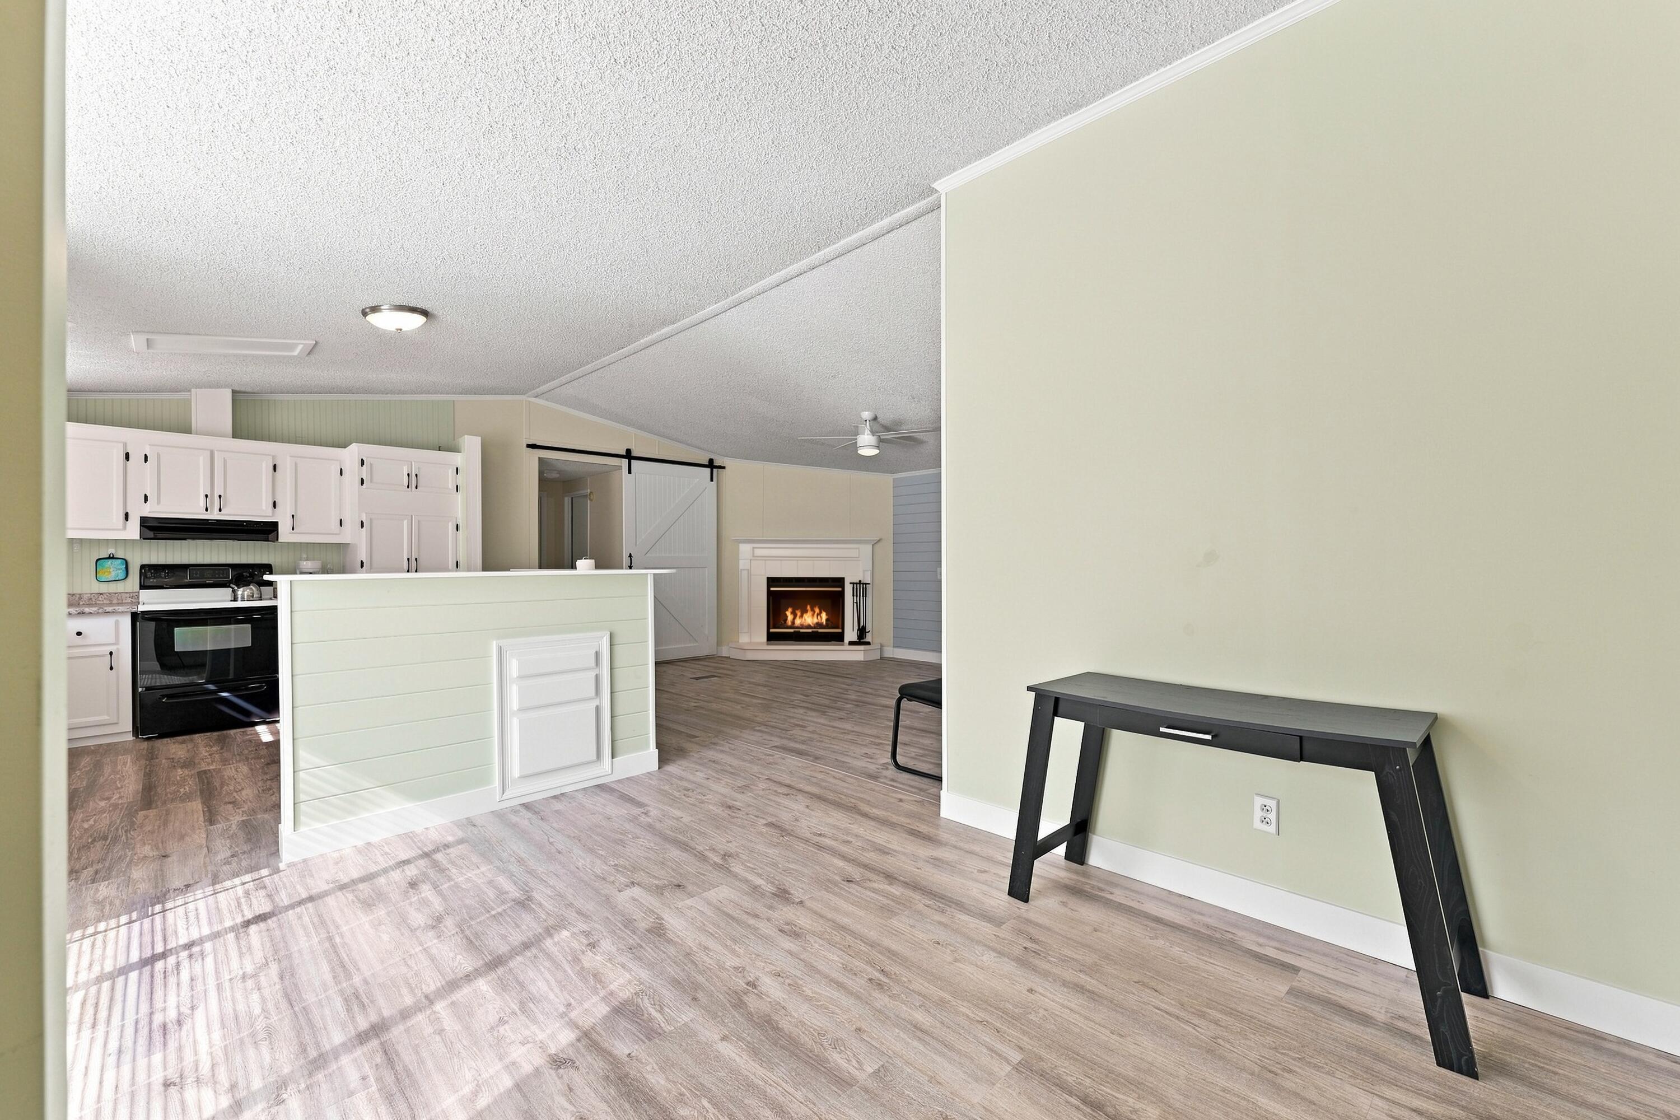
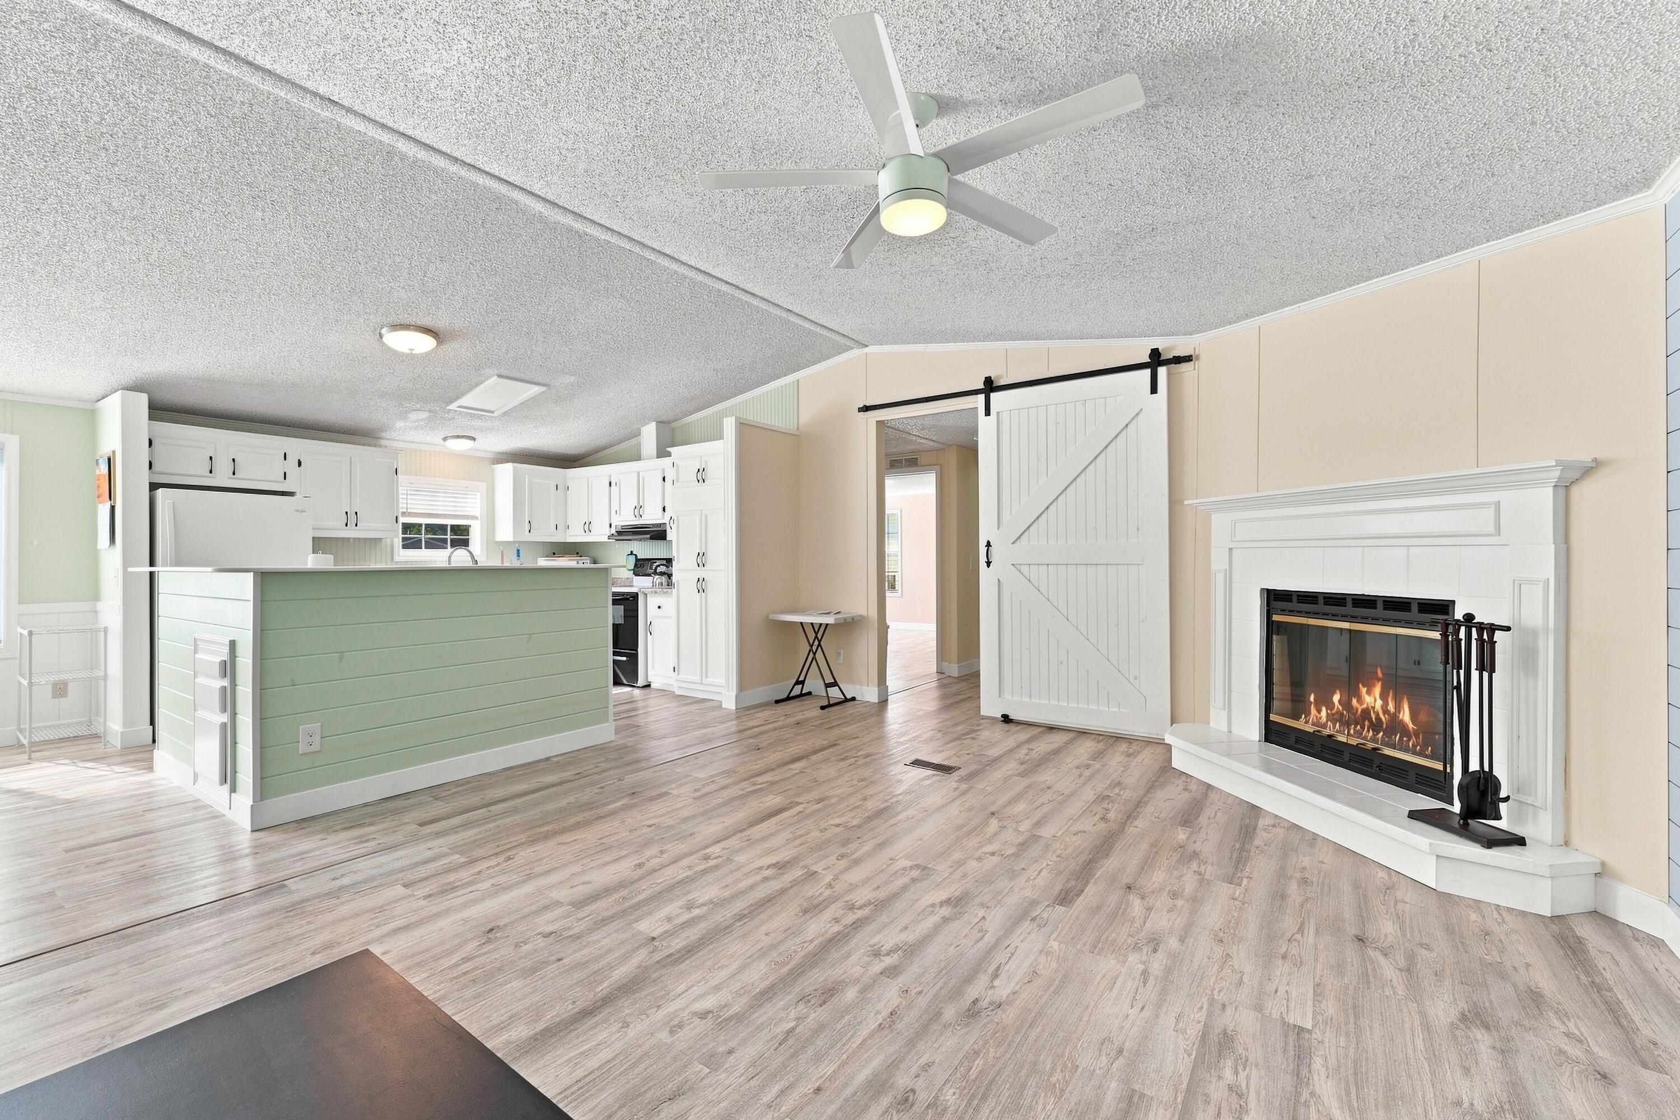
Open-plan kitchen and living area with a pale green island and a fireplace beneath a vaulted ceiling.
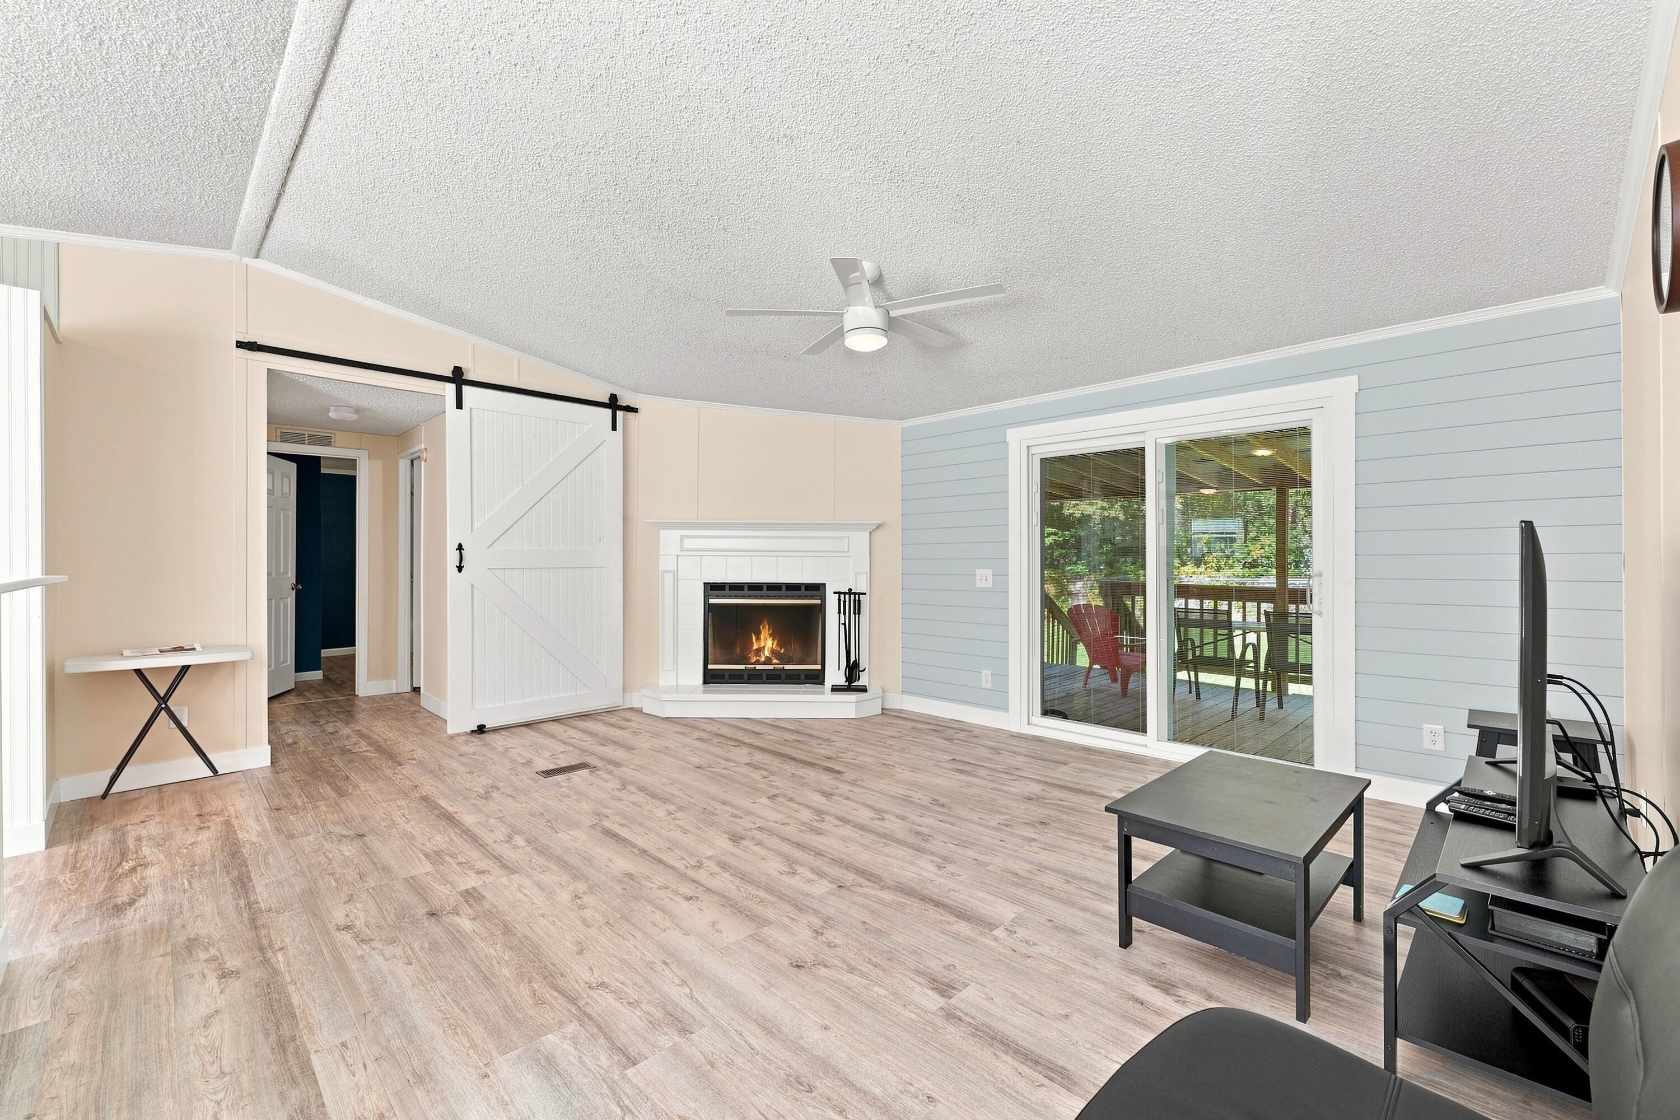
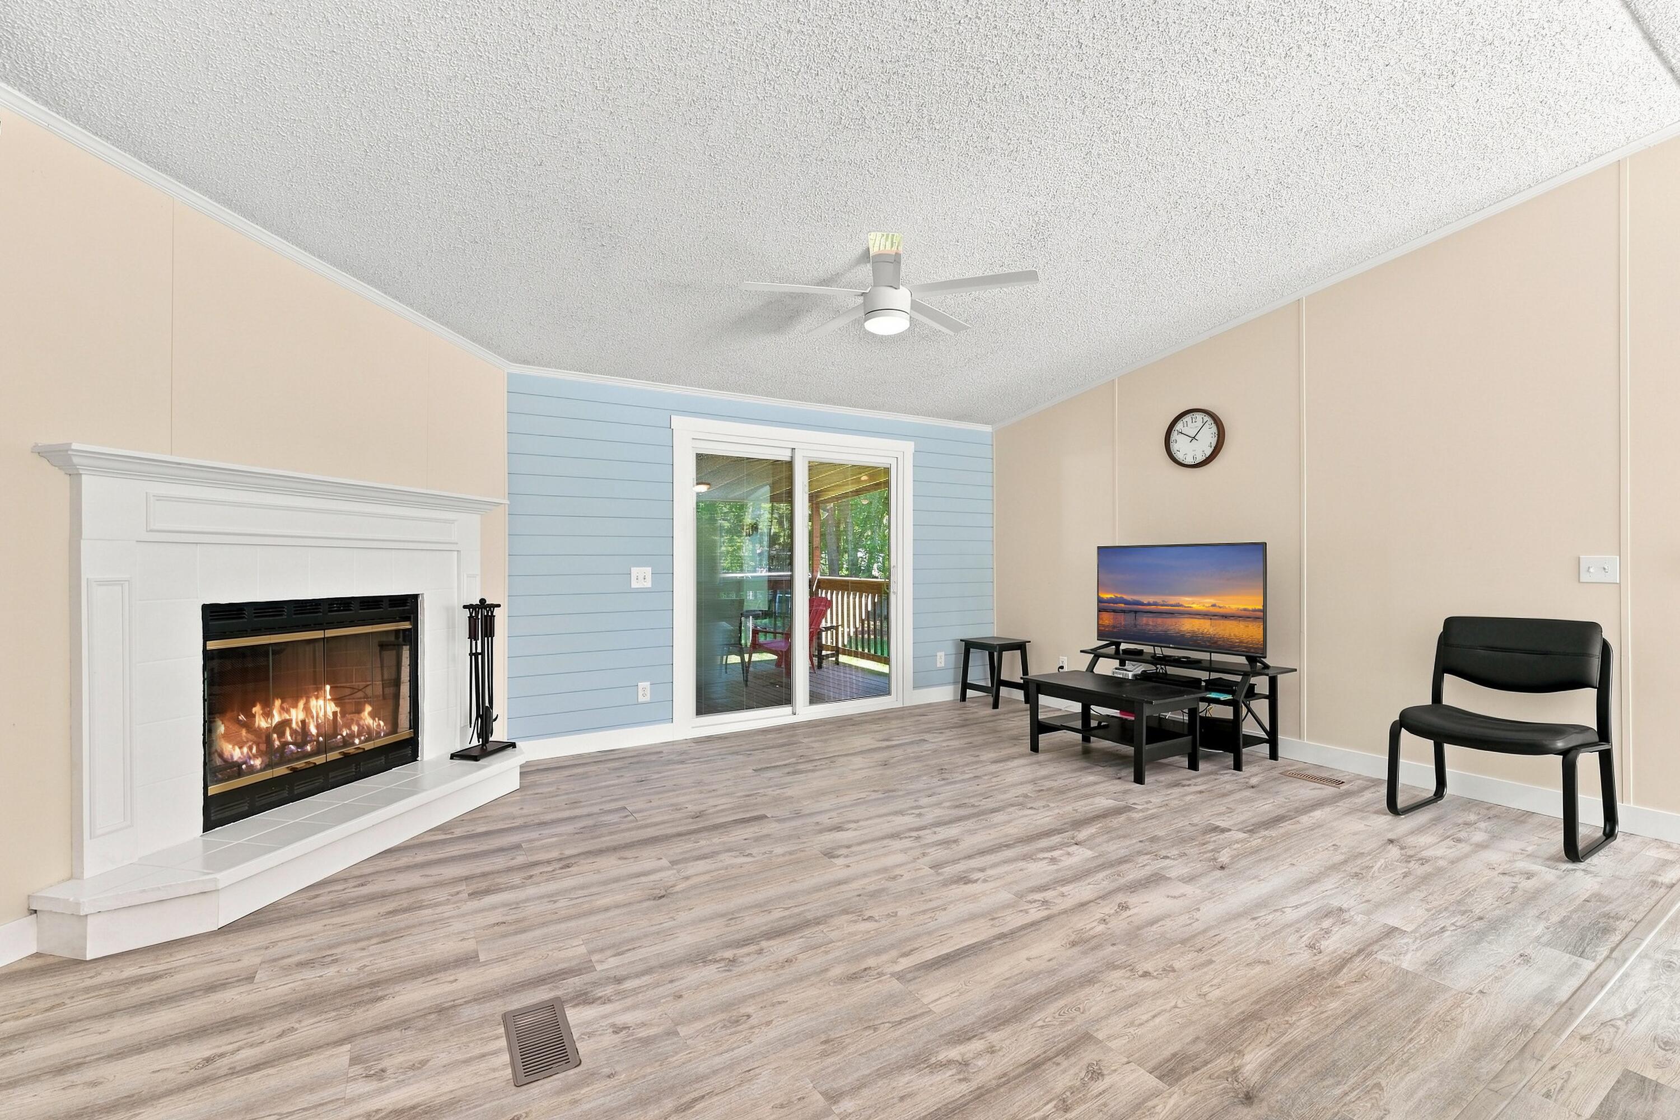
Living room with a white fireplace, sliding barn door, and glass doors to a covered deck.
Living room with a lit fireplace, sliding glass doors to a deck, and a television.
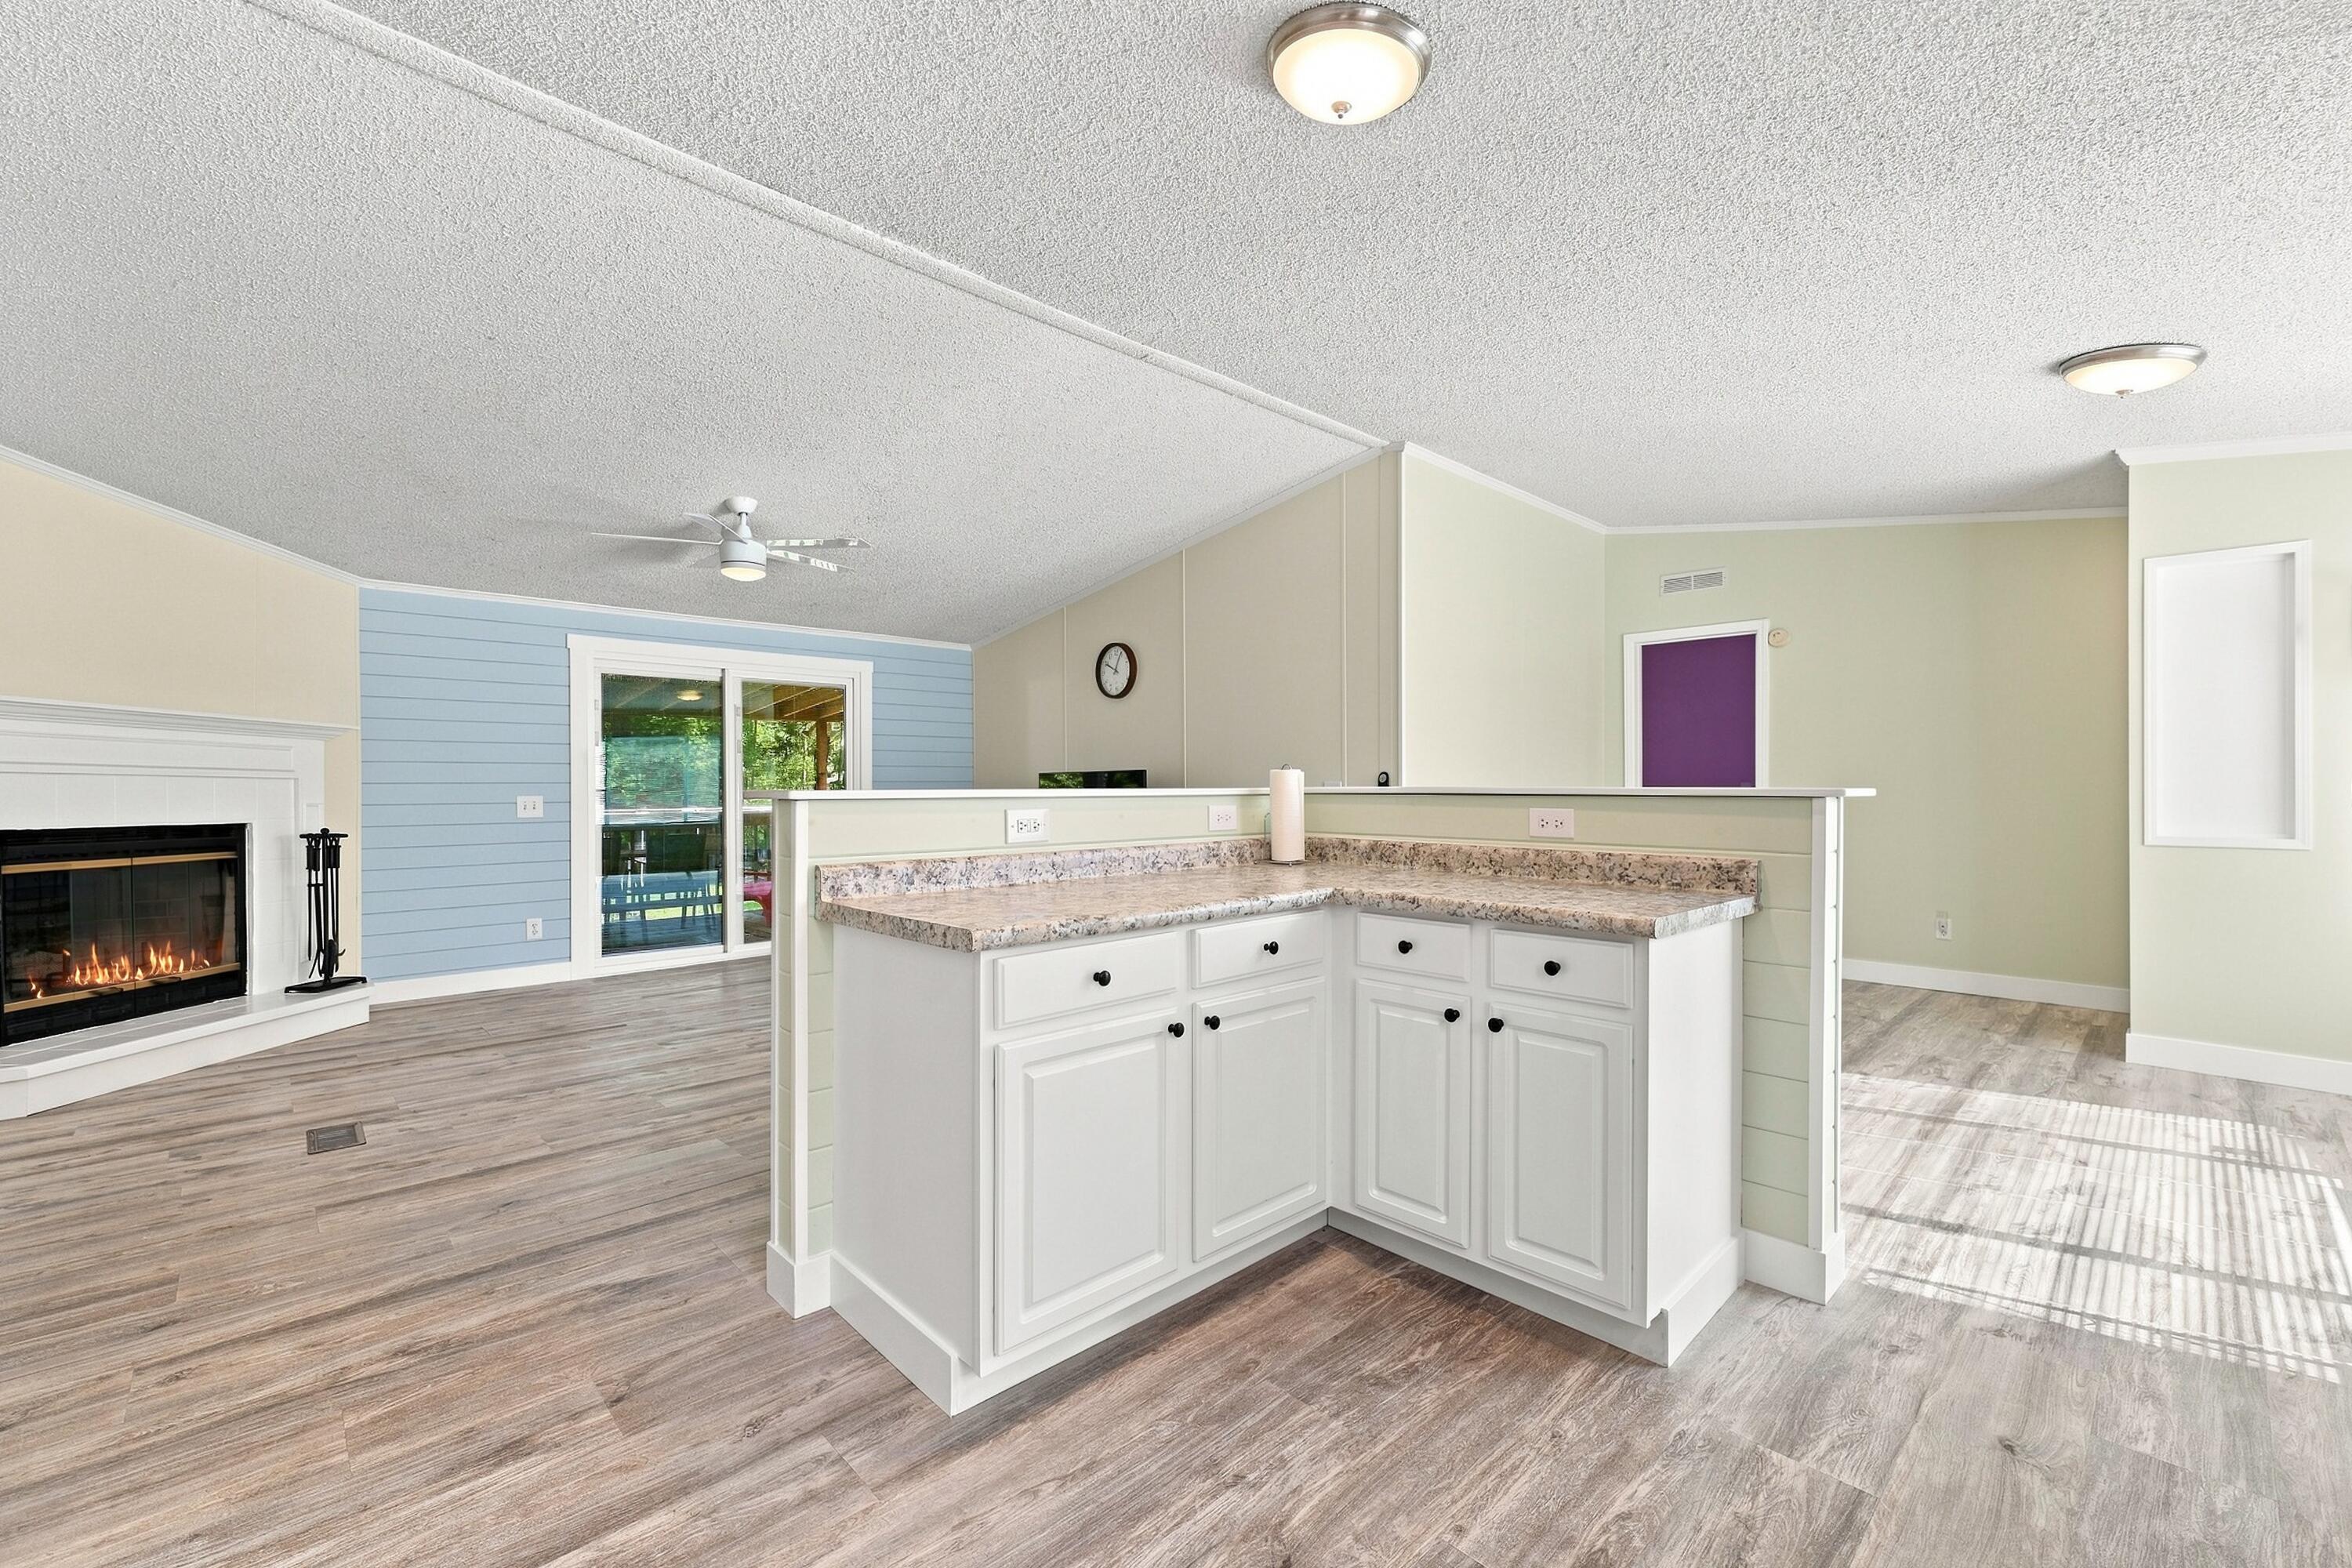
Open-plan living room and kitchen with a white fireplace, pale green island, and sliding barn door.
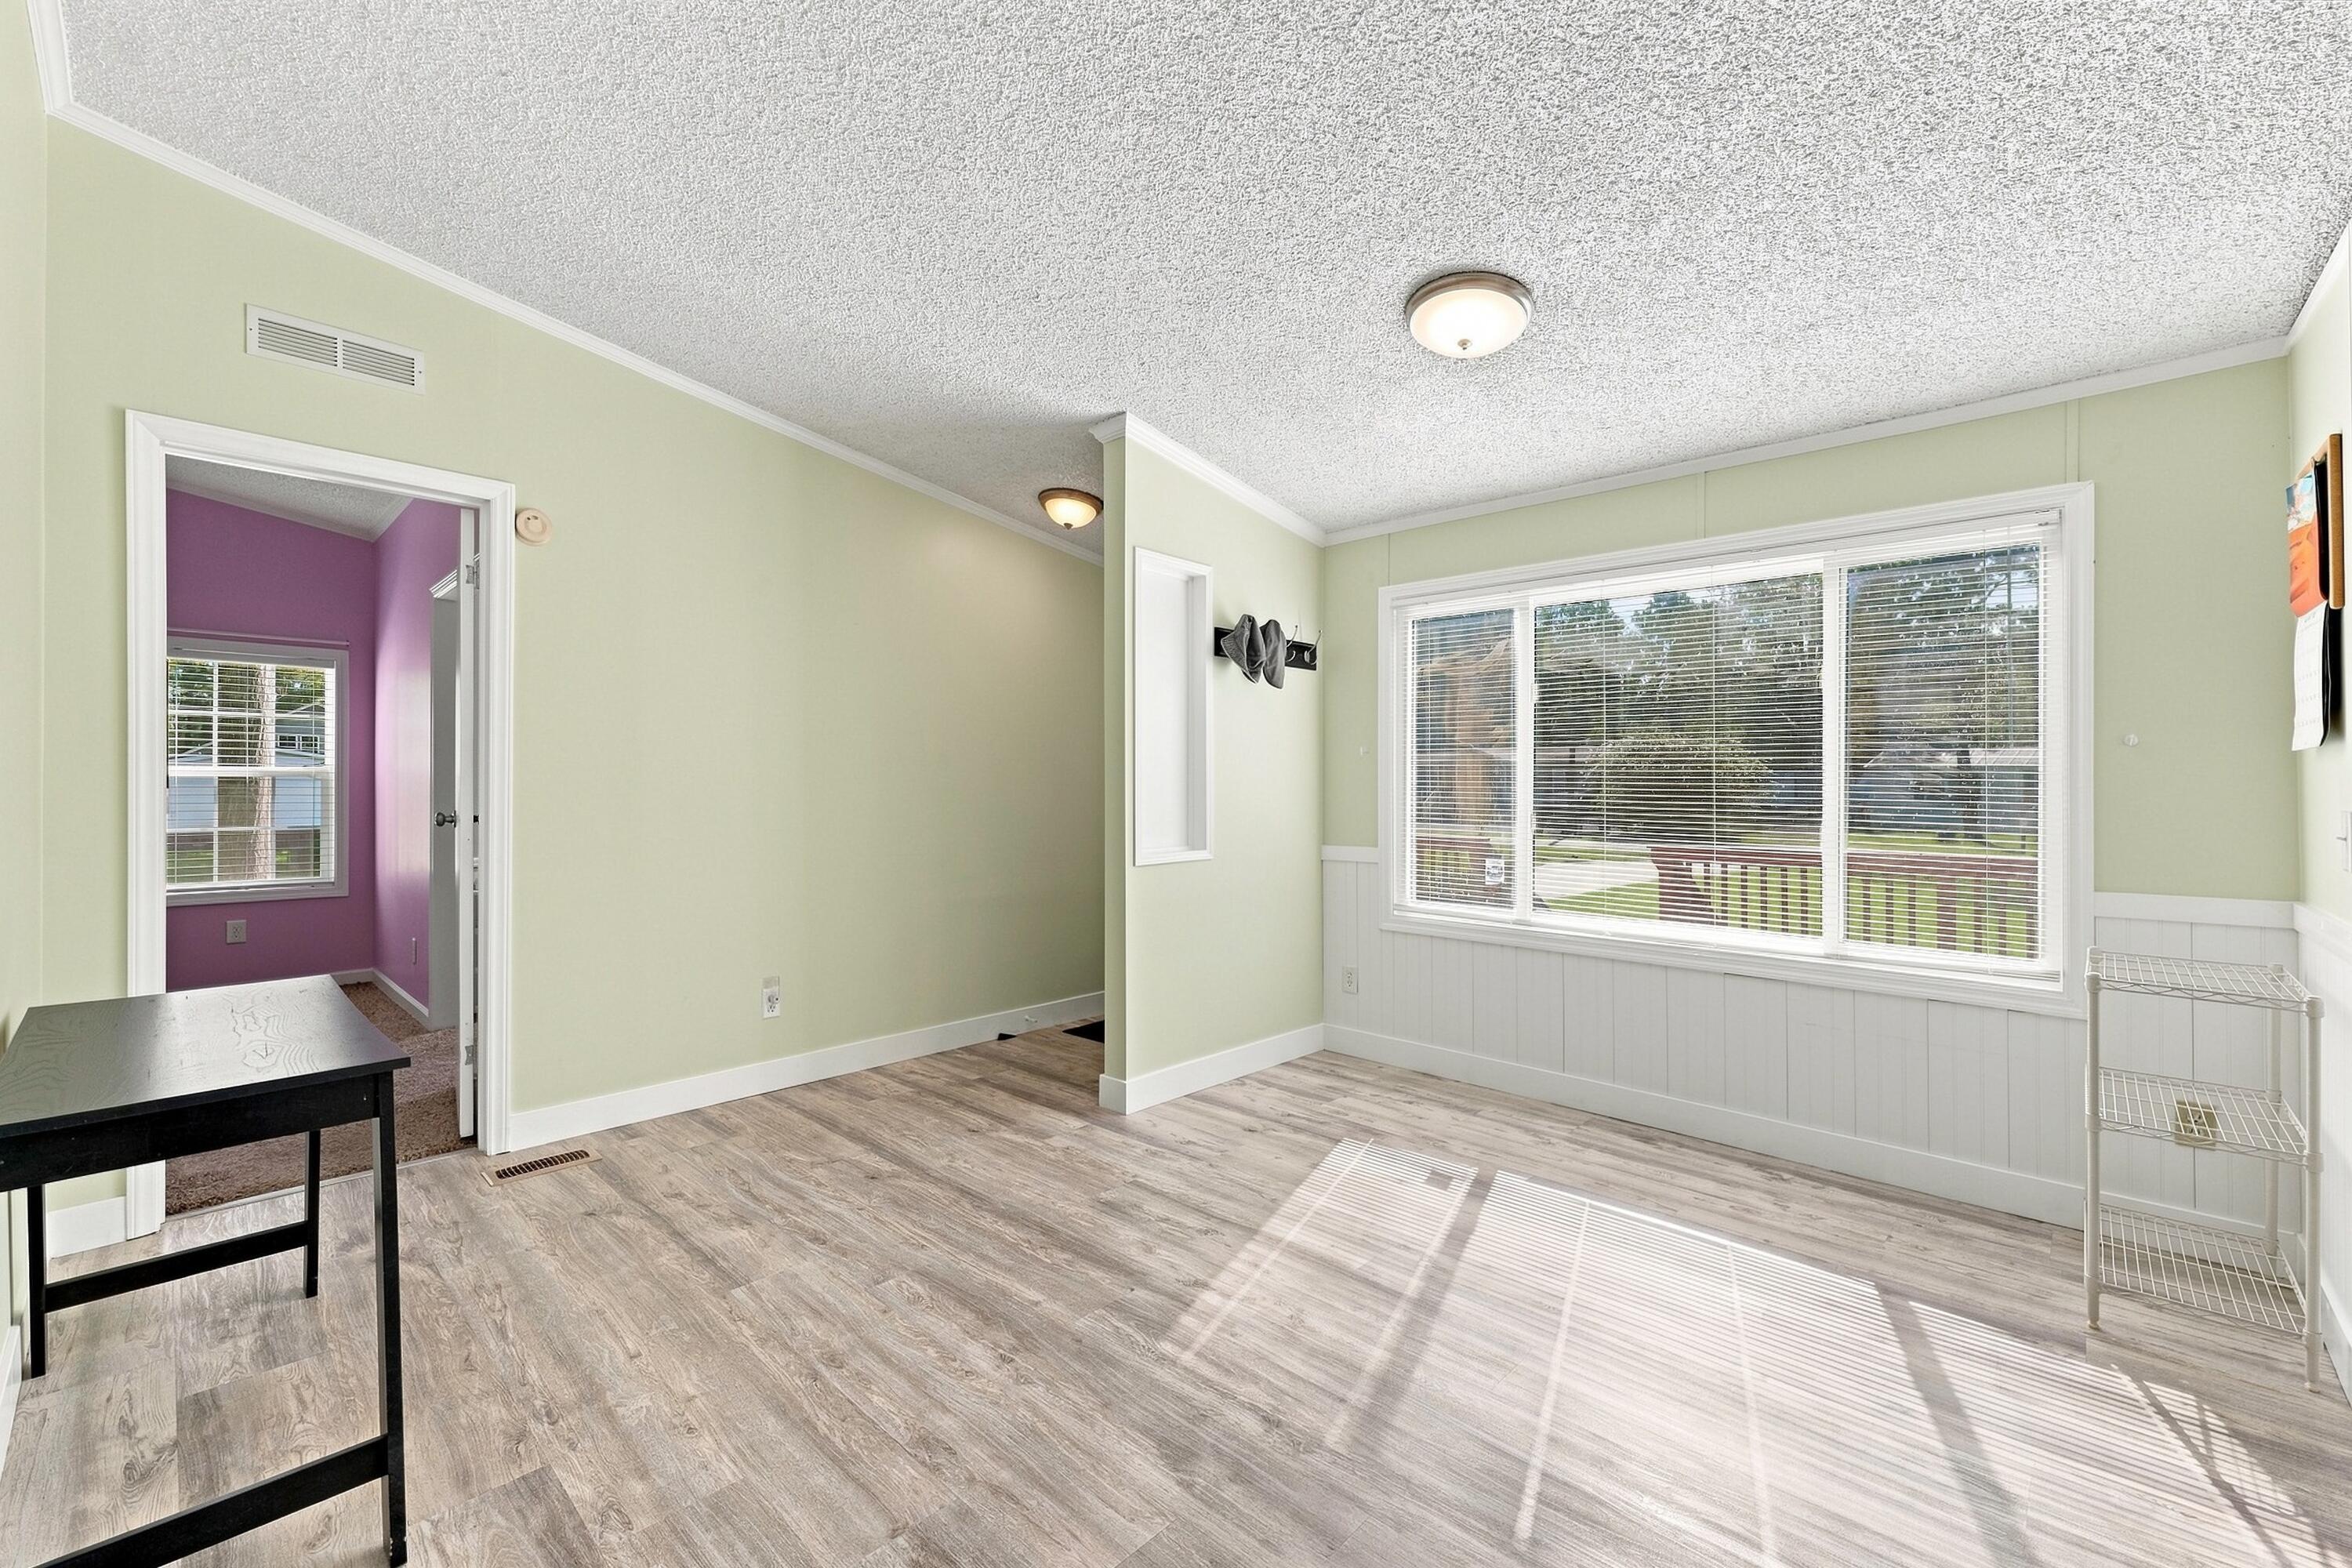
Bright room with gray wood-look floors and a large window overlooking the yard; doorway opens to a purple room.
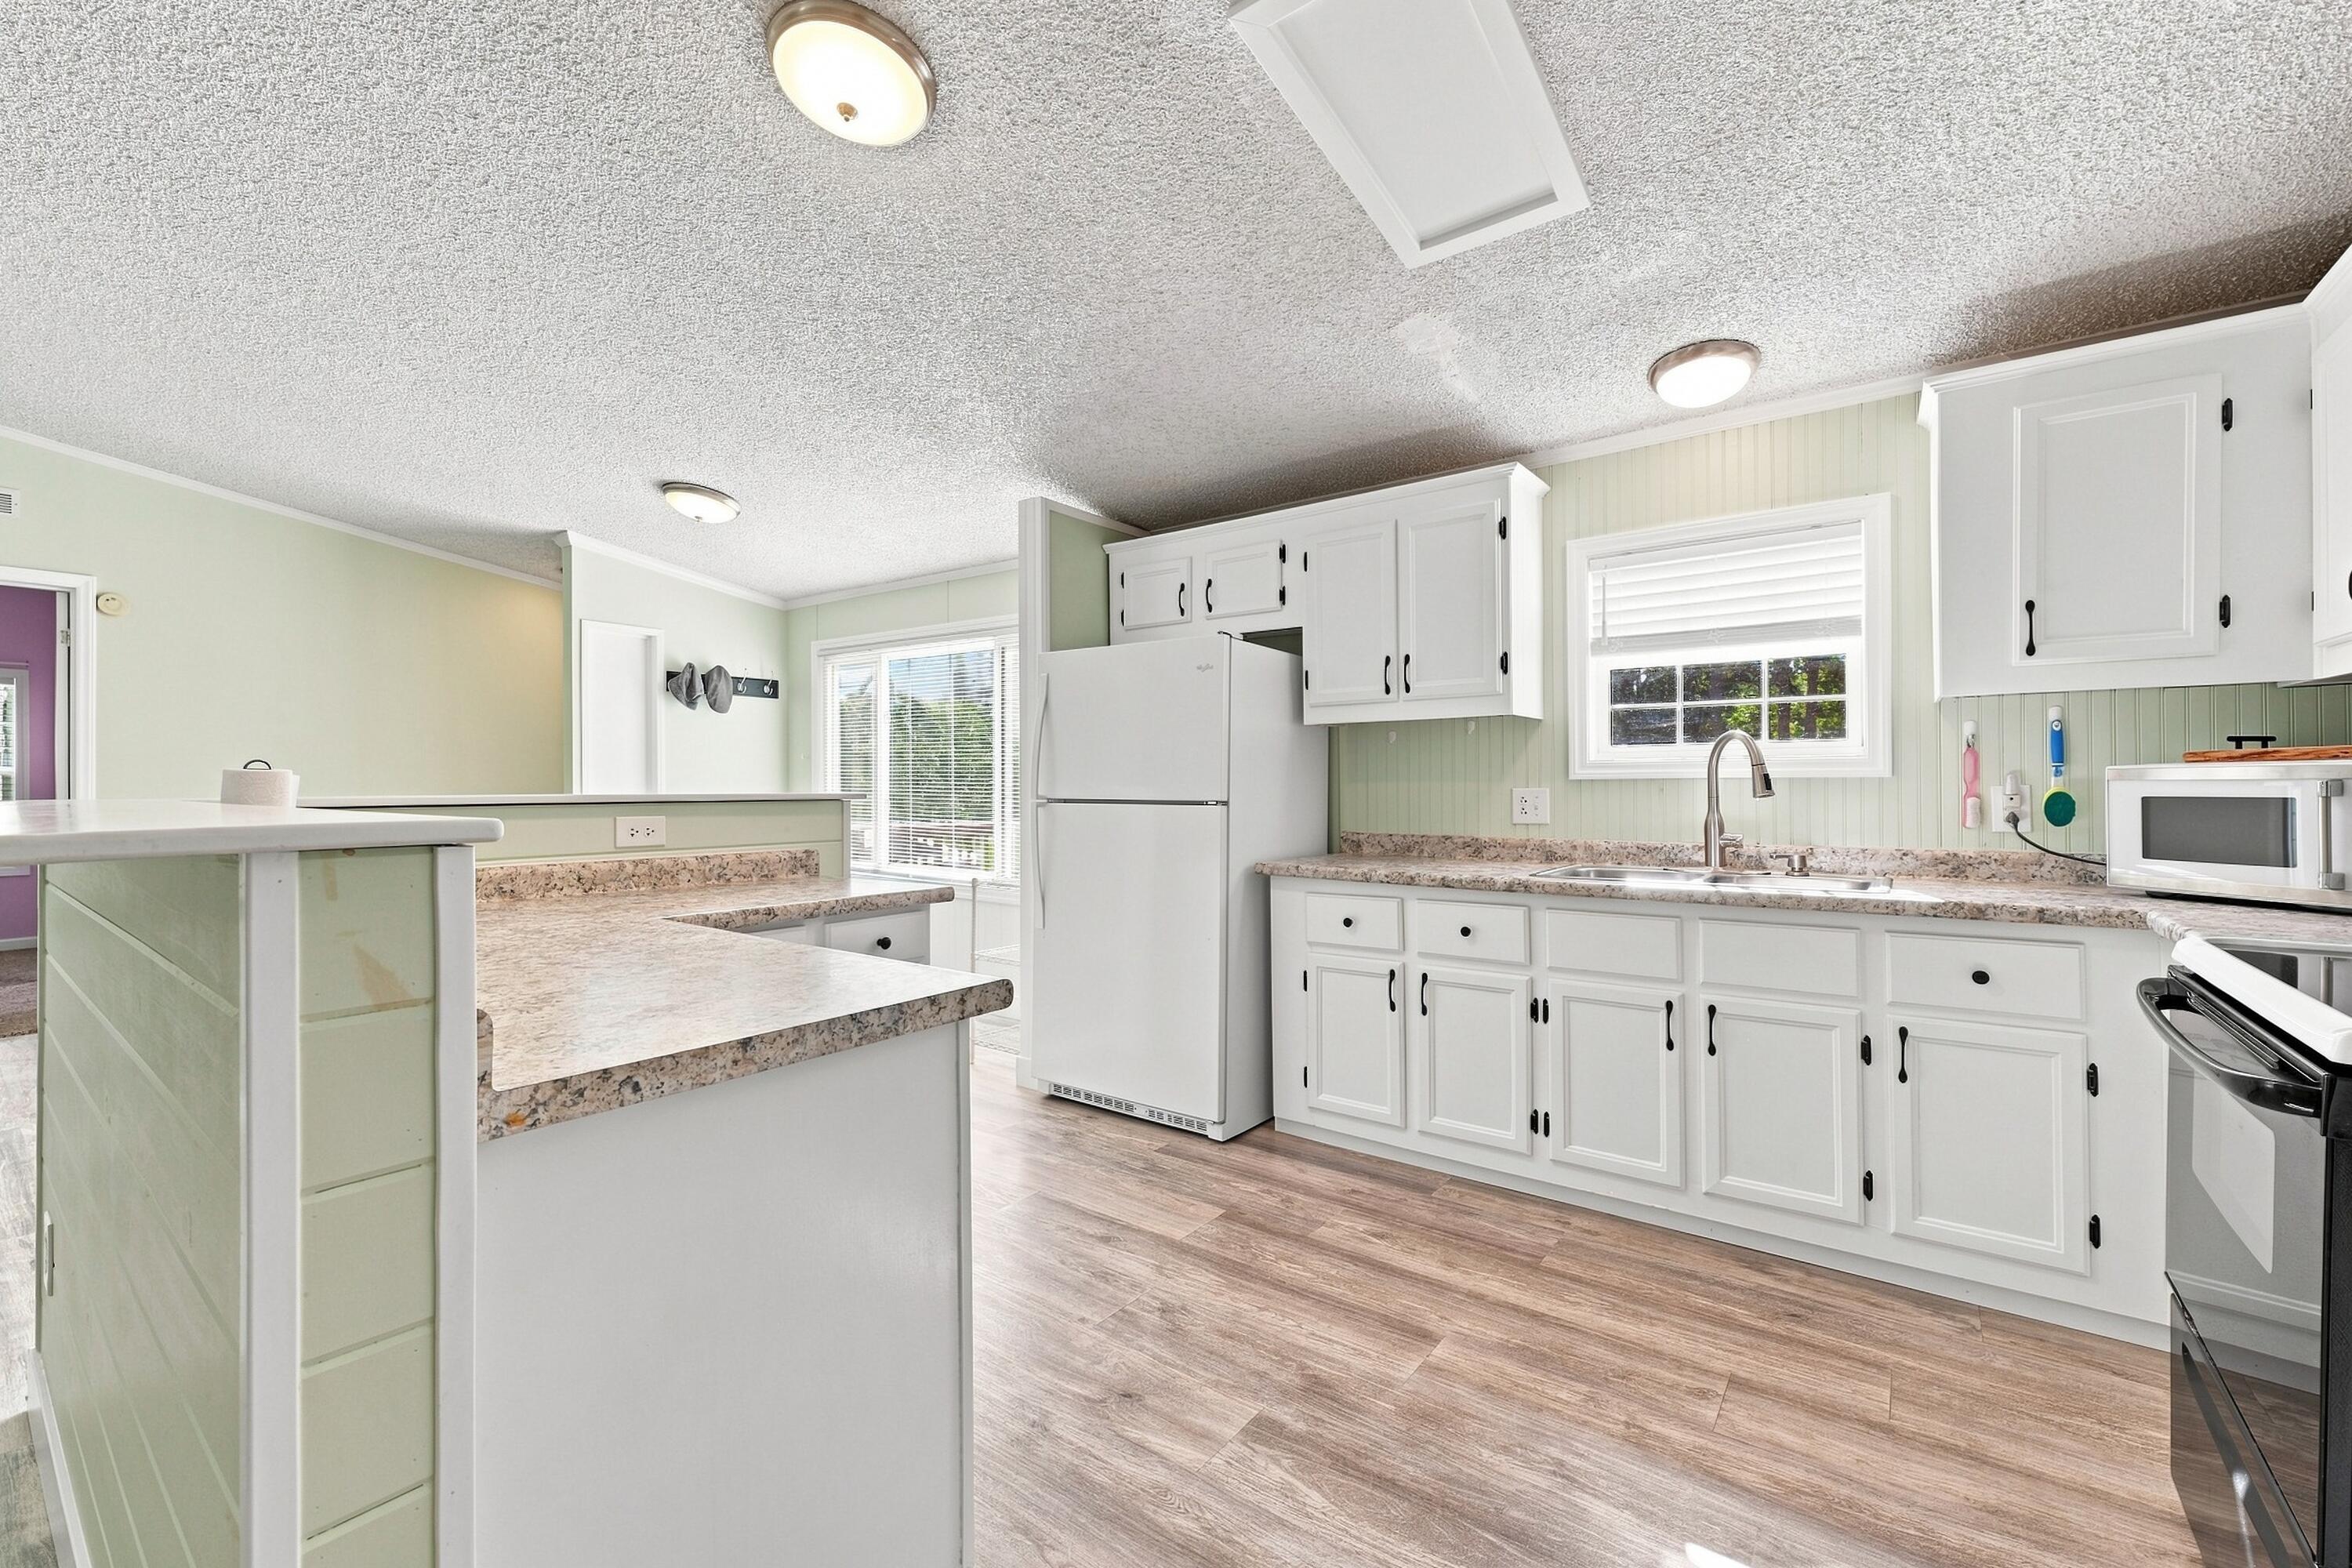
Kitchen with white cabinets, pale green walls, and a large speckled-countertop peninsula.
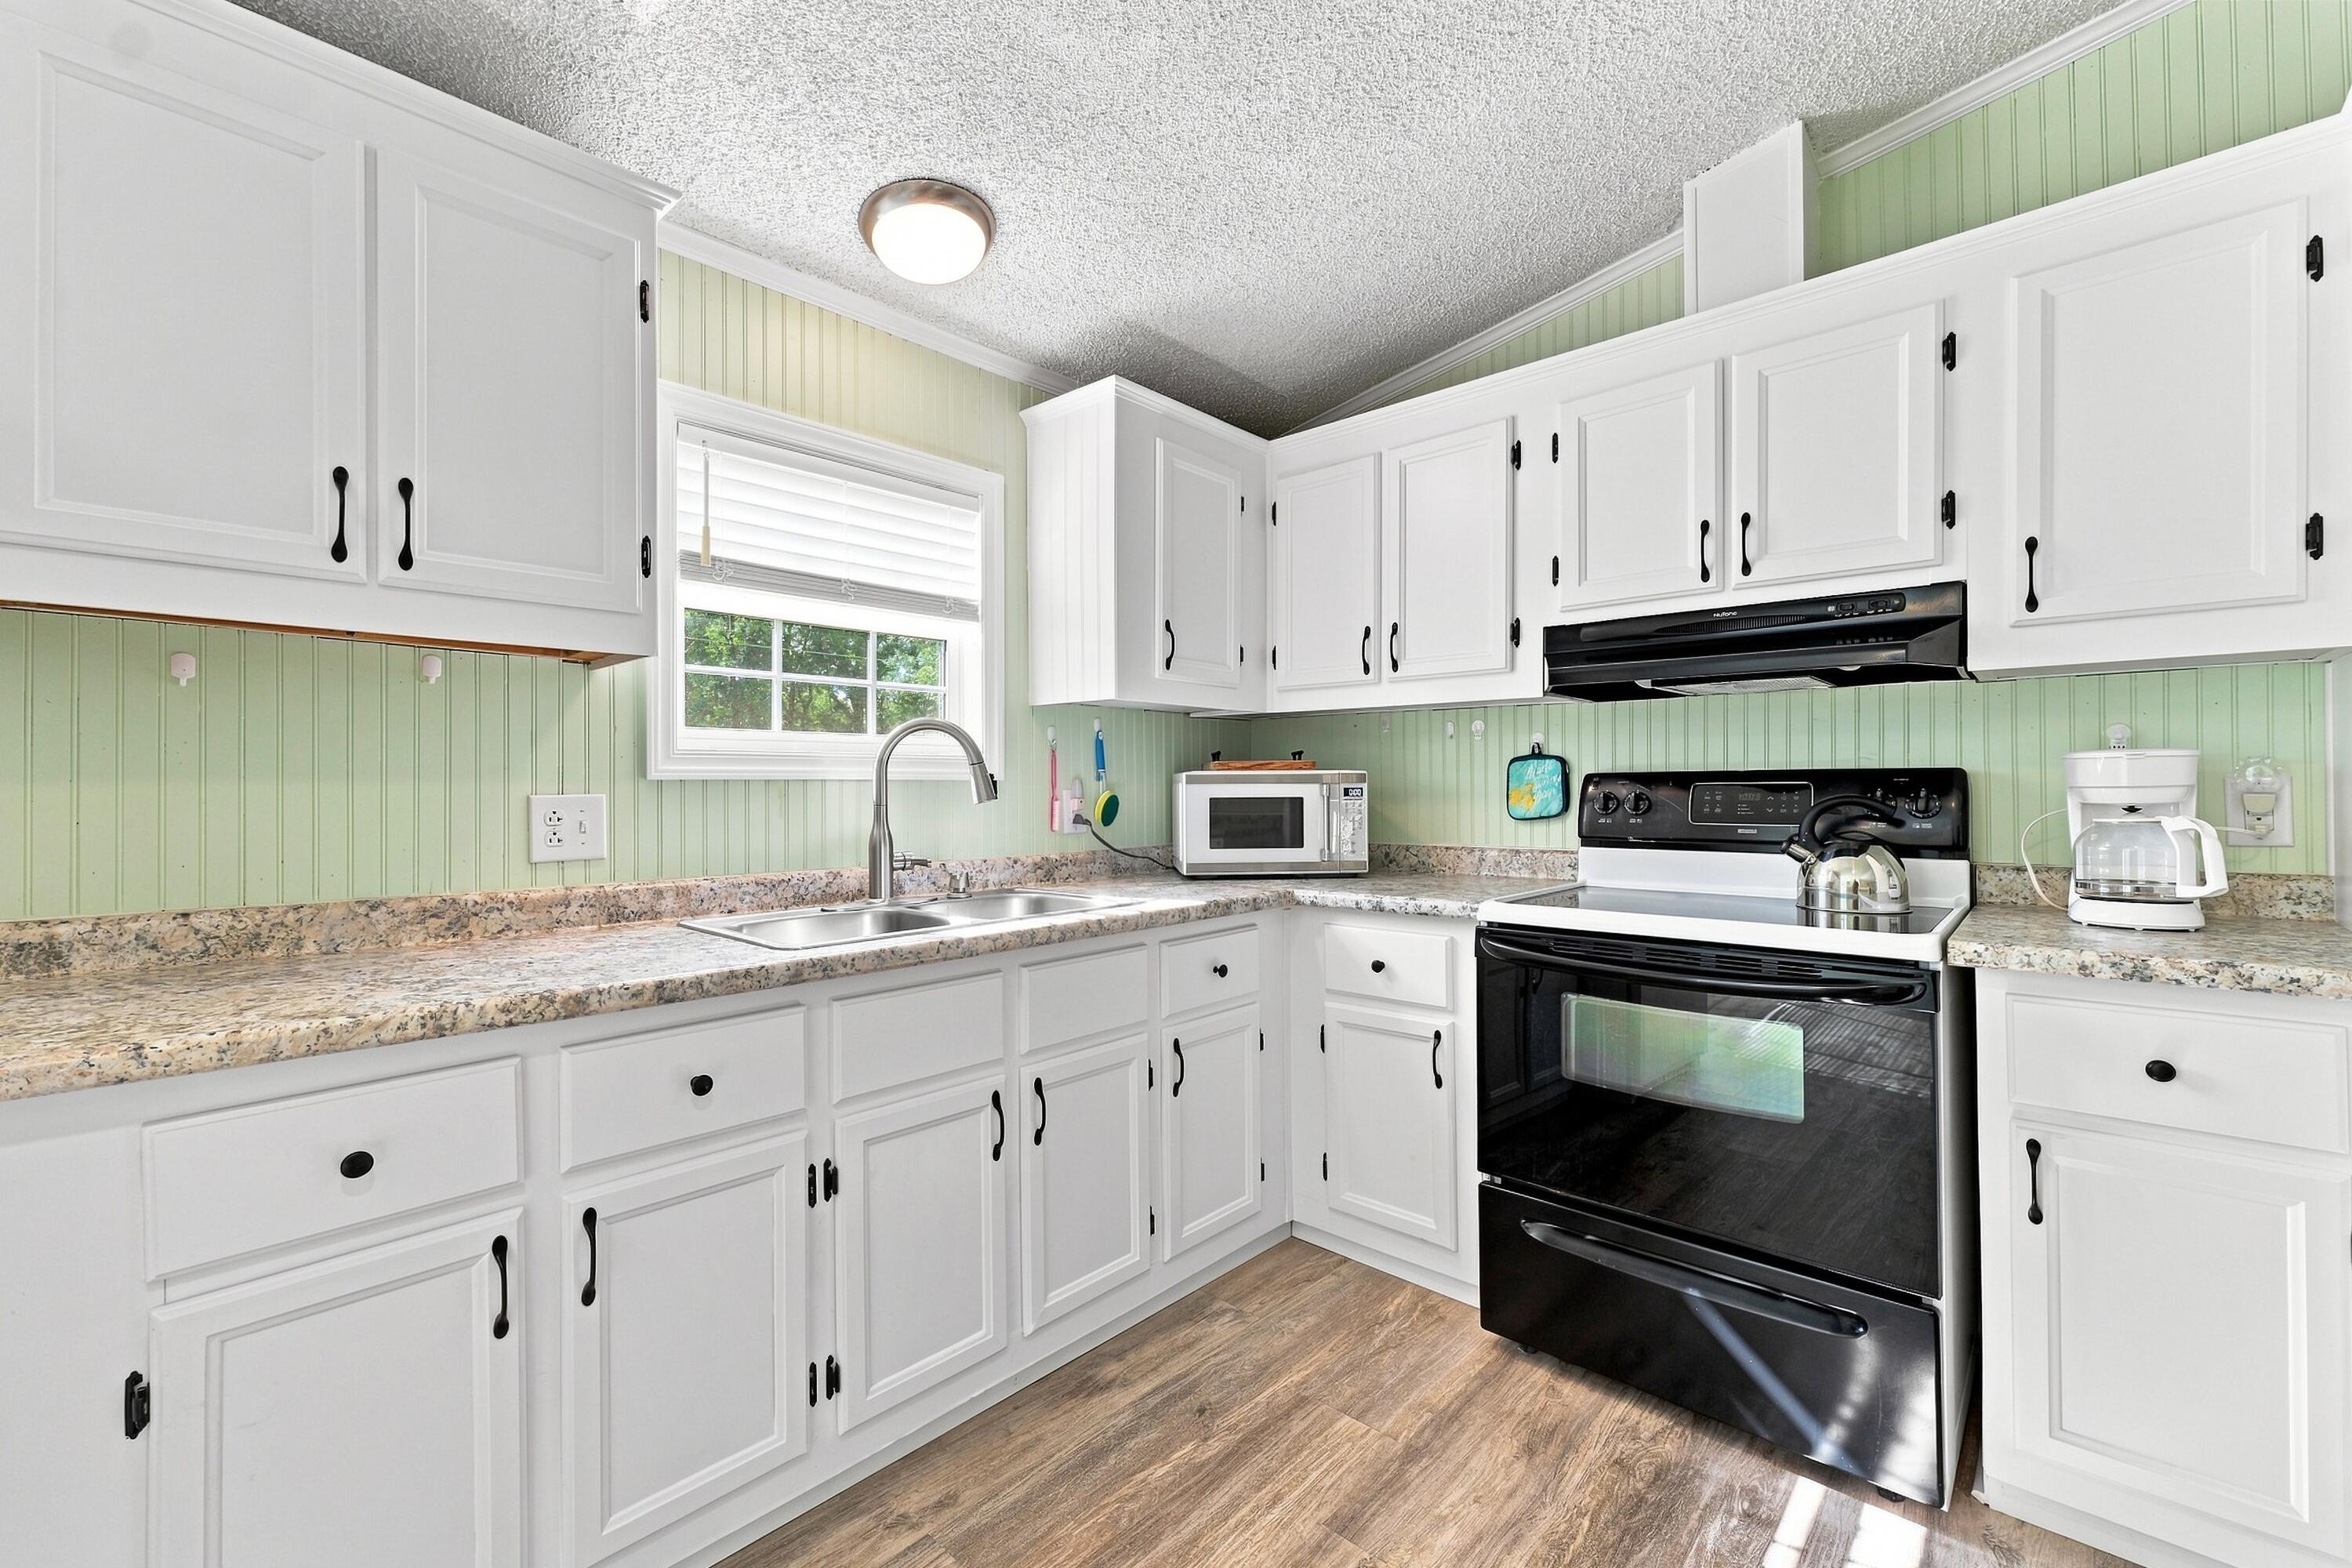
Kitchen with white cabinetry, a black range, and a large speckled-stone peninsula.
Kitchen with white cabinets, pale green paneling, and a black range beside the sink.
Open-plan living area with a granite-topped white breakfast bar, fireplace, and sliding glass doors.
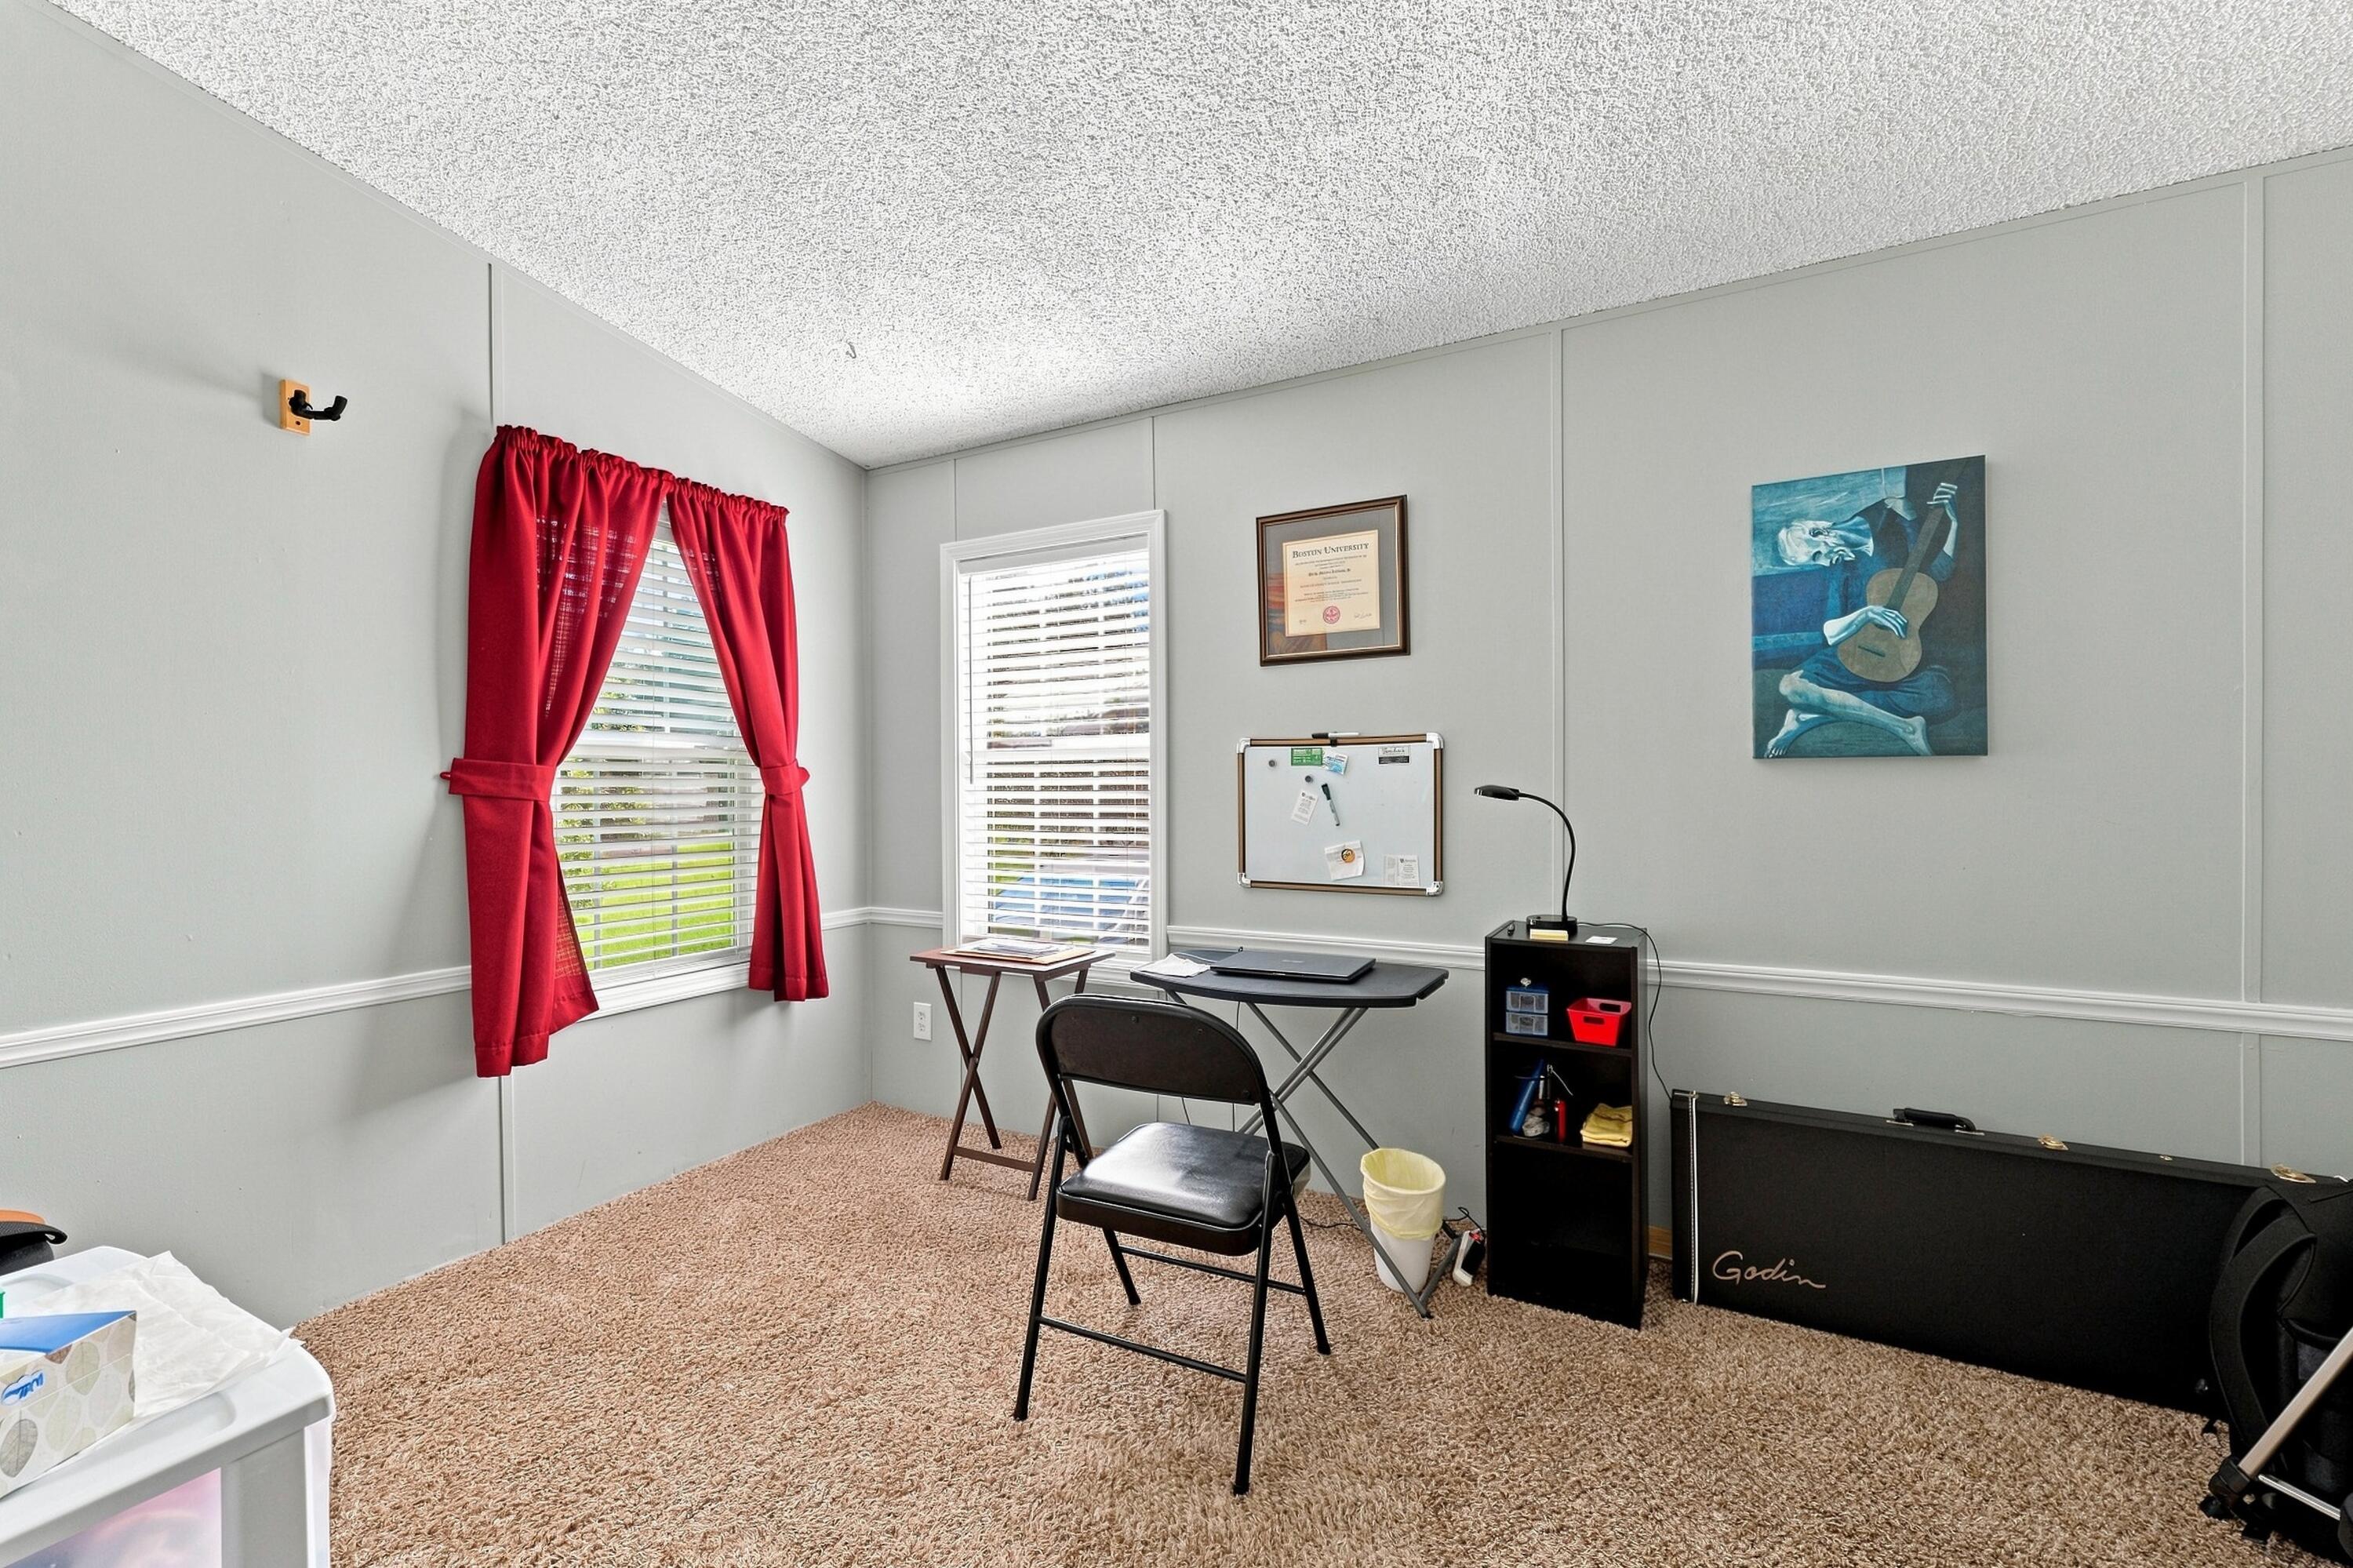
Carpeted home office with red-curtained windows, a folding desk, and a guitar case.
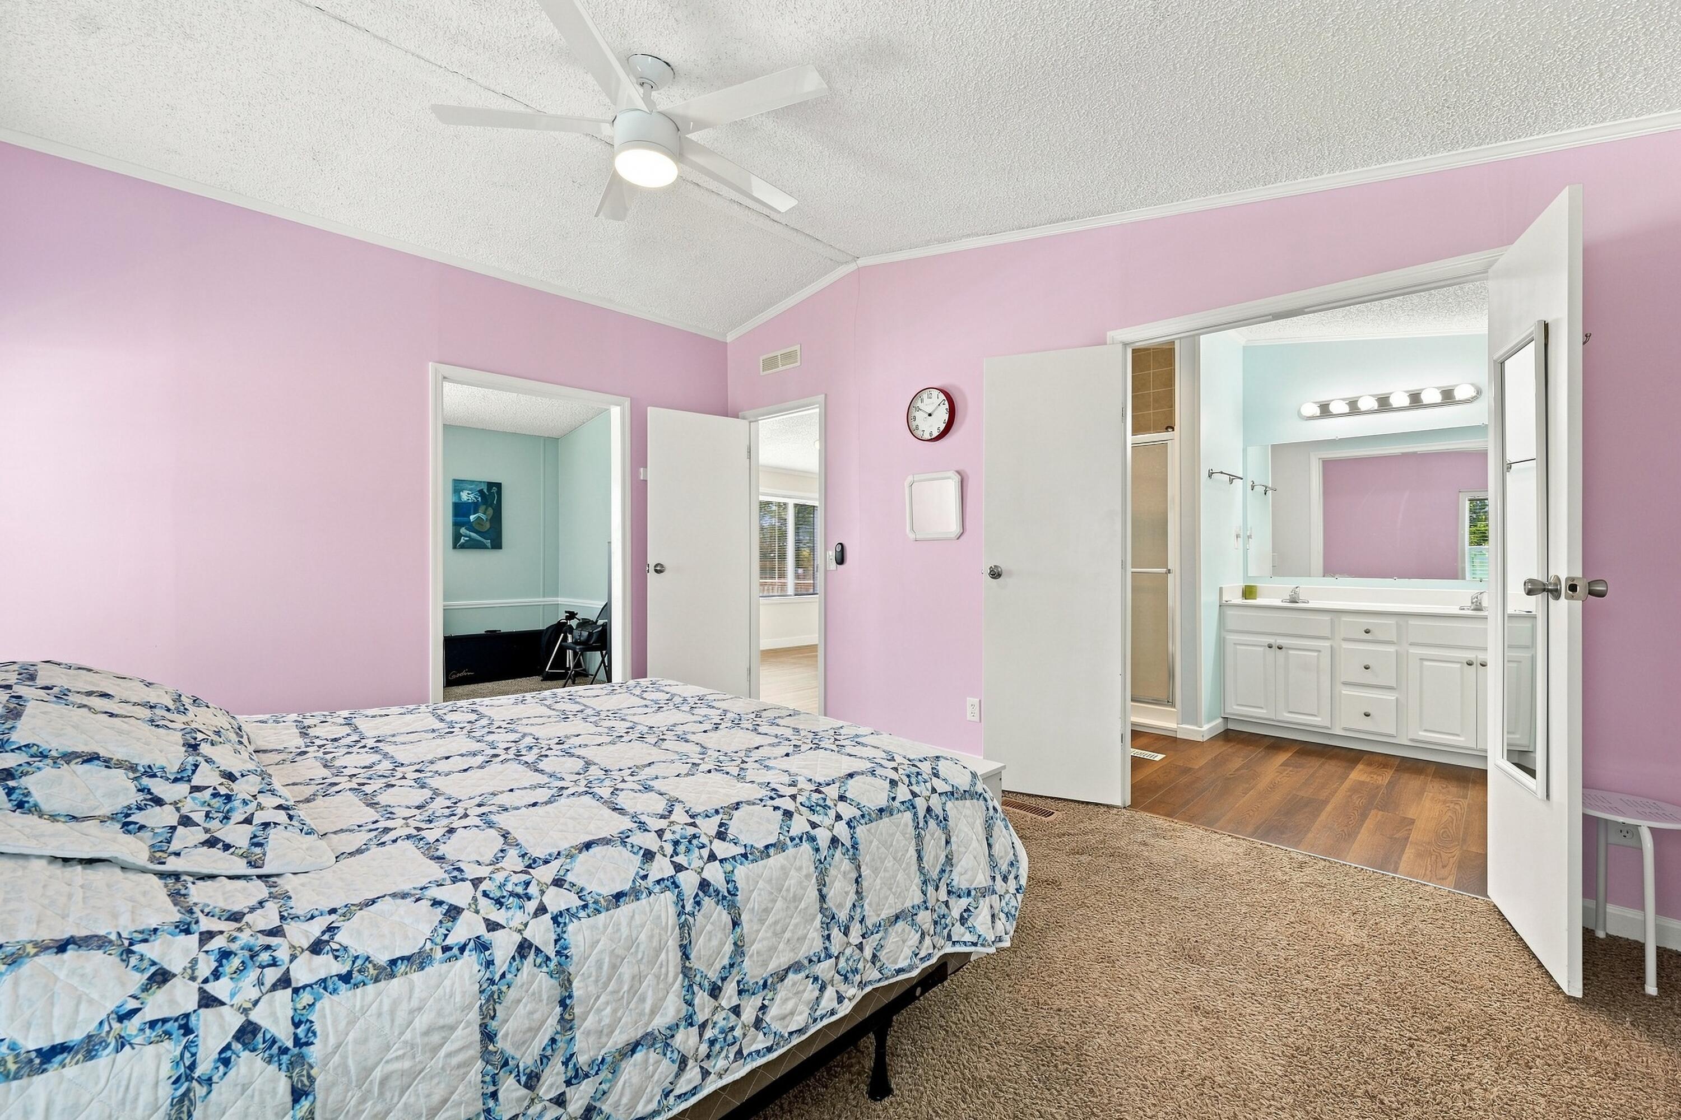
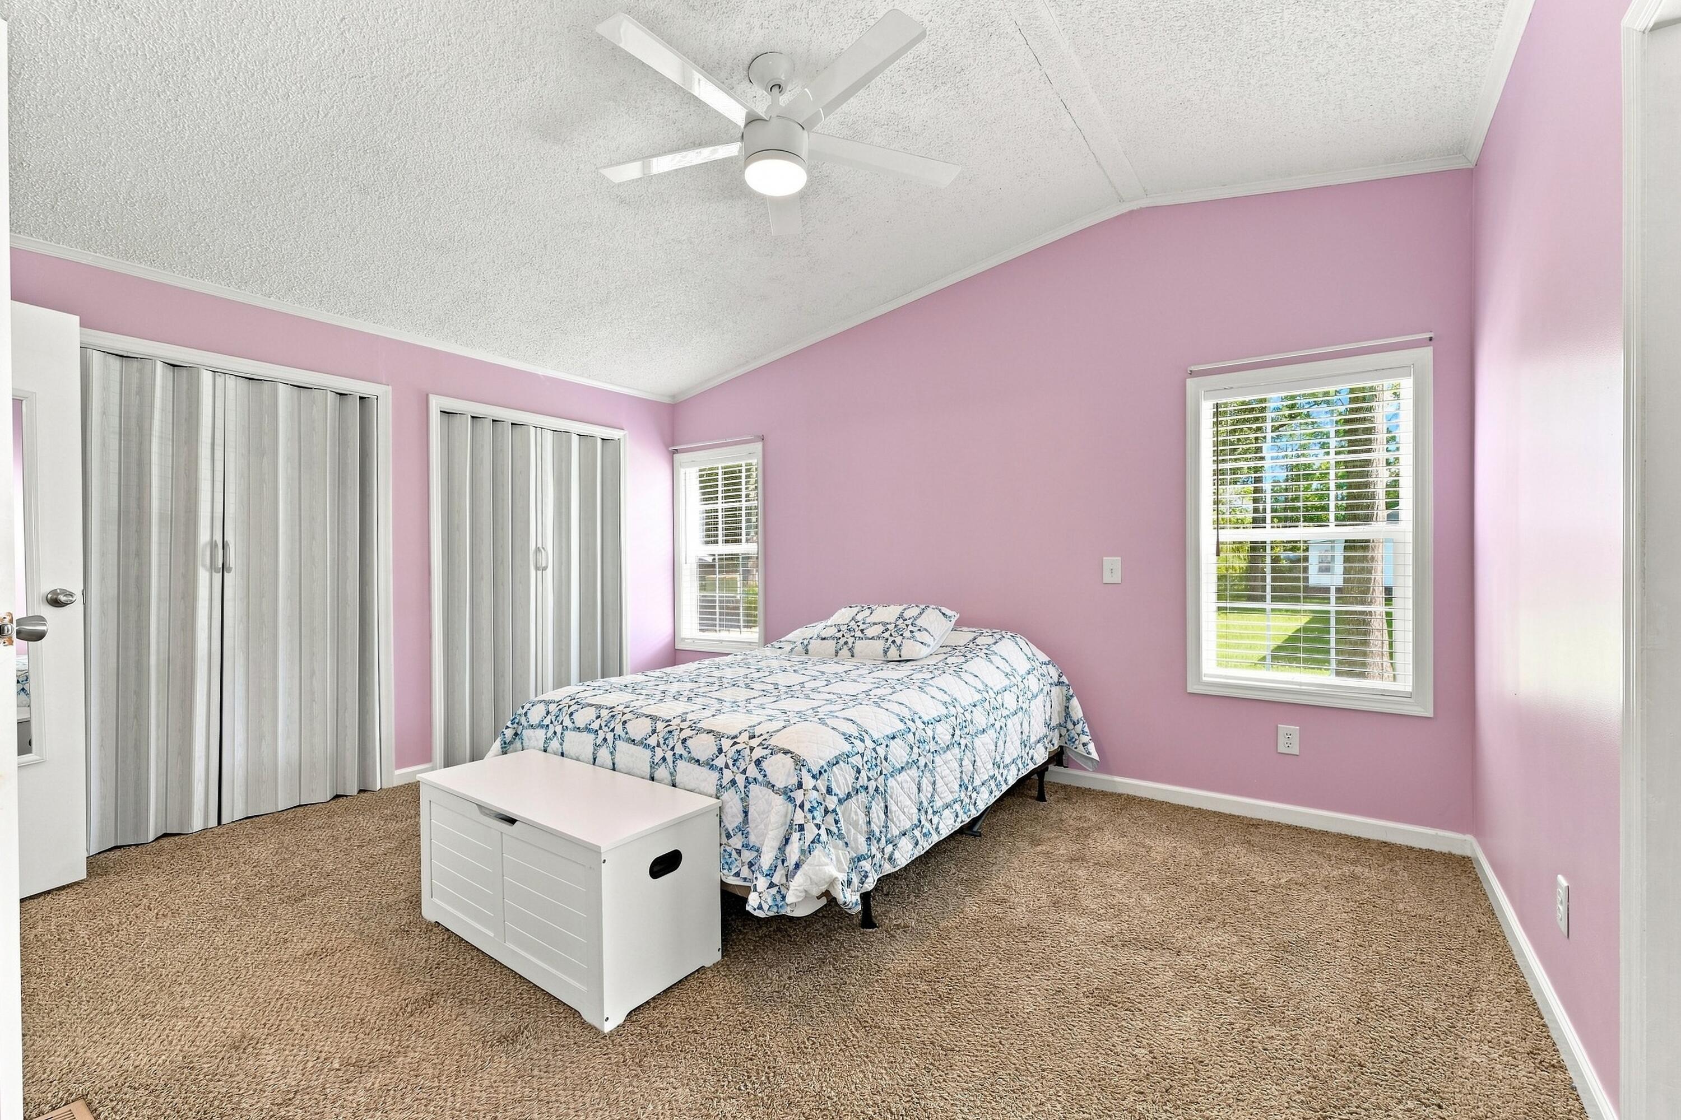
Bedroom with pink walls, a blue-and-white quilt, and an adjoining bathroom with a double vanity.
Bedroom with pink walls, a blue-and-white quilt, and windows with white blinds.
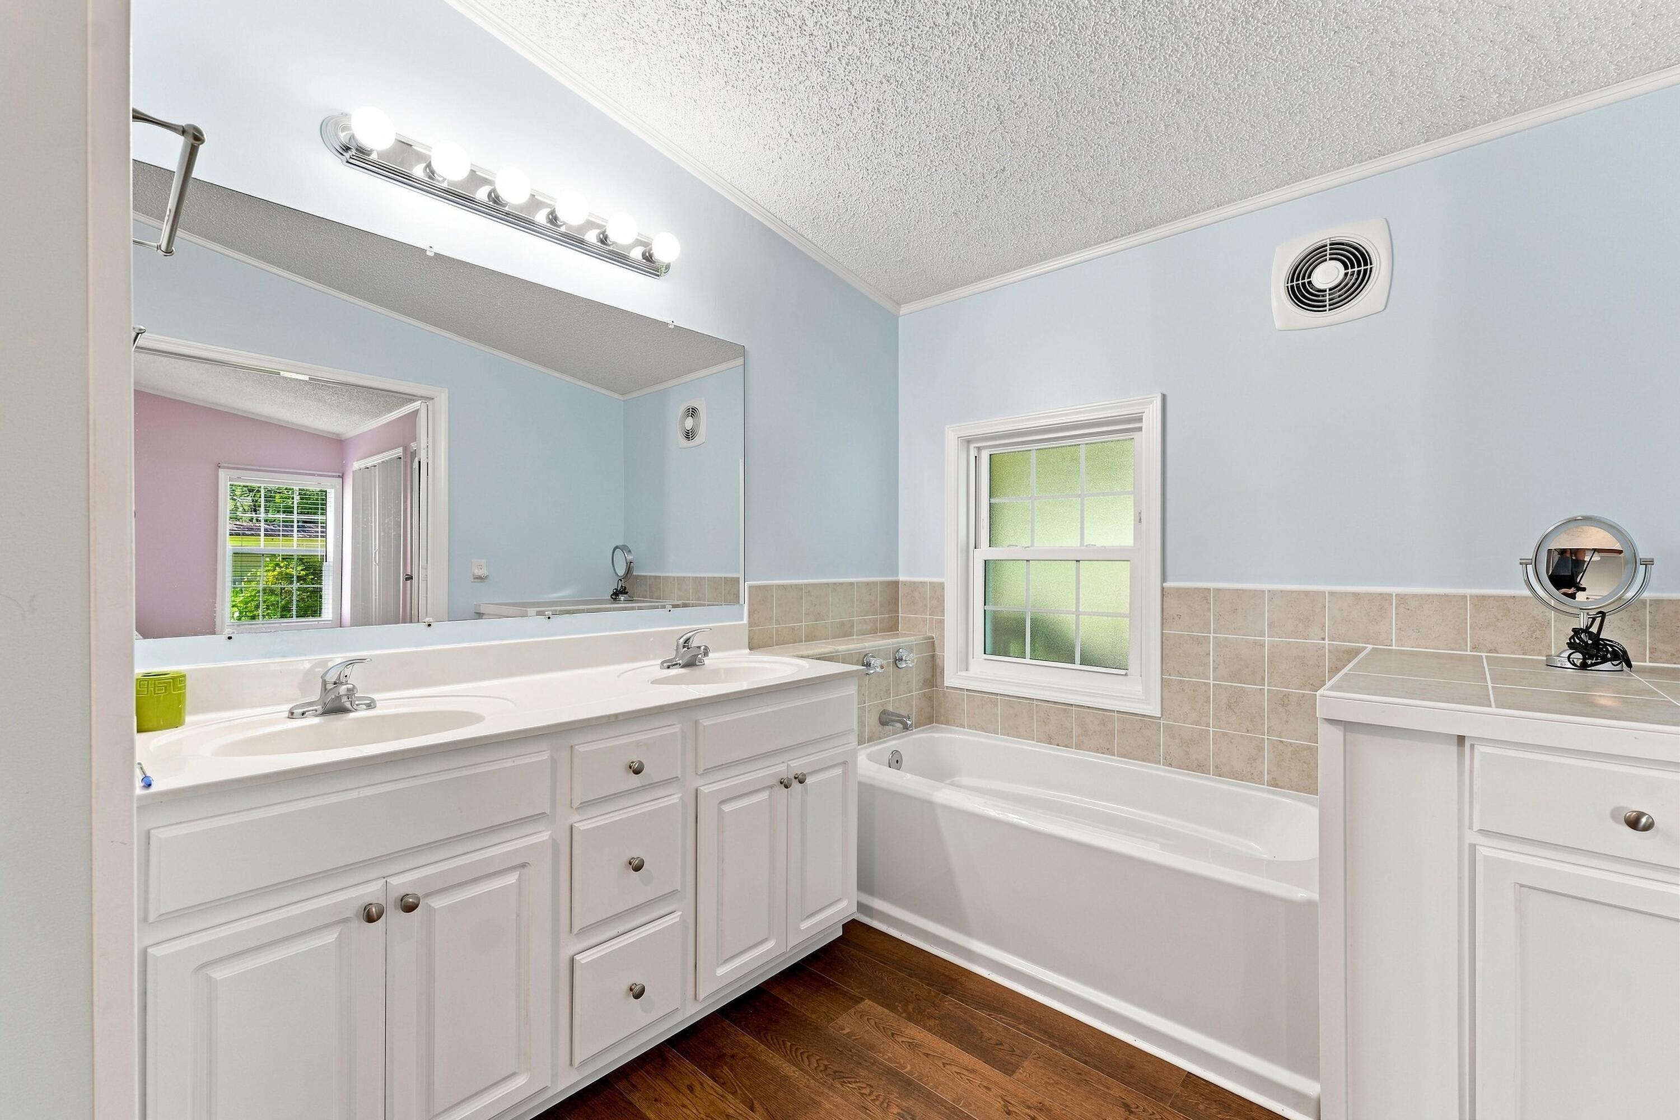
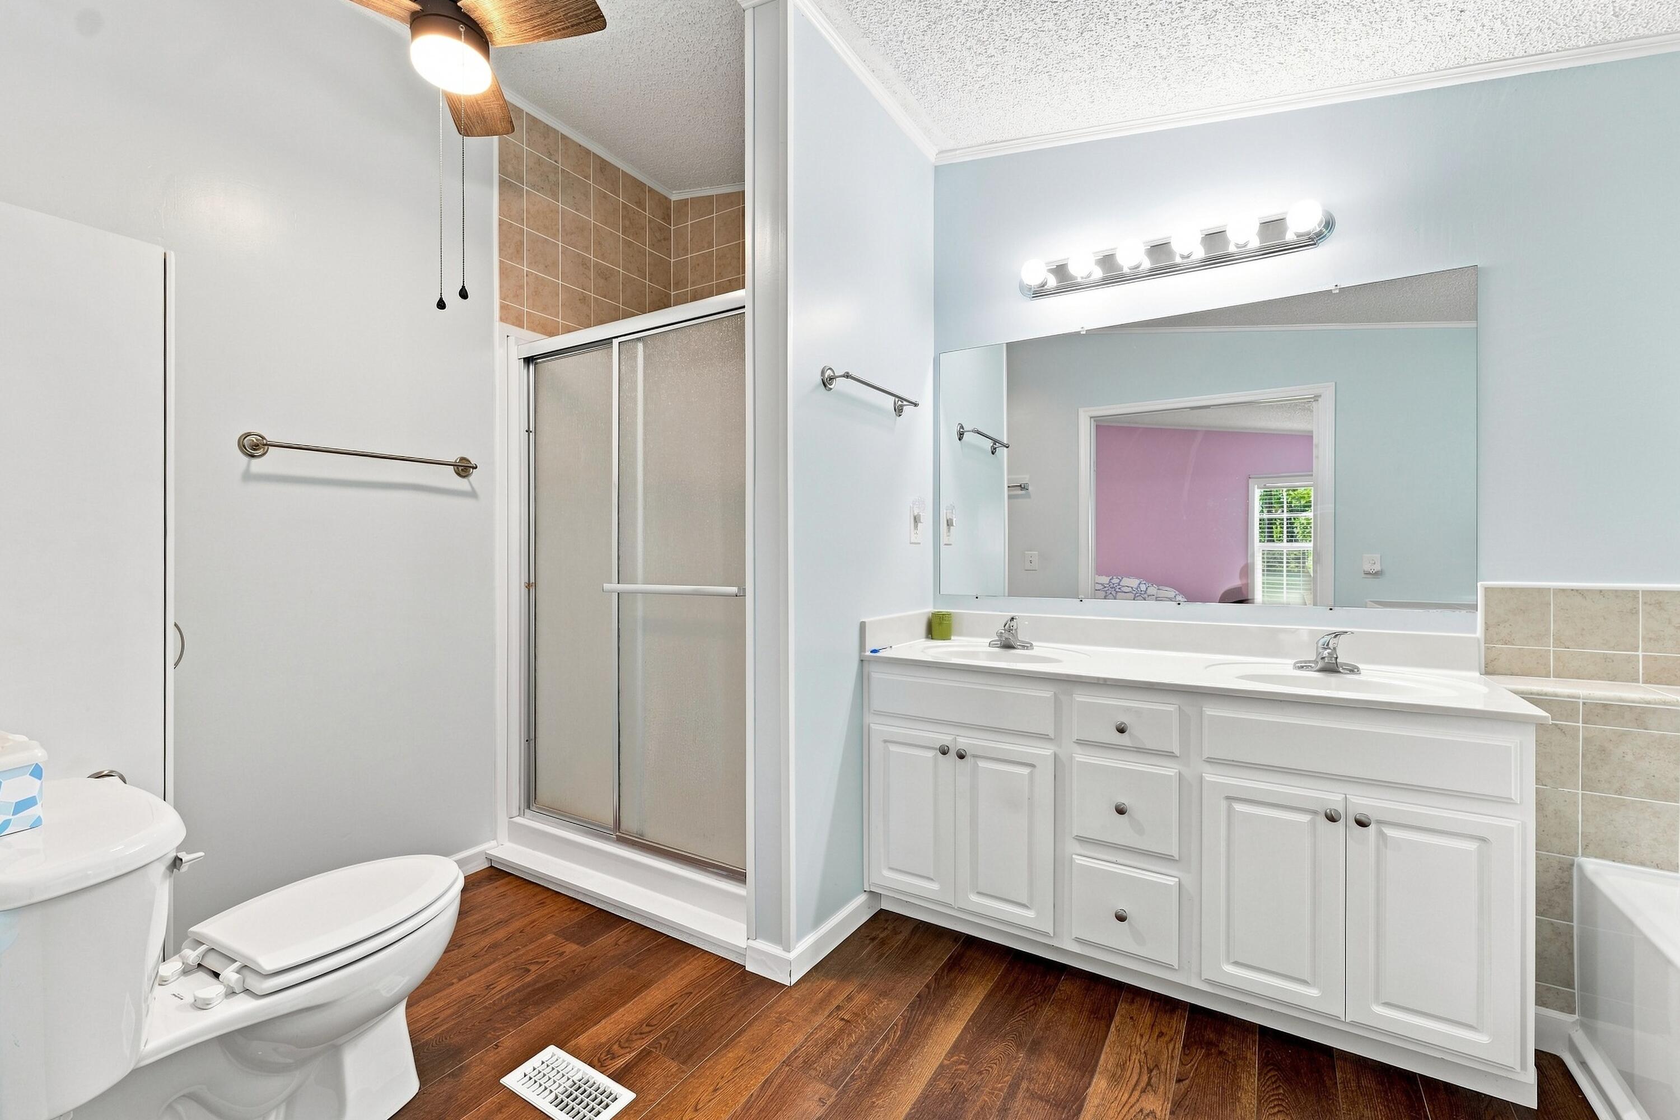
Bathroom with double vanity, bathtub, frosted window, and dark wood flooring.
Bathroom with a white double-sink vanity, large mirror, glass shower, and dark wood-look flooring.
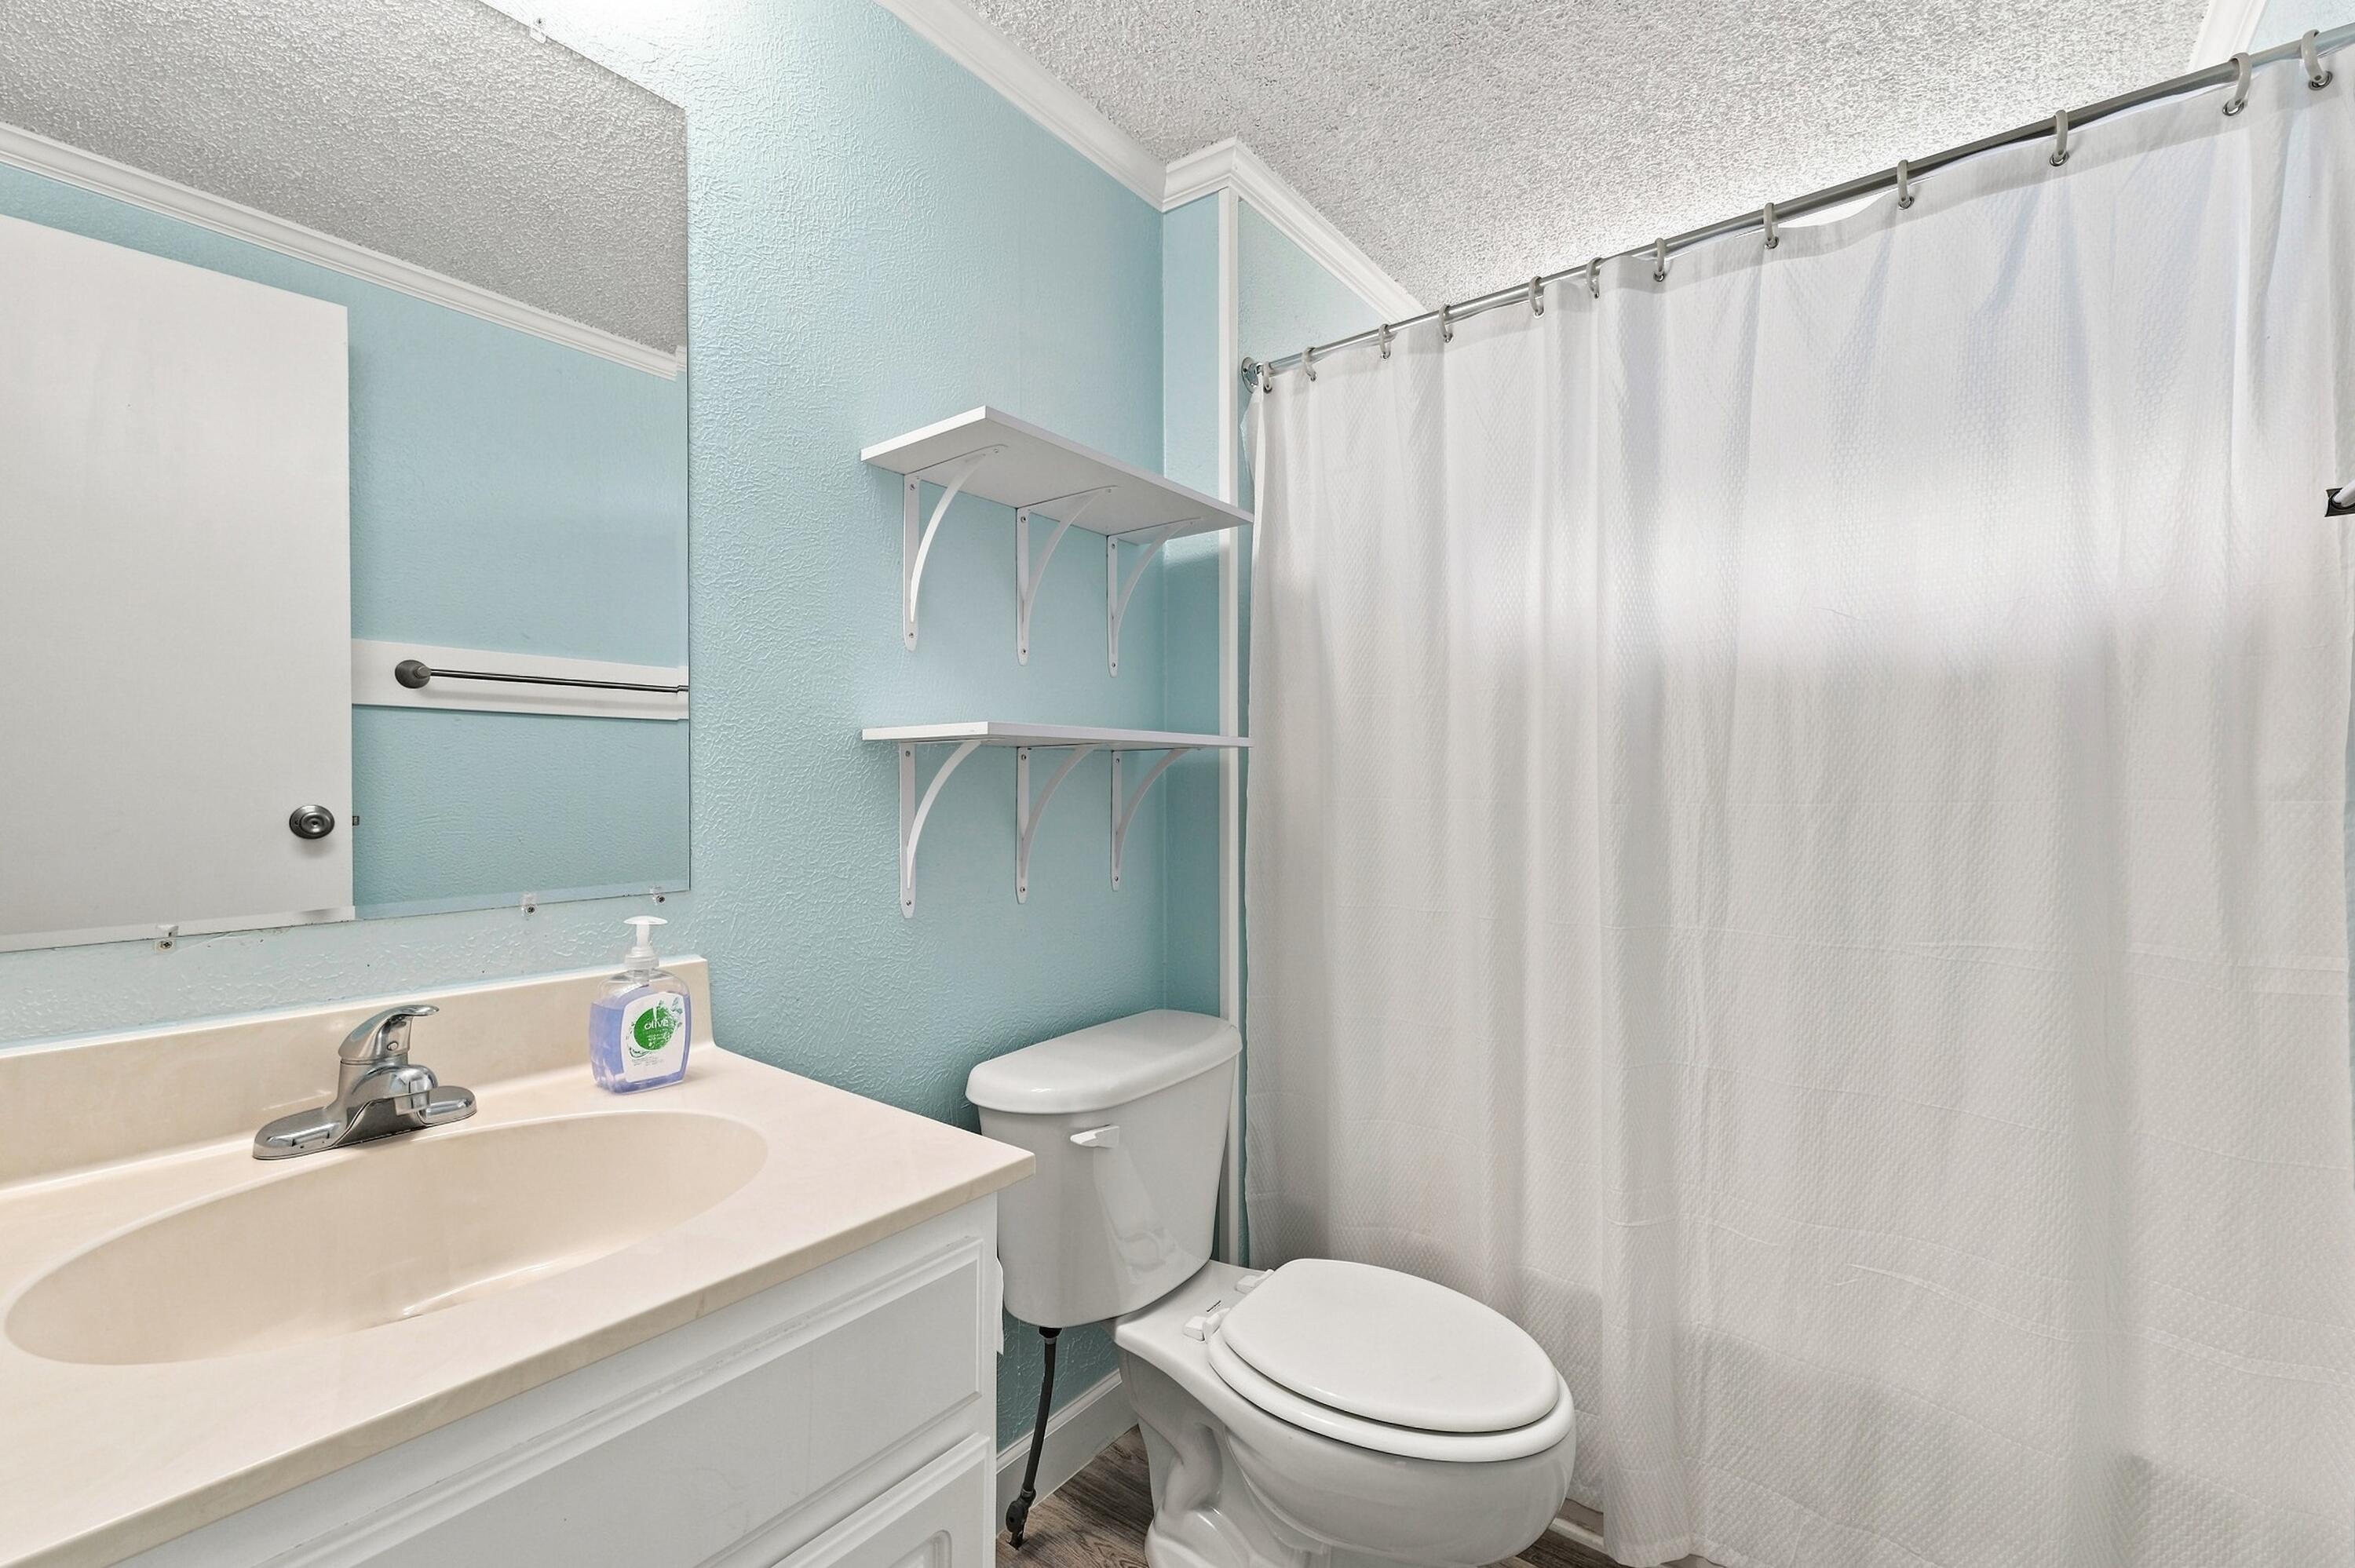
Bathroom with light blue walls, white vanity, wall shelves, and a white shower curtain.
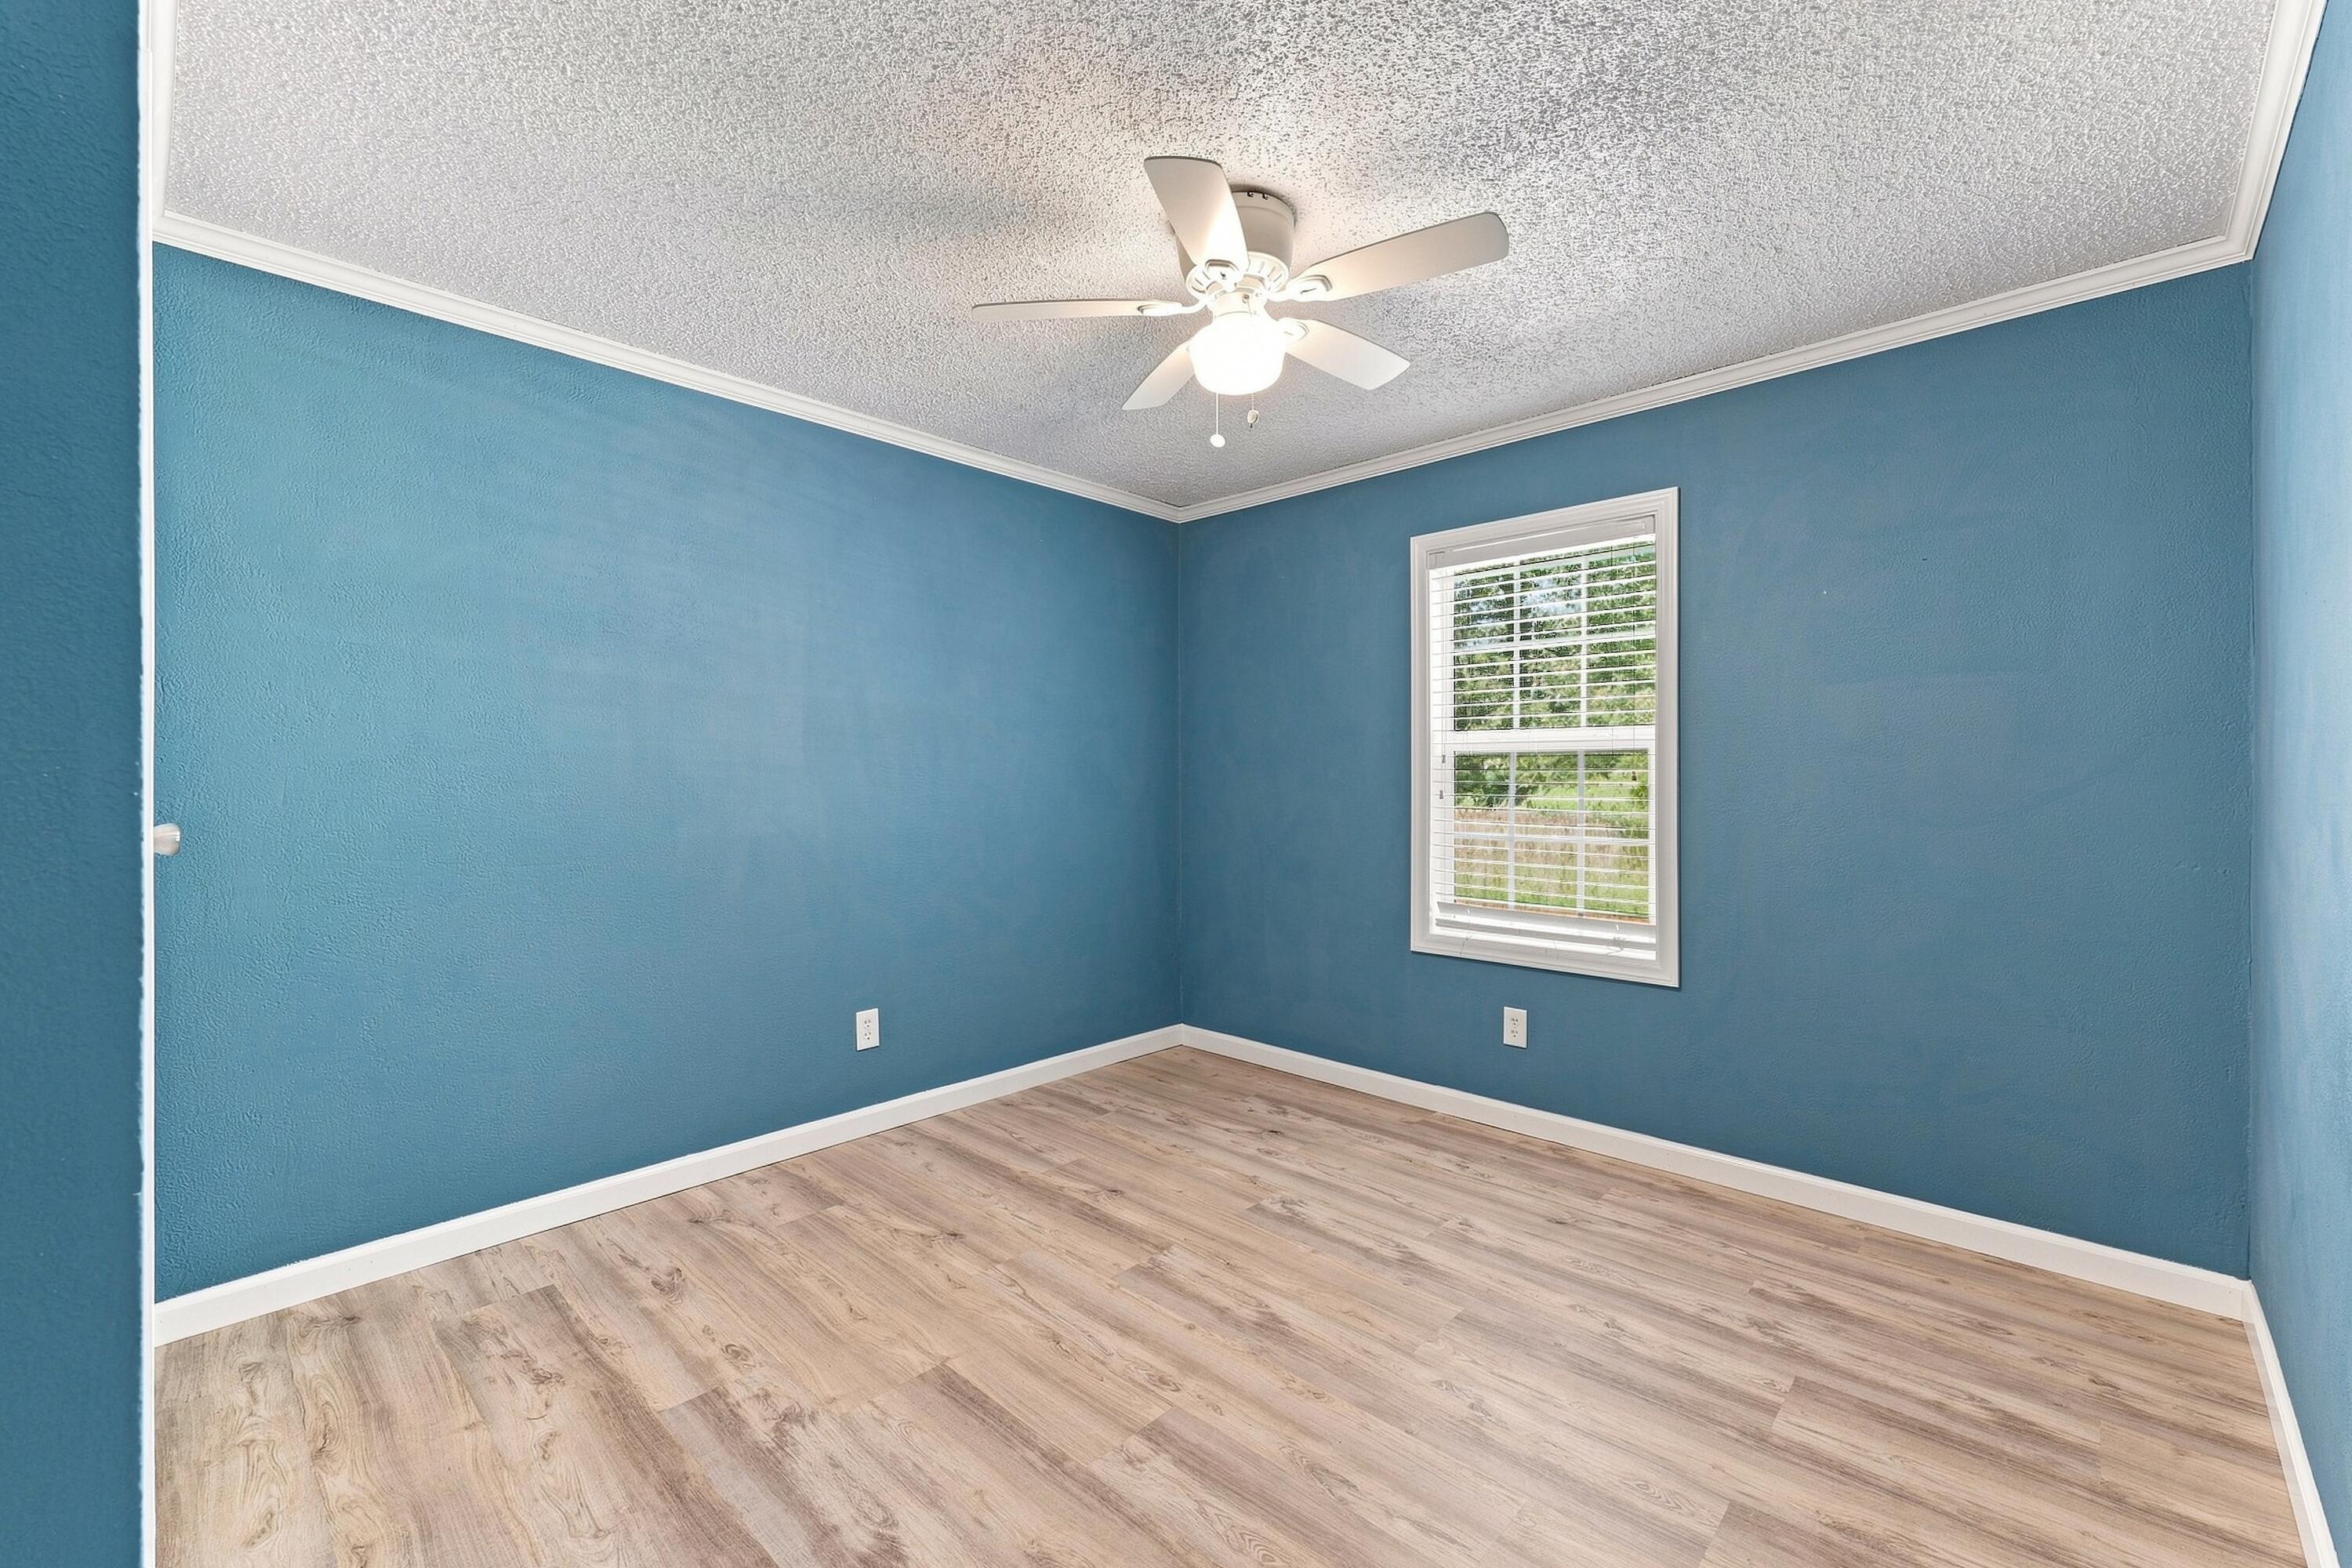
Empty blue room with light wood-look flooring, a window with blinds, and a ceiling fan.
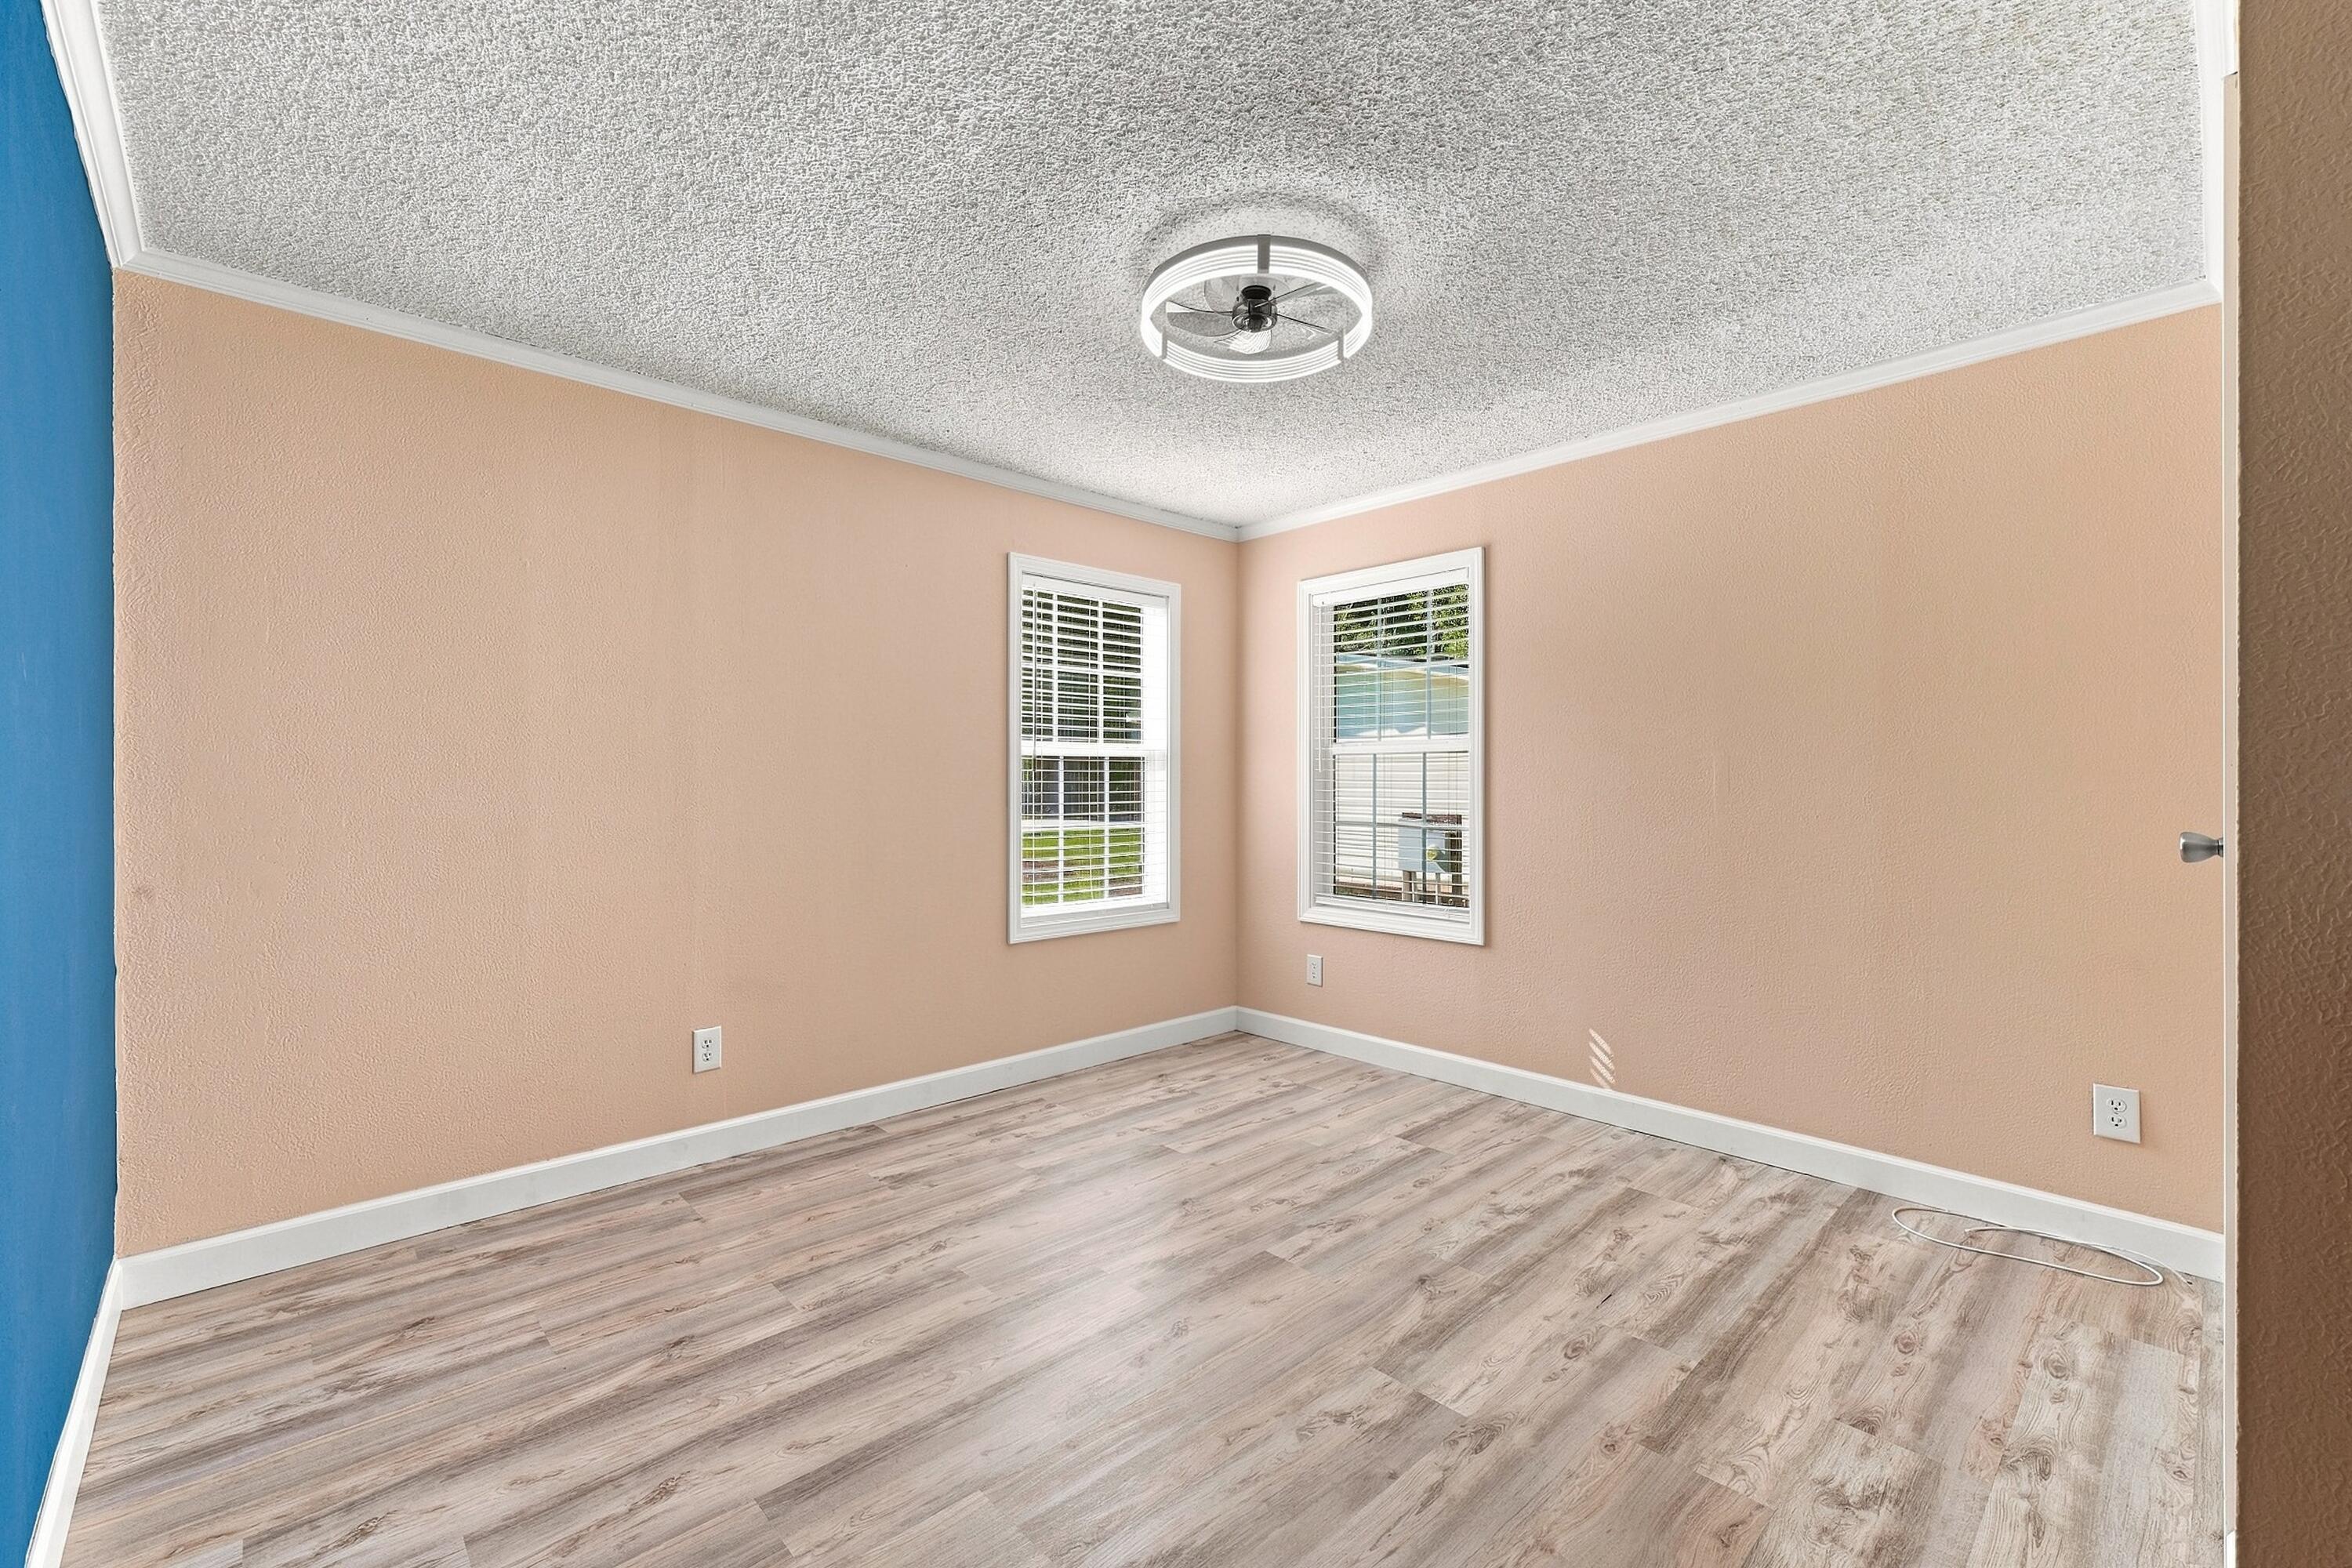
Empty room with peach walls, two windows, gray wood-look flooring, and a ceiling fan.
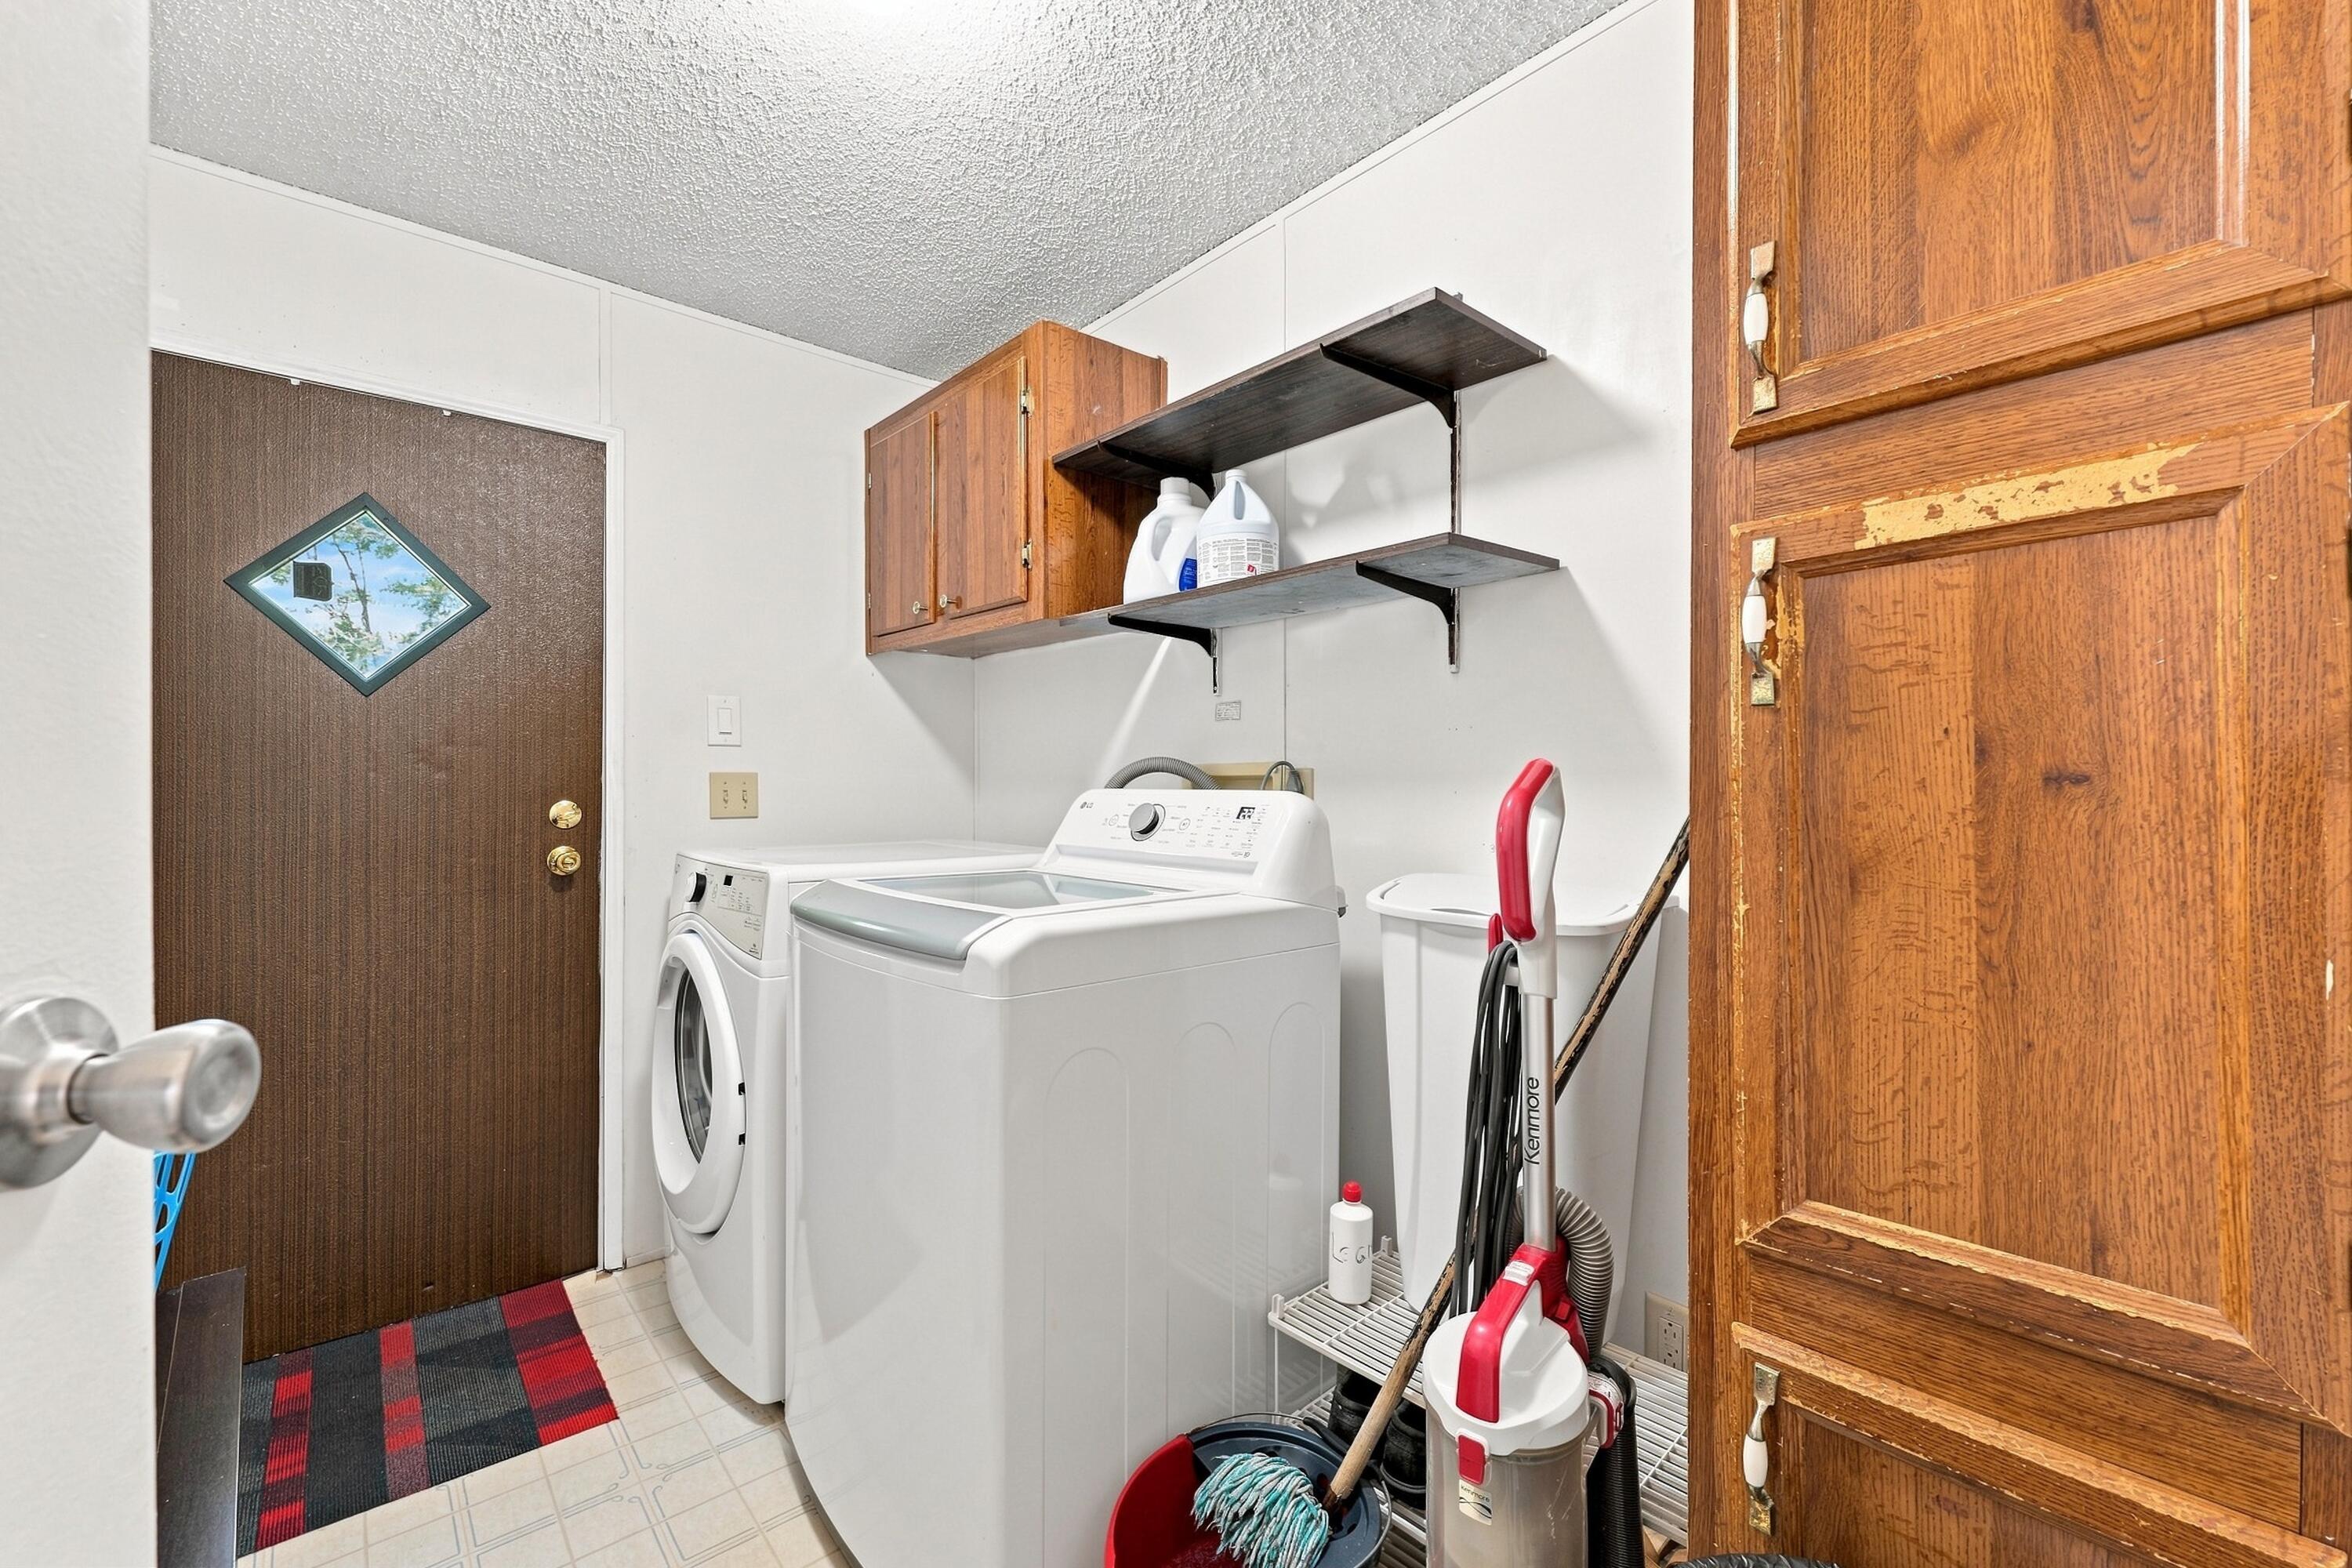
Laundry room with white washer and dryer, wooden cabinets, and cleaning supplies.
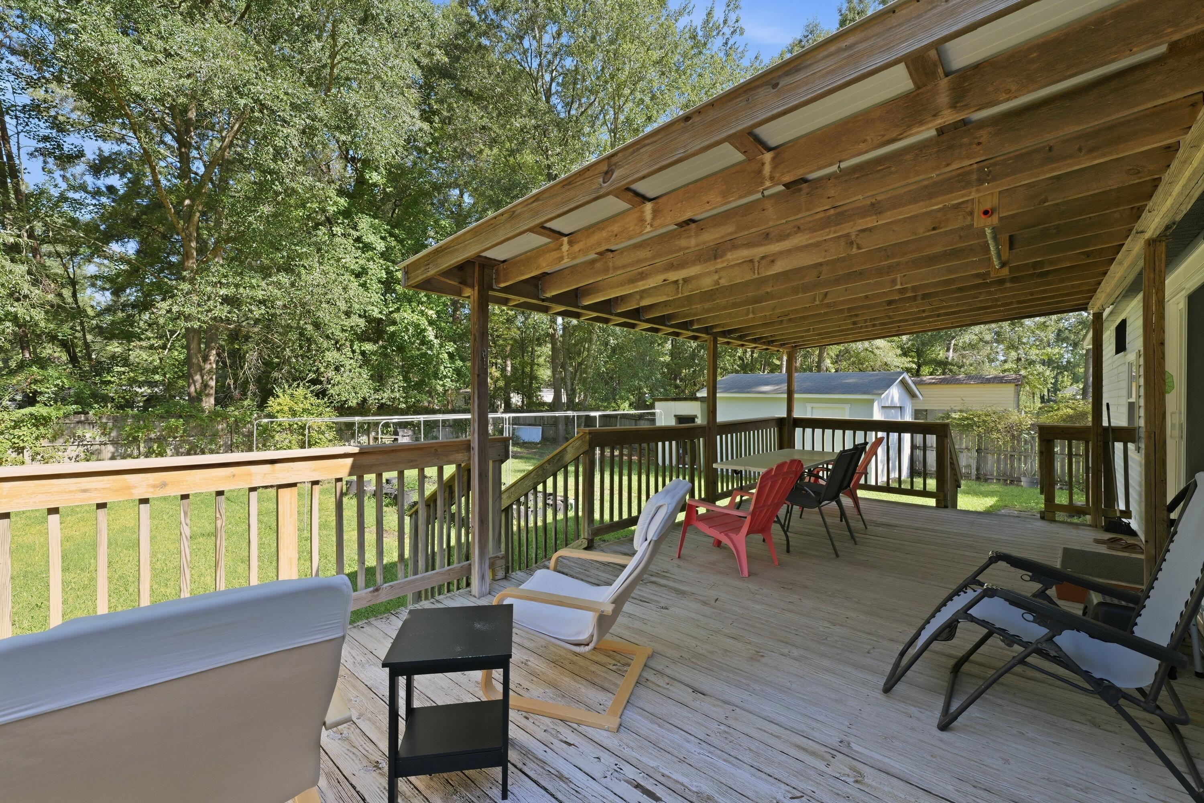
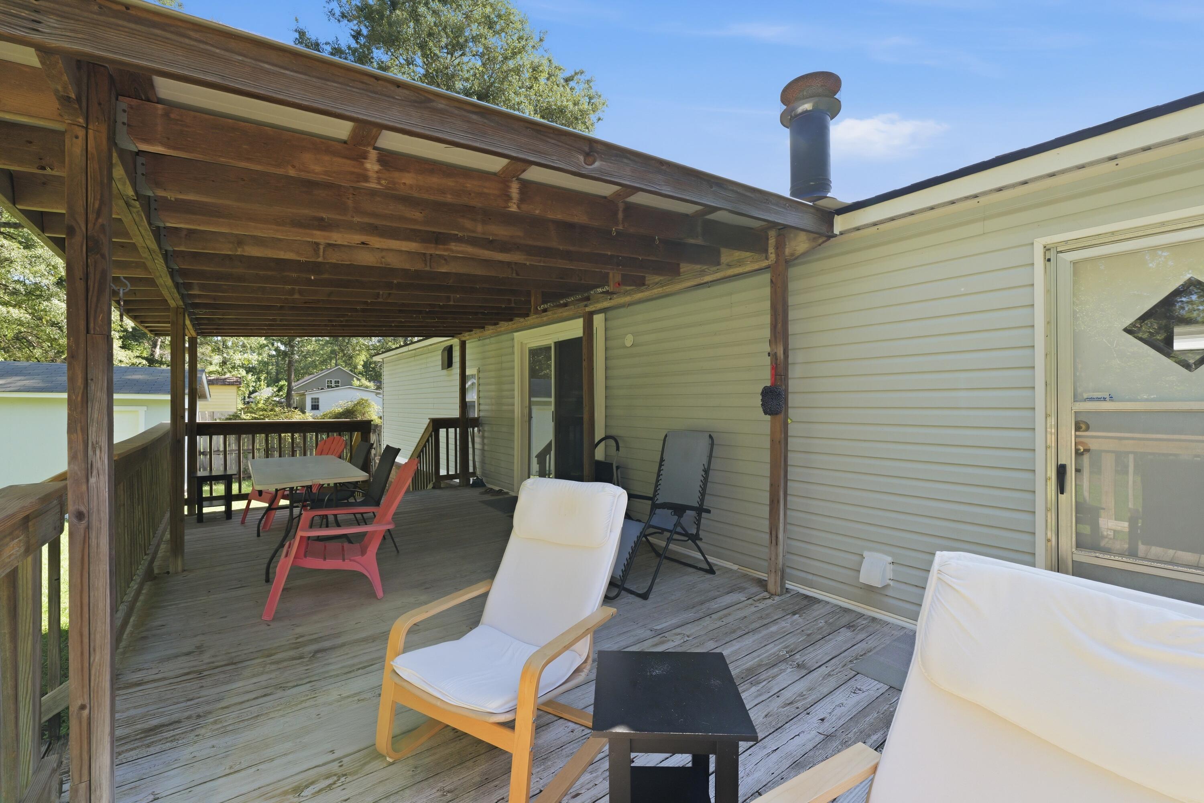
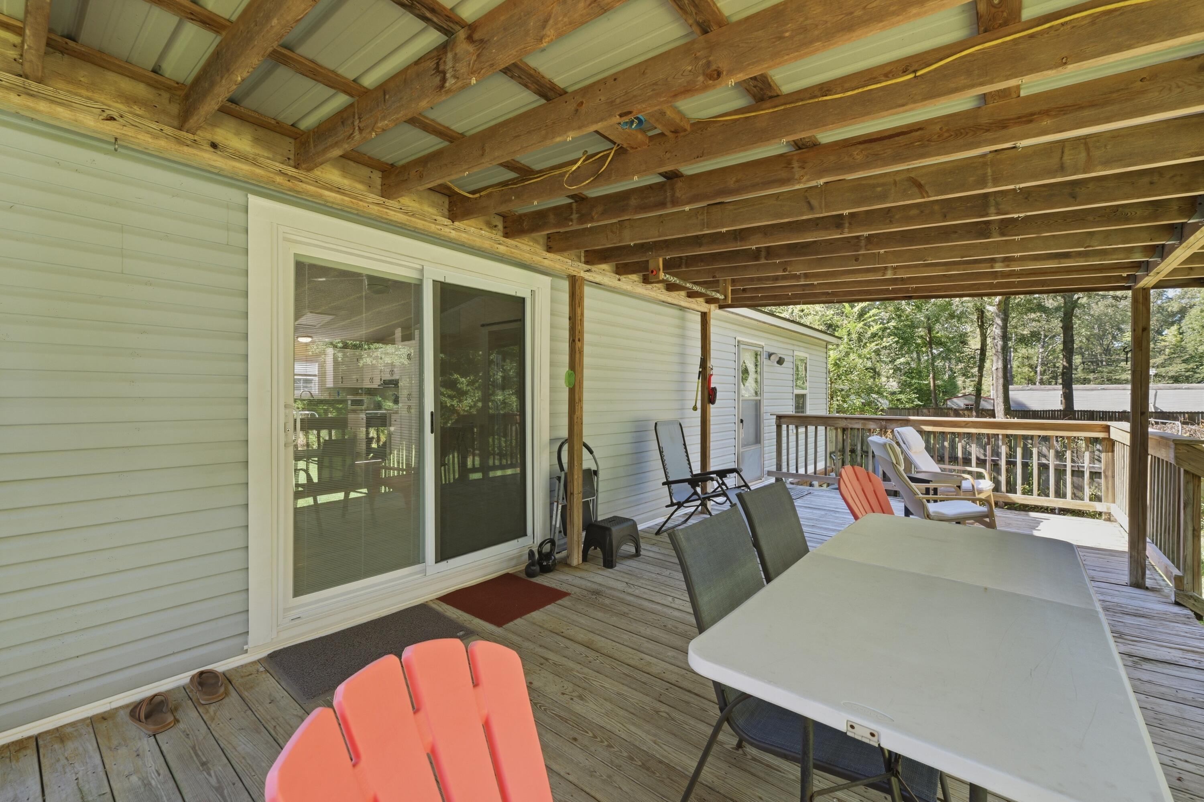
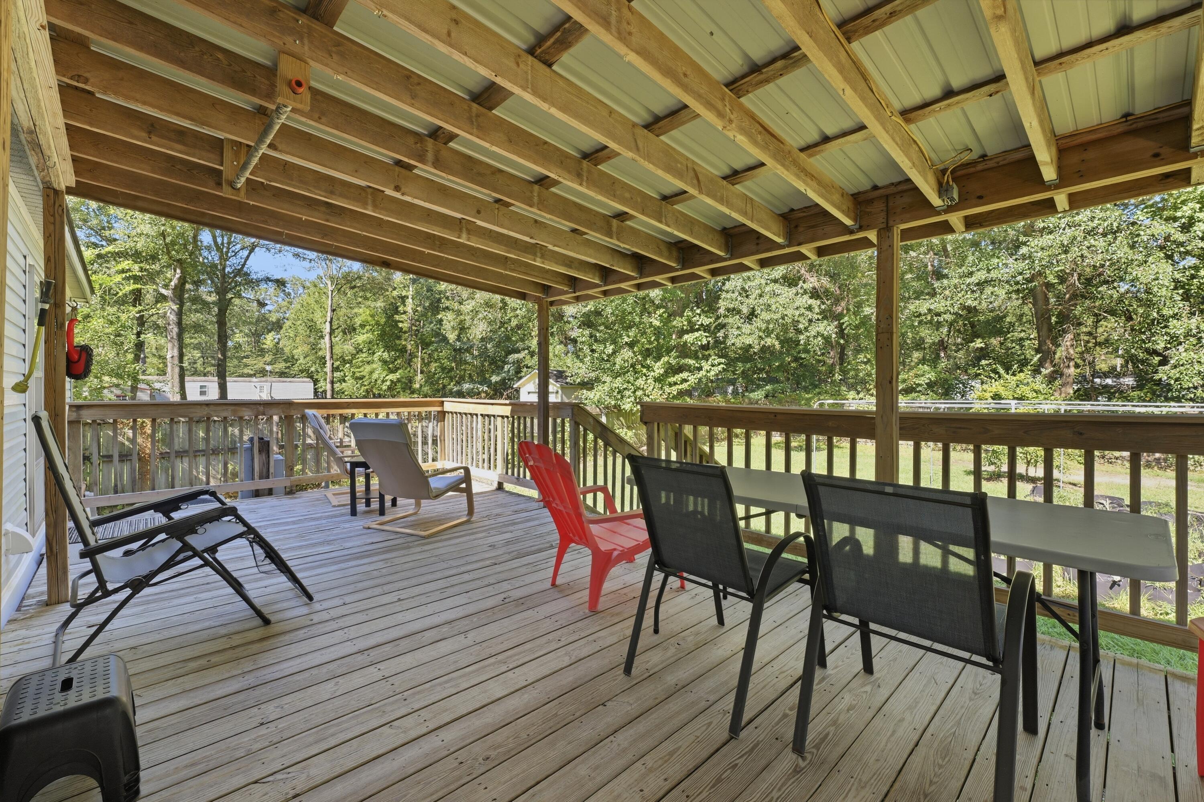
Covered wooden deck with lounge chairs overlooks a grassy, tree-lined backyard.
Covered wooden deck with lounge chairs and a dining table beside the home.
Covered wooden deck with exposed beams, sliding glass doors, and outdoor dining furniture.
Covered wooden deck with exposed beams, outdoor seating, and a leafy yard beyond the railing.
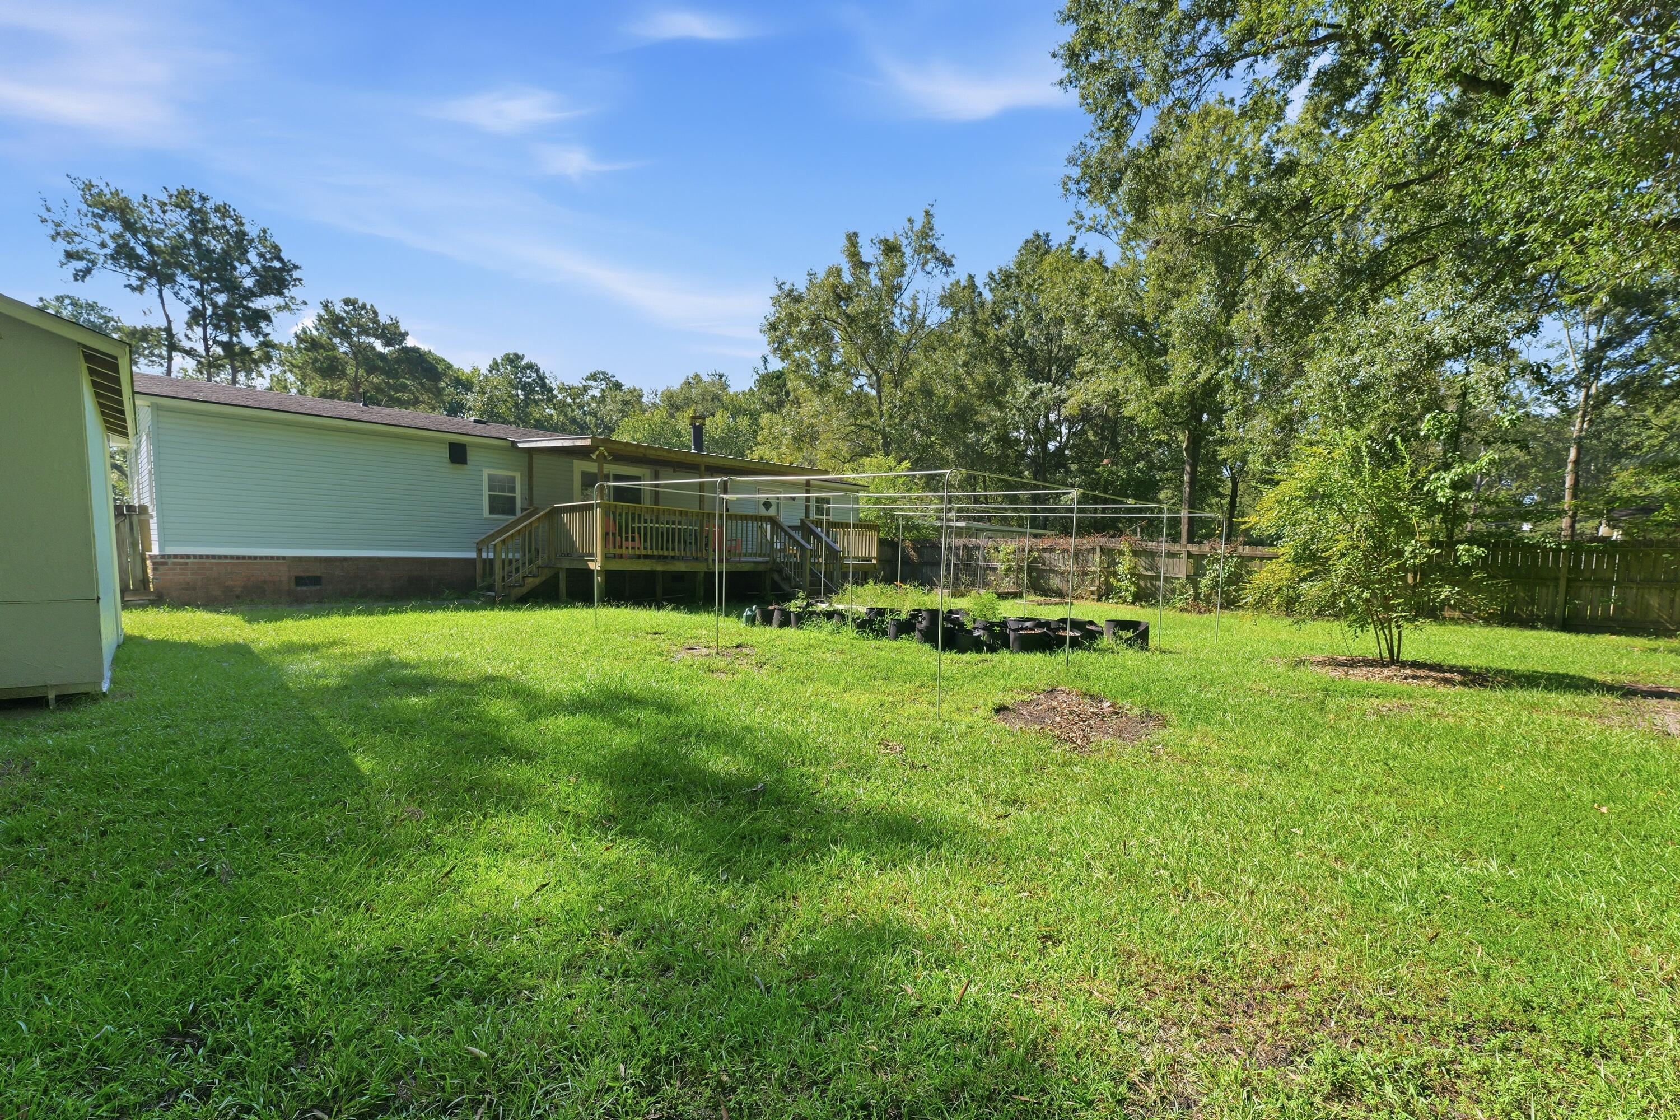
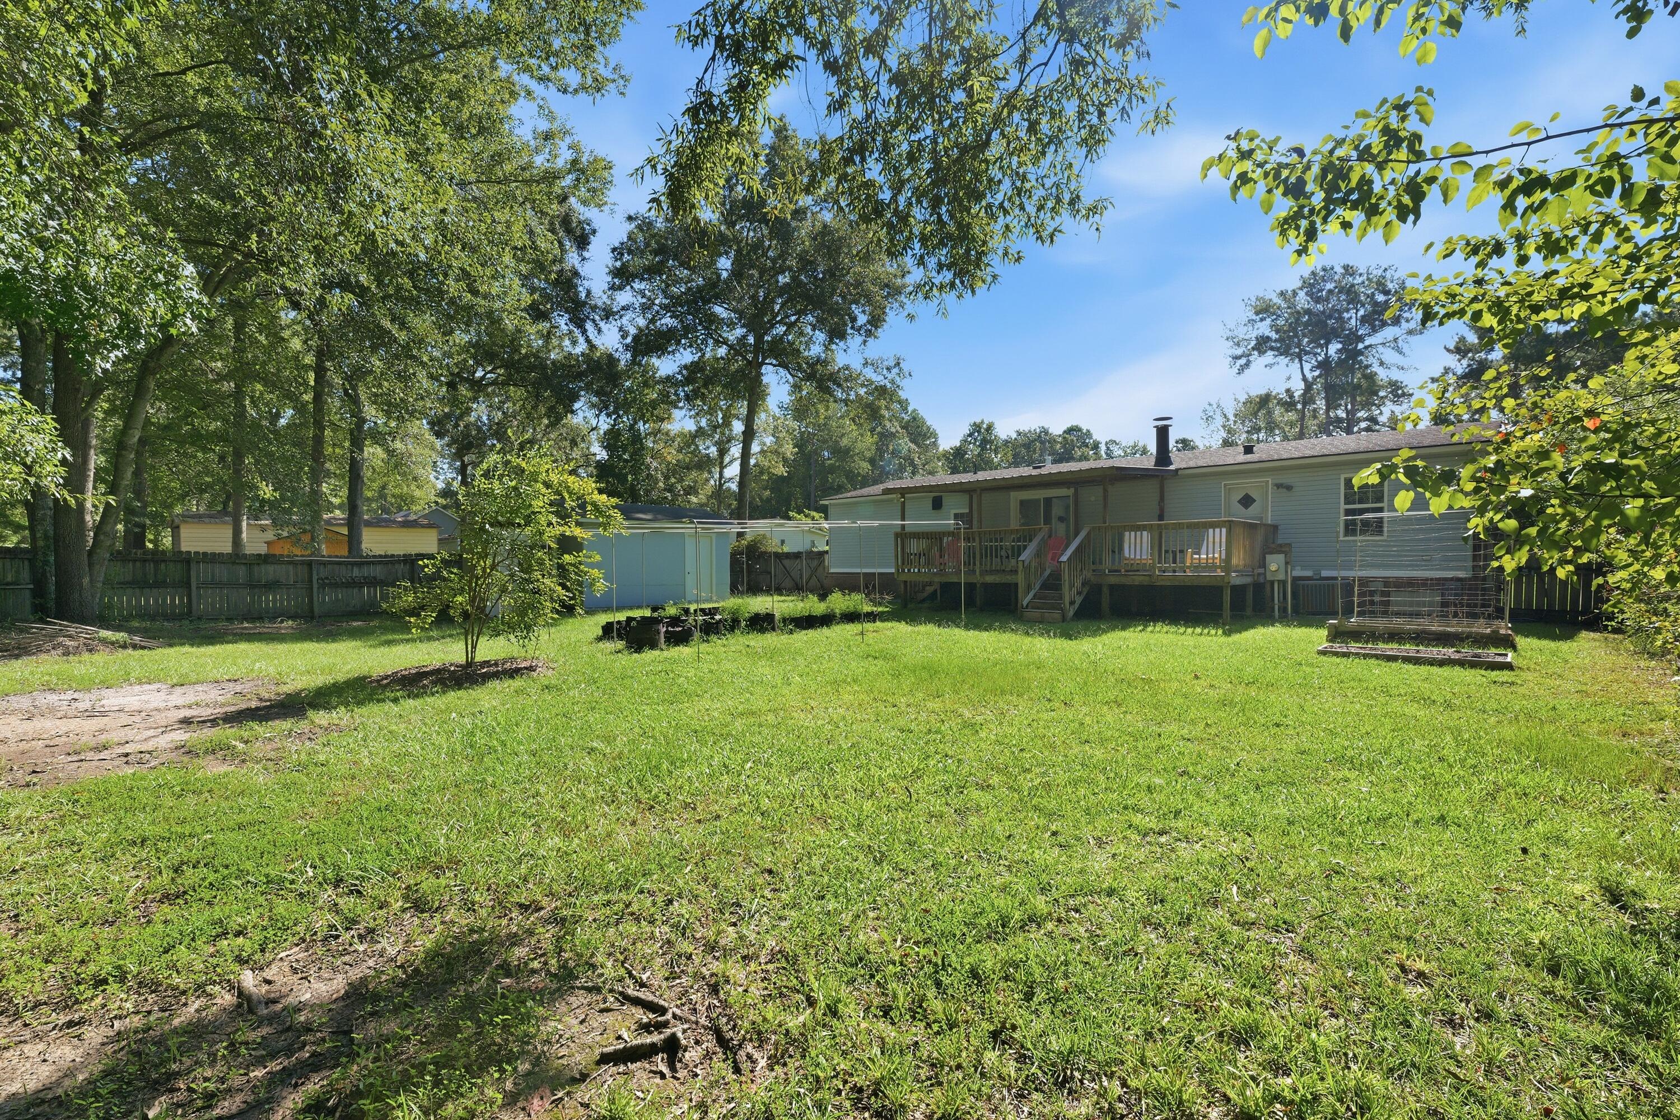
Backyard with a broad lawn, raised wooden deck, garden trellises, and mature trees.
Fenced backyard with a raised wooden deck, broad lawn, mature trees, and a small outbuilding.
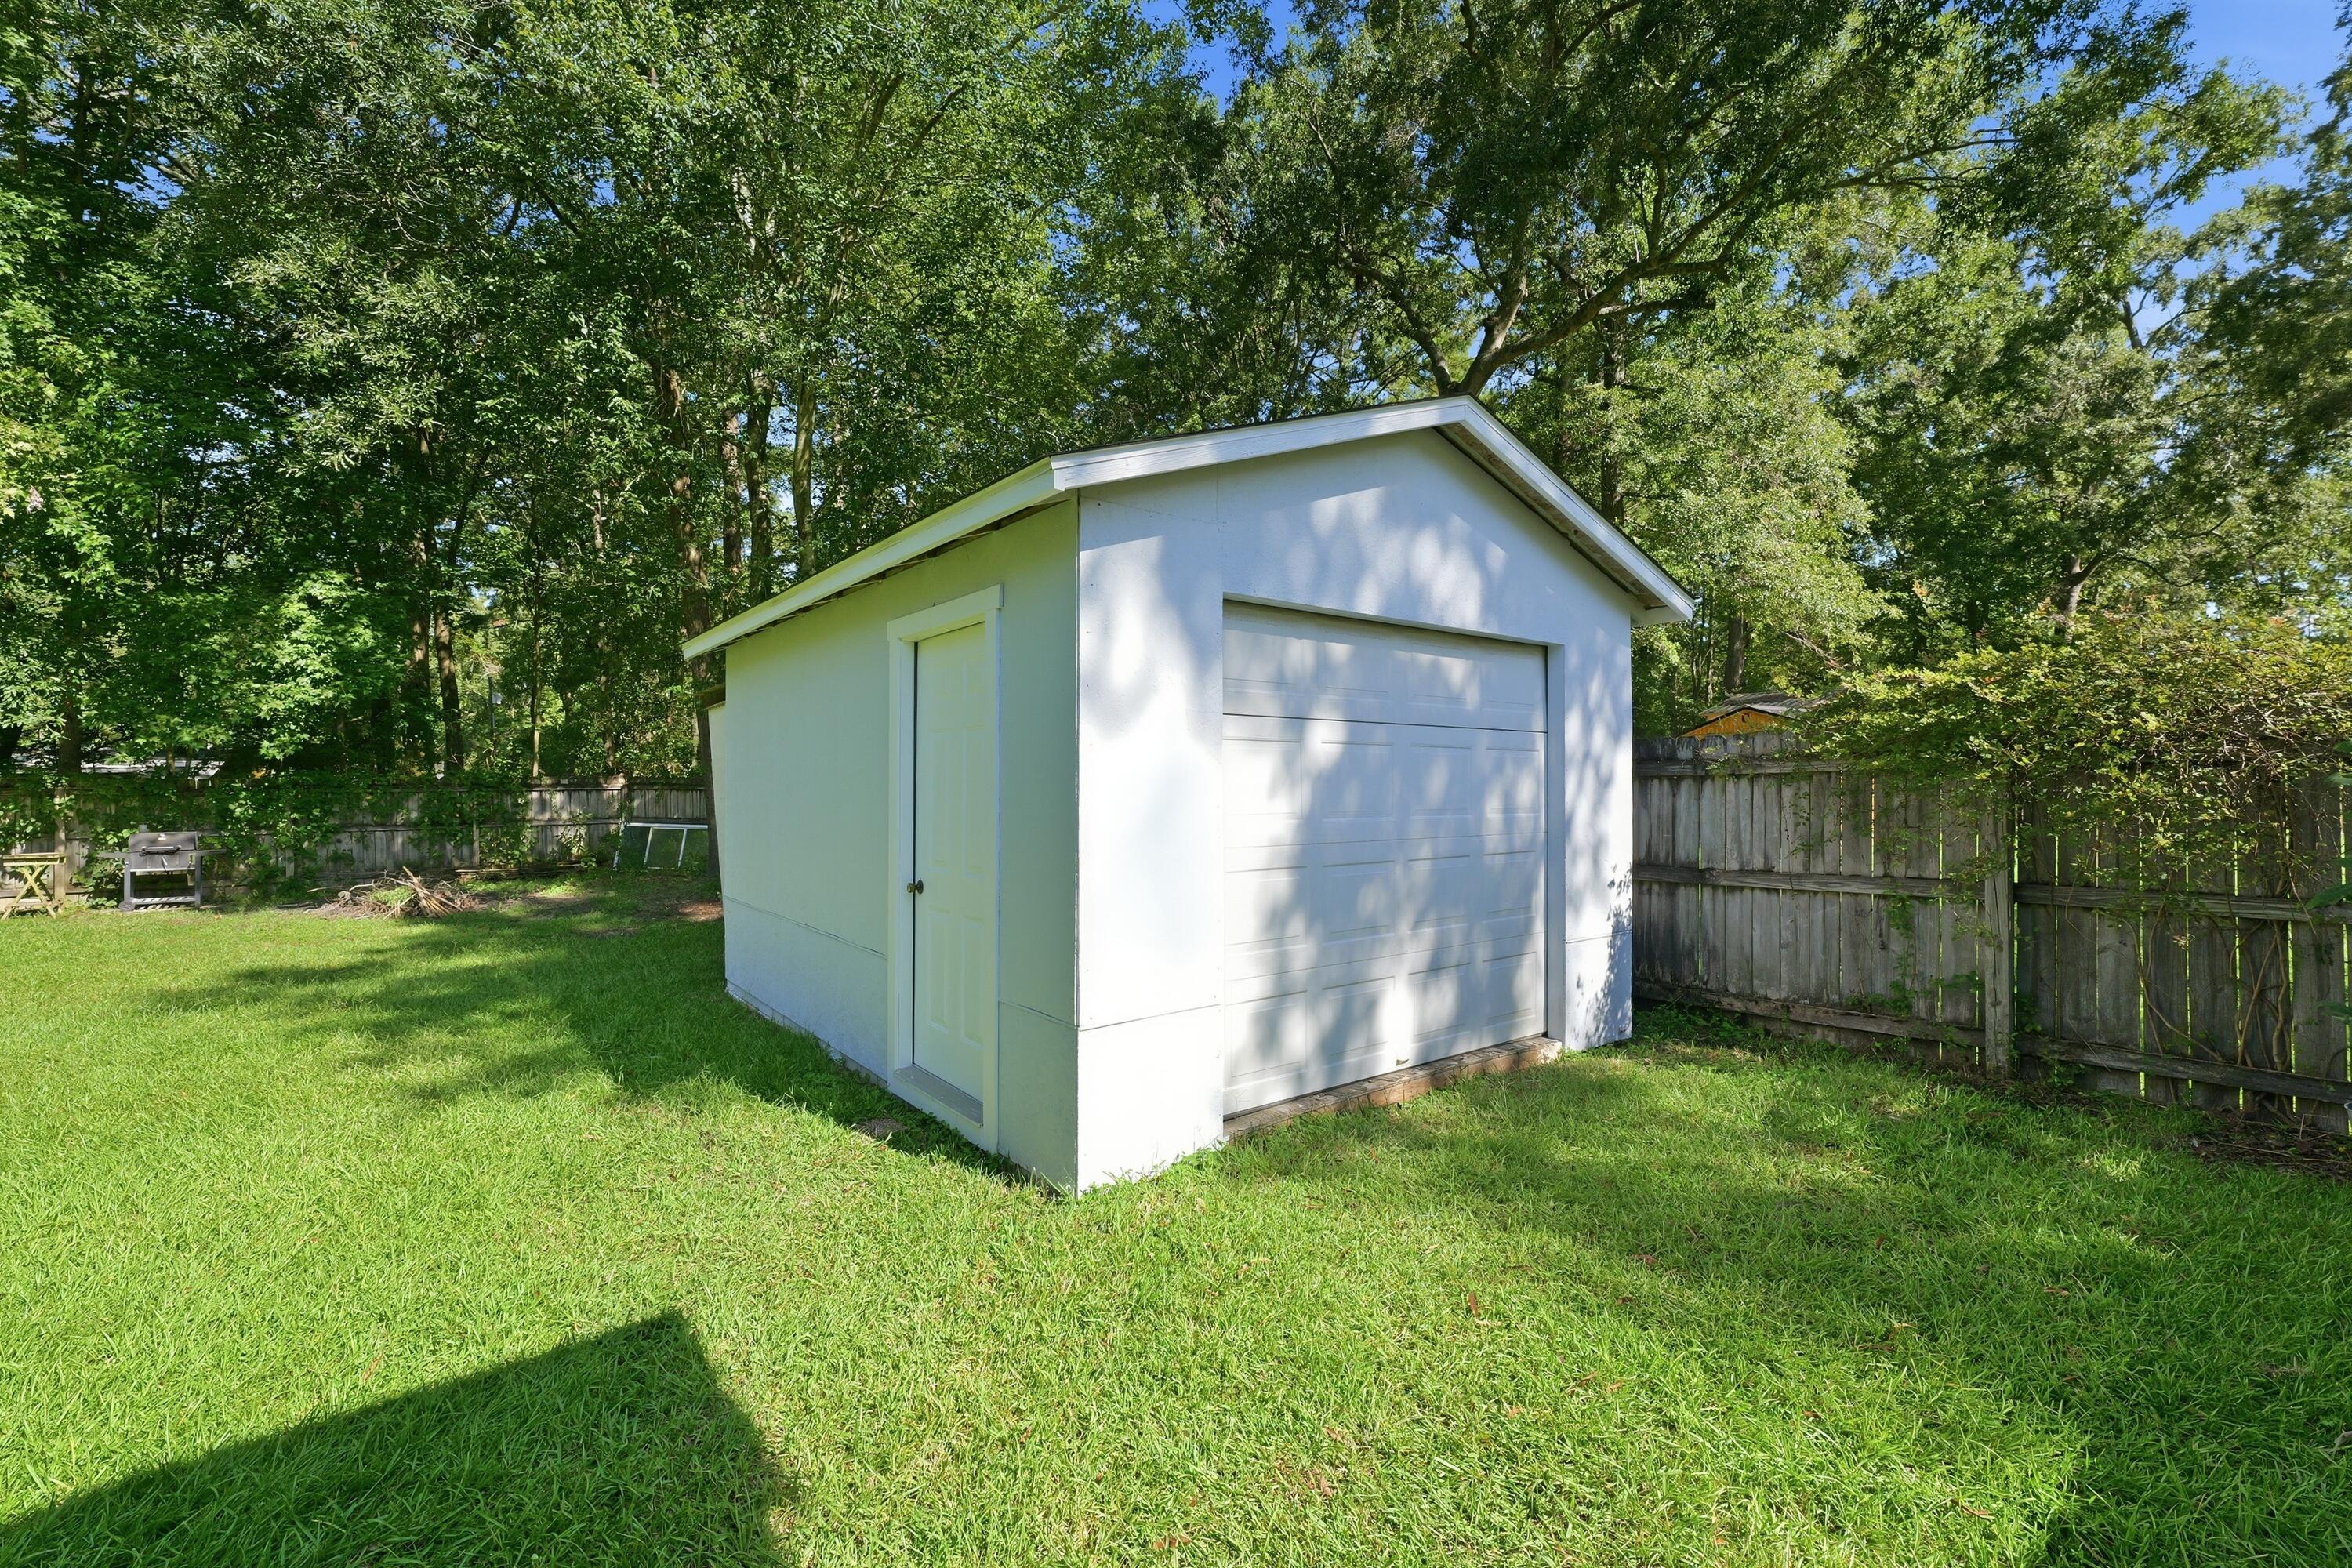
White detached garage with overhead and side-entry doors in a fenced, tree-shaded backyard.
White single-story home with red entry steps, a wide lawn, and mature trees behind it.
Light-colored home with a red front deck and broad lawn, backed by mature trees.
White single-story home with a brick foundation and red-railed porch behind a broad lawn.
Aerial view of homes and a road surrounded by dense trees.
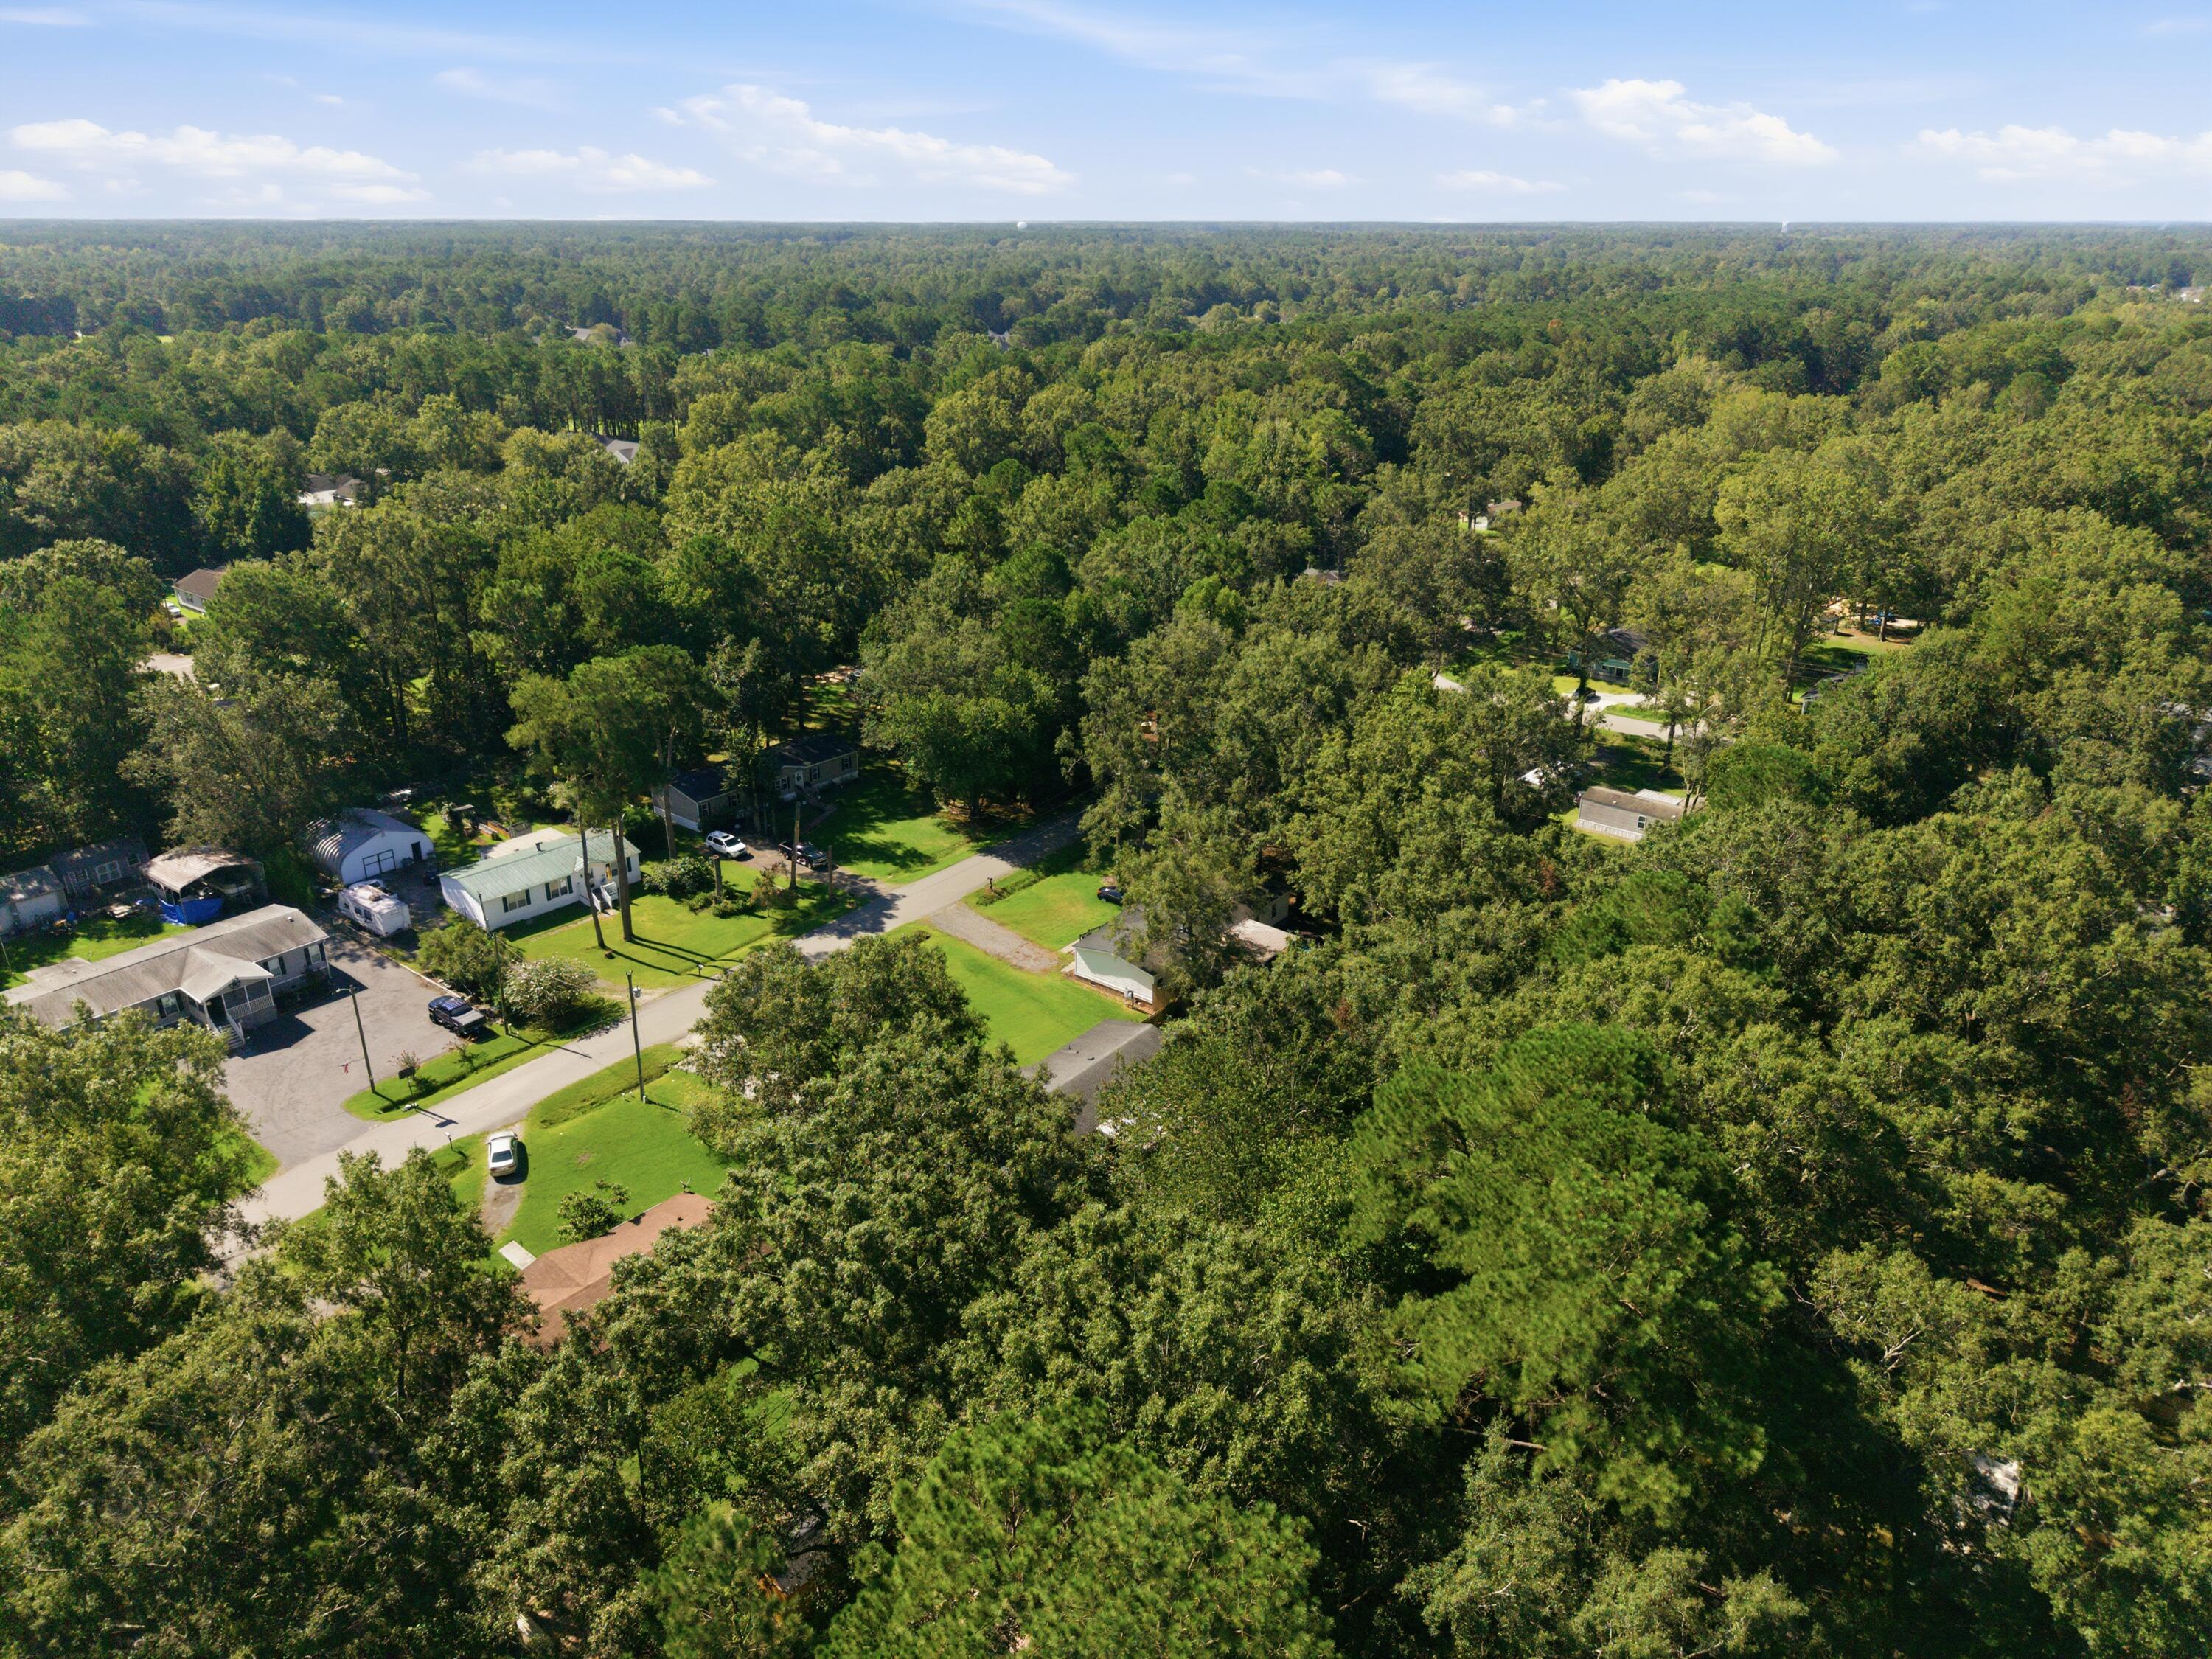
Aerial view of a wooded residential neighborhood with scattered homes and curving roads.
Aerial view of a white home and lawn surrounded by dense woods and neighboring houses.
Aerial view of a home and neighboring houses amid dense woods, with a large lawn and driveway.
Aerial view of homes along a road surrounded by dense green trees.
Aerial view of a white house and neighboring homes amid lawns and dense woodland.
VIEW PHOTOS
$259,900

102 Dean Drive

3 Beds 2 Baths 1,511 Sq.Ft. 0.46 Acres

Description

BACK ON MARKET NO FAULT OF SELLER DUE TO BUYER FINANCING. Welcome home to this charming property nestled among mature trees in a peaceful setting with NO HOA! This home sits on almost a half acre of beautifully manicured property. The 3-plus bedroom beauty offers the comfort of a permanent foundation along with several important updates that the caring longtime homeowners have performed during their ownership. All windows have been replaced (except for the big picture window), the HVAC was replaced in 2018, and the roof was replaced in 2017, providing peace of mind for years to come. Head outside and relax on the front porch or the huge back deck depending on the position of the sun, and enjoy the fruits of your own tomato garden out back as wellAdditionally flooring, painting, kitchen and bathroom were updated as well. Enjoy the privacy and character that come with a mature, established setting while still being conveniently located to everything you need. With no homeowners association, you'll have added flexibility and freedom to make the property your own.

Come take a look and see all that this home has to offer--you will be pleasantly surprised

Share Property

Location

102 Dean Drive, Summerville, SC 29483

Status

Active Under Contract
Terry Brennan

Terry Brennan

TITLE

REALTOR®

Property Amenities

Interior
Laundry room Laundry Room
Fireplace Family Room, One
Flooring Luxury Vinyl
Total Bedrooms: 3
Full Bathrooms: 2
Other Interior Features Ceiling - Cathedral/Vaulted, Family
Area & Lot
Total area 1,511 Sq.Ft.
Lot Area 0.46 Acres
Living area 1,511 Sq.Ft.
MLS® ID 26024909
Year Built 1990
High School Summerville
Middle School Dubose
Elementary School William Reeves Jr
Type Manufactured-Mobile
Status Active Under Contract
Exterior
Stories 1
Air conditioning Central Air
Heat type Central
Water Source Public
Sewer Public Sewer
Other Exterior Features Garden
Parking Off Street
Lot Features 0 - 5 Acre
Roof Asphalt
Finance
Sales Price $259,900
White-sided home with a red-railed porch, brick foundation, broad driveway, and wooded backdrop at dusk.

Schedule a Showing

I would love to show you my beautiful property. Please select your preferred date and time below. I will be in touch shortly to confirm your appointment.

Schedule a Showing

I would love to show you my beautiful property. Please select your preferred date and time below. I will be in touch shortly to confirm your appointment.
Thank you for your interest in 102 Dean Drive, Summerville, SC 29483. We are reviewing your request and will be in touch shortly!

Mortgage Calculator

Estimate your monthly mortgage payment, including the principal and interest, property taxes, and HOA. Adjust the values to generate a more accurate rate.
All estimates are provided for informational purposes only. Actual amounts may vary.
$0,000 Your Payment 20 15 65
$0,000 Your Payment

Work With Terry

Terry has 20-plus years of successful service advocating on behalf of his clients because he listens, hears, researches, collaborate, and negotiate to create a convenient more seamless experience. Let Terry find you that quality of life you have been searching for.